TheCondoPortal logo
NeighbourhoodsMapBlogCalculatorsBrokerage

TheCondoPortal

Red Bricks is your destination for pre-construction condos, townhouses, and homes. Access platinum listings, launching soon projects, and more.

Discover

  • Neighbourhoods
  • Map
  • Blog
  • Calculators
  • Developers
  • Cities

Company

  • About Us
  • Our Team
  • Contact

Get in Touch

Have questions about a project? We're here to help.

Send a Message →

TheCondoPortal makes every effort to provide accurate, up-to-date pre-construction information. However, details may change without notice, and we cannot guarantee that all information is complete or error-free. TheCondoPortal assumes no liability for errors, omissions, or reliance on this information. This website is for general reference only and is not a substitute for legal, tax, accounting, or other professional advice. Please verify all details independently before making decisions.

Listing data is provided under license from the Toronto Regional Real Estate Board (TRREB). TRREB assumes no responsibility for the accuracy of the information contained herein. Data is updated periodically and may not reflect the most current market activity. Not intended to solicit buyers or sellers currently under contract. MLS®, REALTOR®, and the associated logos are certification marks owned by the Canadian Real Estate Association (CREA) and identify real estate professionals who are members of CREA.

© 2026 TheCondoPortal. All rights reserved.

Powered by Red Bricks

Privacy PolicyTerms of Service

8540 Mississauga Road

Brampton Northwest, Brampton

Westfield Towns by Great Gulf

byGreat Gulf Homes logoGreat Gulf Homes
Size Range
1,670 - 3,725 sq ft
Storeys
0
Suites
195
Sales Status
Developer Selling & Resale
Construction
Complete
Townhouse Types
Freehold Town, Rear Lane Townhomes
Home Types
Townhouse, Detached, Semi Detached

Nearby Market

Finding nearby buildings and listings...

About Westfield Towns by Great Gulf

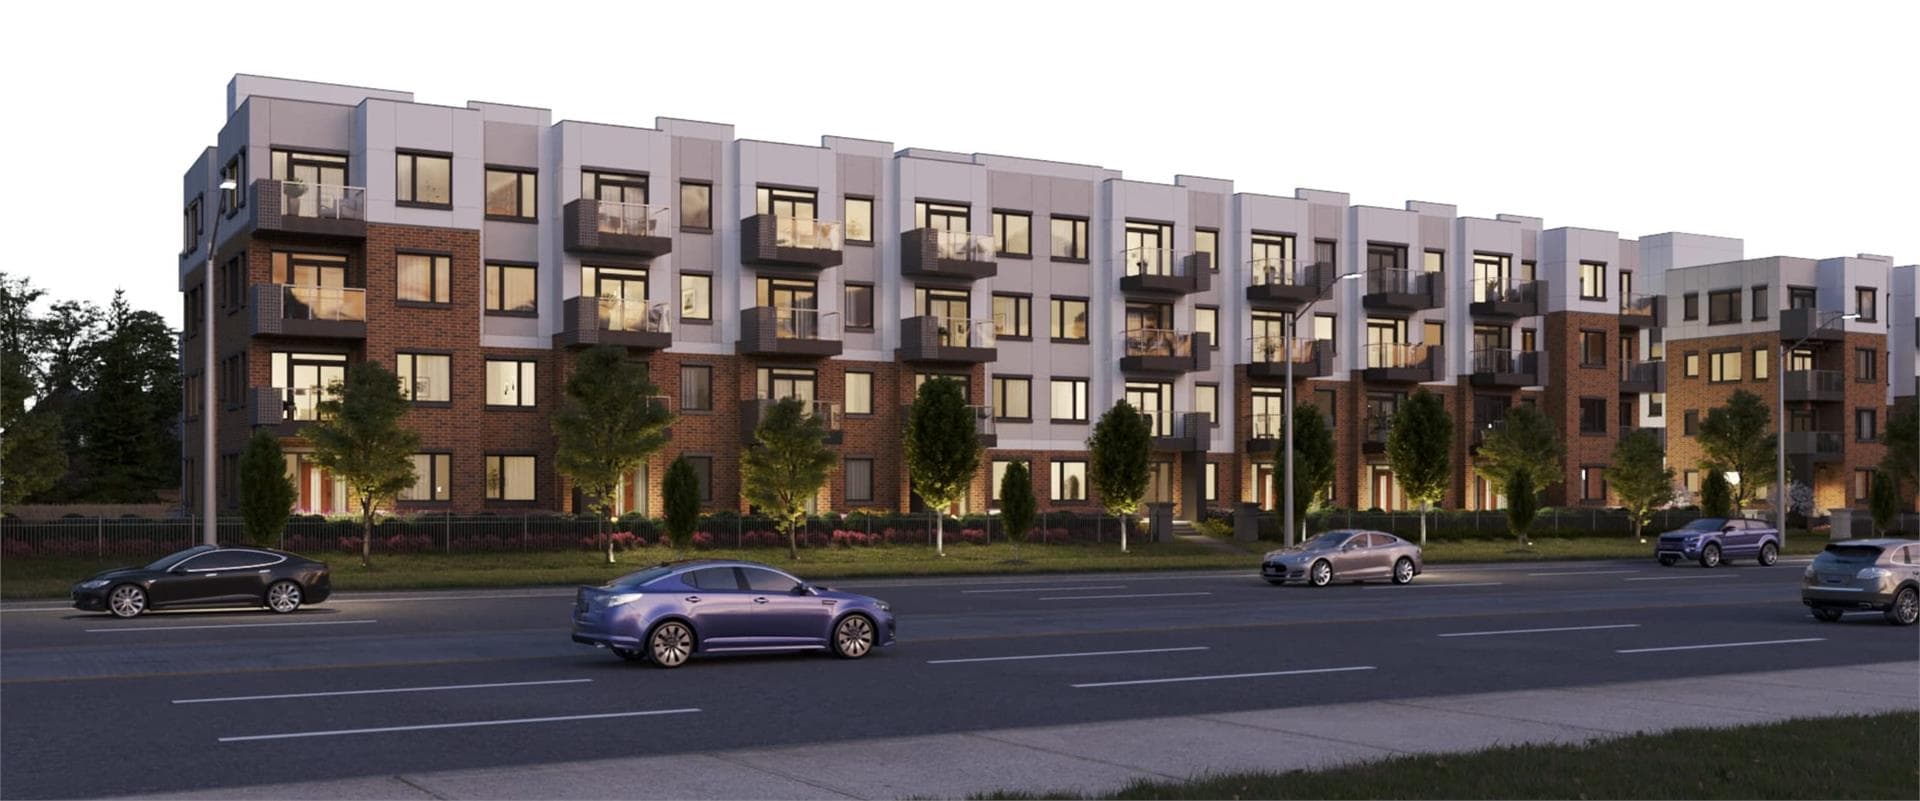
Westfield Towns by Great Gulf is a completed home community at 8540 Mississauga Road in the Brampton Northwest neighbourhood of Brampton. The project contains 195 homes. The home collection includes detached homes, semi-detached homes, and townhomes. Ownership is listed as freehold. Recorded home designs include two-storey and three-storey layouts, lots measuring 20, 24, 34, 38, 42, and 50 feet wide, and one-car and two-car garages. Townhome designs include freehold townhomes and rear-lane townhomes, with end units and interior units represented. The recorded plans include unfinished basement configurations. Current inventory includes 26 available floor plans ranging from 1,670 to 3,725 sq. ft. Current prices range from $850,990 to $1,516,990. The location has a Walk Score of 49 and a Transit Score of 30.

Key Highlights

AI Generated
  • Developer Reputation — Westfield Towns is developed by Great Gulf Homes, a well-regarded name in the industry known for quality construction and innovative design, ensuring a reliable investment for buyers.
  • Location Strengths — Situated in Brampton Northwest, this community offers a blend of suburban tranquility with access to essential amenities, making it an attractive option for families and professionals alike.
  • Diverse Unit Mix — With a total of 195 single-family homes ranging from 1,670 to 3,565 sq ft, Westfield Towns caters to a variety of lifestyles and family sizes, providing ample choices for potential buyers.
  • Established Community — As a completed development, Westfield Towns benefits from an operating history, allowing buyers to assess the community's character and the quality of living before making a decision.
  • Distinctive Features — The homes feature modern designs and layouts, complemented by special incentives such as decor credits and included appliances, enhancing the overall value for new homeowners.

Unit Breakdown

4 Bed

Price Range

$850,990 - $1,394,990

Size

1,905 - 3,085 sq ft

Price / sq ft

$484/sq ft

4 Bed + Den

Price Range

$1,294,990 - $1,304,990

Size

2,590 sq ft

Price / sq ft

$484/sq ft

5 Bed

Price Range

$1,389,990 - $1,411,990

Size

2,875 - 3,210 sq ft

Price / sq ft

$459/sq ft

6 Bed

Price Range

$1,401,990 - $1,516,990

Size

3,155 - 3,725 sq ft

Price / sq ft

$424/sq ft

Deposit Structure

MilestoneAmount
$17,000.00 On Signing$17,000.00
$17,000.00 - 30 days$17,000.00
$17,000.00 - 60 days$17,000.00
$17,000.00 - 90 days$17,000.00
$17,000.00 - 180 days$17,000.00

Location & Scores

49
Walk ScoreCar-Dependent
30
Transit ScoreCar-Dependent
Open in Google Maps

Book a Consultation

Schedule a call or meeting to learn more about Westfield Towns by Great Gulf.

Submit a Worksheet

The Brampton Northwest market

See full market data →

Buyer's market

Lots of choice — buyers have the upper hand and room to negotiate.

$1.01M

Avg detached sold

4.0

Detached inventory

98.0%

Sold vs. asking

Brampton · TRREB Market Watch, July 2026

Nearby Market

Buildings, sales, and listings near Westfield Towns by Great Gulf

Nearby Buildings

OMG 2 Condos
1

OMG 2 Condos

Brampton Northwest, Brampton

$539,900 - $777,900

50 Edinburgh Drive6 active

50 Edinburgh Drive

Bram West, Brampton

$599,000 – $829,999

~$488/sqft

1 Beckenrose Court4 active

1 Beckenrose Court

Bram West, Brampton

$459,000 – $799,900

~$706/sqft

50 Sky Harbour Drive2 active

50 Sky Harbour Drive

Bram West, Brampton

$499,900 – $599,000

~$705/sqft

For Sale & Lease Nearby

Bram West, Brampton

53 Elysian Fields Circle W
For Sale
6d on market

Price

$1,759,000

53 Elysian Fields Circle W

KINGSWAY REAL ESTATE

5

Bed + Den

6

Bath

3000-3500

sqft

Bram West, Brampton

10 Villanova Road
For Lease
15d on market

Price

$3,900/mo

10 Villanova Road

SKYBOUND REALTY

4

Bed

4

Bath

3000-3500

sqft

Bram West, Brampton

15 Provost Trail
For Sale
14d on market

Price

$1,545,000

15 Provost Trail

RE/MAX REAL ESTATE CENTRE INC.

5

Bed + Den

5

Bath

3000-3500

sqft

Brampton West, Brampton

26 Montpelier Street, Unit Upper
For Lease
6d on market

Price

$3,600/mo

26 Montpelier Street, Unit Upper

SAM MCDADI REAL ESTATE INC.

4

Bed

3

Bath

2500-3000

sqft

Bram West, Brampton

6 Oakmore Lane
For Sale
96d on market

Price

$890,000

6 Oakmore Lane

RE/MAX REALTRON REALTY INC.

3

Bed

4

Bath

1500-2000

sqft

Bram West, Brampton

70 Knotsberry Circle, Unit 55
For Lease
11d on market

Price

$2,700/mo

70 Knotsberry Circle, Unit 55

ICI SOURCE REAL ASSET SERVICES INC.

3

Bed

3

Bath

1200-1399

sqft

Bram West, Brampton

50 Edinburgh Drive, Unit 8
For Sale
1d on market

Price

$829,999

50 Edinburgh Drive, Unit 8

COLDWELL BANKER THE REALTY GROUP

3

Bed

3

Bath

1800-1999

sqft

Bram West, Brampton

14 Lady Evelyn Crescent, Unit Basement
For Lease
1d on market

Price

$2,000/mo

14 Lady Evelyn Crescent, Unit Basement

SAVE MAX REAL ESTATE INC.

2

Bed

2

Bath

2000-2500

sqft

Bram West, Brampton

50 Edinburgh Drive, Unit 70
For Sale
6d on market

Price

$829,000

50 Edinburgh Drive, Unit 70

KINGSWAY REAL ESTATE

3

Bed

4

Bath

1600-1799

sqft

Bram West, Brampton

18 Provost Trail, Unit lower
For Lease
2d on market

Price

$1,800/mo

18 Provost Trail, Unit lower

GAM REALTY INC

2

Bed

1

Bath

2500-3000

sqft

Bram West, Brampton

50 Edinburgh Drive, Unit 41
For Sale
6d on market

Price

$829,000

50 Edinburgh Drive, Unit 41

KINGSWAY REAL ESTATE

3

Bed + Den

4

Bath

1600-1799

sqft

Bram West, Brampton

16 Edinburgh Drive, Unit BASEMENT
For Lease
120d on market

Price

$1,600/mo

16 Edinburgh Drive, Unit BASEMENT

RE/MAX REALTY SPECIALISTS INC.

2

Bed

1

Bath

Bram West, Brampton

82 Oakmore Lane
For Sale
37d on market

Price

$820,000

82 Oakmore Lane

RE/MAX OPTIMUM REALTY

3

Bed + Den

5

Bath

1500-2000

sqft

Bram West, Brampton

7 Villanova Road, Unit 3
For Lease
1d on market

Price

$1,600/mo

7 Villanova Road, Unit 3

CITY HEIGHTS REALTY INC.

1

Bed

1

Bath

2500-3000

sqft

Bram West, Brampton

8583 Financial Drive
For Sale
1d on market

Price

$799,000

8583 Financial Drive

RE/MAX OPTIMUM REALTY

3

Bed + Den

4

Bath

2000-2500

sqft

Brampton West, Brampton

5 Mugford Crescent N, Unit Basement
For Lease
2d on market

Price

$1,500/mo

5 Mugford Crescent N, Unit Basement

RE/MAX COMMUNITY REALTY INC.

1

Bed

1

Bath

2500-3000

sqft

Brampton West, Brampton

50 Edinburgh Drive, Unit 75
For Sale
36d on market

Price

$764,900

50 Edinburgh Drive, Unit 75

EXECUTIVE REAL ESTATE SERVICES LTD.

3

Bed

4

Bath

1200-1399

sqft

Bram West, Brampton

8345 Financial Drive
For Lease
2d on market

Price

$50/mo

8345 Financial Drive

COLLIERS

3,581

sqft

Bram West, Brampton

50 Edinburgh Drive, Unit 69
For Sale
3d on market

Price

$750,000

50 Edinburgh Drive, Unit 69

RE/MAX WEST REALTY INC.

3

Bed

4

Bath

1400-1599

sqft

Bram West, Brampton

8335 Financial Drive, Unit 1
For Lease
2d on market

Price

$50/mo

8335 Financial Drive, Unit 1

COLLIERS

3,002

sqft

Bram West, Brampton

50 Edinburgh Drive, Unit 72
For Sale
5d on market

Price

$599,000

50 Edinburgh Drive, Unit 72

RE/MAX REAL ESTATE CENTRE INC.

3

Bed + Den

4

Bath

1800-1999

sqft

Documents

Floor Plans

26 of 75 available|$850,990 – $1,543,990|1670 – 3725 sq ft|
3.0BR (10)4.0BR (47)4.5BR (3)5.0BR (8)6.0BR (7)
Beds:
Baths:
Sort:
The Bedford (PBRT-4A) floor plan
Click to enlarge

The Bedford (PBRT-4A)

Available
4 Bed3.5 Bath1905 sq ft
20' Lotsingle Garagefreehold_town

$850,990

The Bedford (PBRT-4E) floor plan
Click to enlarge

The Bedford (PBRT-4E)

Available
4 Bed3.5 Bath1905 sq ft
20' Lotsingle Garagefreehold_town

$850,990

The Bedford (PBRT-4H) floor plan
Click to enlarge

The Bedford (PBRT-4H)

Available
4 Bed3.5 Bath1905 sq ft
20' Lotsingle Garagefreehold_town

$850,990

The Bedford (PBRT-4J) floor plan
Click to enlarge

The Bedford (PBRT-4J)

Available
4 Bed3.5 Bath1905 sq ft
20' Lotsingle Garagefreehold_town

$850,990

The Dartmouth (PB34-9) floor plan
Click to enlarge

The Dartmouth (PB34-9)

Available
4 Bed2.5 Bath1970 sq ft
34' Lotdouble Garage

$1,125,990

The Dover (PBR38-5A) floor plan
Click to enlarge

The Dover (PBR38-5A)

Available
4 Bed3.5 Bath2830 sq ft
38' Lotdouble Garage

$1,344,990

The Dover (PBR38-5B) floor plan
Click to enlarge

The Dover (PBR38-5B)

Available
4 Bed3.5 Bath2830 sq ft
38' Lotdouble Garage

$1,354,990

The Ashfield (PBR38-8B) floor plan
Click to enlarge

The Ashfield (PBR38-8B)

Available
5 Bed3.5 Bath2875 sq ft
38' Lotdouble Garage

$1,399,990

The Bristol (PBR38-10A) floor plan
Click to enlarge

The Bristol (PBR38-10A)

Available
5 Bed3.5 Bath3210 sq ft
38' Lotdouble Garage

$1,411,990

The Bristol (PBR38-10B) floor plan
Click to enlarge

The Bristol (PBR38-10B)

Available
5 Bed3.5 Bath3190 sq ft
38' Lotdouble Garage

$1,406,990

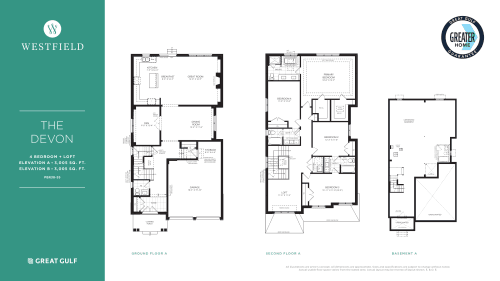
The Devon (PBR38-55A) floor plan
Click to enlarge

The Devon (PBR38-55A)

Available
4 Bed3.5 Bath3005 sq ft
38' Lotdouble Garage

$1,369,990

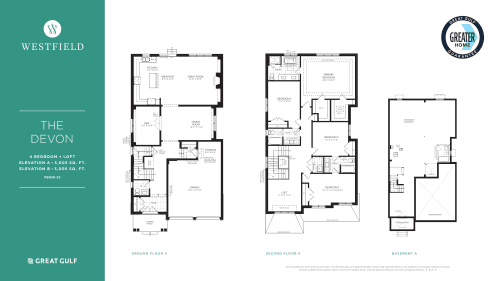
The Devon (PBR38-55B) floor plan
Click to enlarge

The Devon (PBR38-55B)

Available
4 Bed3.5 Bath3005 sq ft
38' Lotdouble Garage

$1,379,990

The Callington (PBR38-66A) floor plan
Click to enlarge

The Callington (PBR38-66A)

Available
4 Bed3.5 Bath3085 sq ft
38' Lotdouble Garage

$1,384,990

The Callington (PBR38-66B) floor plan
Click to enlarge

The Callington (PBR38-66B)

Available
4 Bed3.5 Bath3085 sq ft
38' Lotdouble Garage

$1,394,990

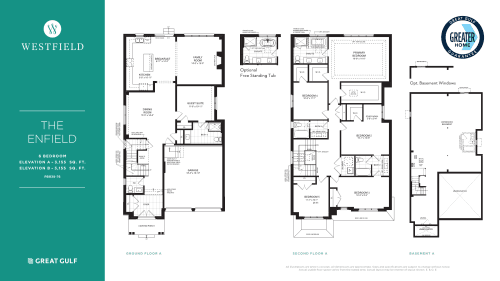
The Enfield (PBR38-76A) floor plan
Click to enlarge

The Enfield (PBR38-76A)

Available
6 Bed4.5 Bath3155 sq ft
38' Lotdouble Garage

$1,401,990

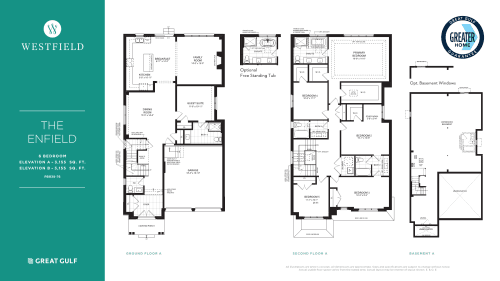
The Enfield (PBR38-76B) floor plan
Click to enlarge

The Enfield (PBR38-76B)

Available
6 Bed4.5 Bath3155 sq ft
38' Lotdouble Garage

$1,409,990

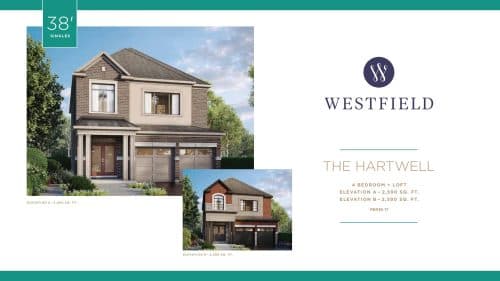
The Hartwell (PBR38-17A) floor plan
Click to enlarge

The Hartwell (PBR38-17A)

Available
4 Bed + Den3.5 Bath2590 sq ft
38' Lotdouble Garage

$1,294,990

The Hartwell (PBR38-17B) floor plan
Click to enlarge

The Hartwell (PBR38-17B)

Available
4 Bed + Den3.5 Bath2590 sq ft
38' Lotdouble Garage

$1,304,990

The Ashfield (PBR38-8A) floor plan
Click to enlarge

The Ashfield (PBR38-8A)

Available
5 Bed3.5 Bath2985 sq ft
38' Lotdouble Garage

$1,389,990

The Enfield (PBR38-76C) floor plan
Click to enlarge

The Enfield (PBR38-76C)

Available
6 Bed4.5 Bath3200 sq ft
38' Lotdouble Garage

$1,426,990

The Hemsworth (PBR38-33A) floor plan
Click to enlarge

The Hemsworth (PBR38-33A)

Available
6 Bed5.5 Bath3685 sq ft
38' Lotdouble Garage

$1,501,990

The Hemsworth (PBR38-33B) floor plan
Click to enlarge

The Hemsworth (PBR38-33B)

Available
6 Bed5.5 Bath3695 sq ft
38' Lotdouble Garage

$1,506,990

The Hemsworth (PBR38-33E) floor plan
Click to enlarge

The Hemsworth (PBR38-33E)

Available
6 Bed5.5 Bath3685 sq ft
38' Lotdouble Garage

$1,501,990

The Hemsworth (PBR38-33F) floor plan
Click to enlarge

The Hemsworth (PBR38-33F)

Available
6 Bed5.5 Bath3725 sq ft
38' Lotdouble Garage

$1,516,990

The Ellington (PBR38-18A) floor plan
Click to enlarge

The Ellington (PBR38-18A)

Available
4 Bed3.5 Bath2400 sq ft
38' Lot

$1,264,990

The Ellington (PBR38-18B) floor plan
Click to enlarge

The Ellington (PBR38-18B)

Available
4 Bed3.5 Bath2385 sq ft
38' Lot

$1,274,990

Developer
$461/sqft
26available
$851K–$1.5M