TheCondoPortal logo
NeighbourhoodsMapBlogCalculatorsBrokerage

TheCondoPortal

Red Bricks is your destination for pre-construction condos, townhouses, and homes. Access platinum listings, launching soon projects, and more.

Discover

  • Neighbourhoods
  • Map
  • Blog
  • Calculators
  • Developers
  • Cities

Company

  • About Us
  • Our Team
  • Contact

Get in Touch

Have questions about a project? We're here to help.

Send a Message →

TheCondoPortal makes every effort to provide accurate, up-to-date pre-construction information. However, details may change without notice, and we cannot guarantee that all information is complete or error-free. TheCondoPortal assumes no liability for errors, omissions, or reliance on this information. This website is for general reference only and is not a substitute for legal, tax, accounting, or other professional advice. Please verify all details independently before making decisions.

Listing data is provided under license from the Toronto Regional Real Estate Board (TRREB). TRREB assumes no responsibility for the accuracy of the information contained herein. Data is updated periodically and may not reflect the most current market activity. Not intended to solicit buyers or sellers currently under contract. MLS®, REALTOR®, and the associated logos are certification marks owned by the Canadian Real Estate Association (CREA) and identify real estate professionals who are members of CREA.


© 2026 TheCondoPortal. All rights reserved.

Powered by Red Bricks

Privacy PolicyTerms of Service

2247, County Road 64

Carrying Place

Young’s Cove Homes

byBriarwood Development Group logoBriarwood Development Group
Size Range
1,202 - 3,738 sq ft
Storeys
0
Suites
0
Sales Status
Developer Selling
Construction
Under Construction
Home Types
Detached

About Young’s Cove Homes

Young’s Cove Homes is a home community under construction by Briarwood Development Group at 2247, County Road 64 in Carrying Place. The home collection includes detached homes. Ownership is listed as freehold. Recorded home designs include bungalow and two-storey layouts and two-car and three-car garages. Current inventory includes 21 available floor plans ranging from 1,202 to 3,738 sq. ft. The location has a Walk Score of 2.

Key Highlights

AI Generated
  • Developer Reputation — Young’s Cove Homes is being developed by Briarwood Development Group, known for their commitment to quality and innovative design in residential projects.
  • Spacious Unit Options — Offering a diverse range of unit sizes from 1,202 to 3,738 sq ft, this development caters to various lifestyle needs, whether you're looking for a cozy home or a spacious family residence.
  • Construction Timeline — Currently under construction, Young’s Cove Homes is set to provide modern living spaces in a tranquil setting, ideal for those seeking a peaceful lifestyle.
  • Location Insights — While the Walk Score is low at 2/100, the serene environment of Carrying Place offers a unique opportunity for buyers looking to escape the hustle and bustle of urban living.
  • Maintenance-Free Living — With no maintenance fees, residents can enjoy the benefits of homeownership without the added costs typically associated with condominium living.

Book a Consultation

Schedule a call or meeting to learn more about Young’s Cove Homes.

Submit a Worksheet

Nearby Market

Finding nearby buildings and listings...

Location & Scores

2
Walk ScoreAlmost All Errands Require a Car
Open in Google Maps

Nearby Market

Buildings, sales, and listings near Young’s Cove Homes

For Sale & Lease Nearby

Murray Ward, Quinte West

14 Wellers Way
For Sale
32d on market

Price

$1,689,900

14 Wellers Way

Century 21 Lanthorn Real Estate Ltd.

5

Bed

5

Bath

3500-5000

sqft

Murray Ward, Quinte West

39 East Vista Terrace
For Lease
1d on market

Price

$3,200/mo

39 East Vista Terrace

Royal Lepage Proalliance Realty

3

Bed

3

Bath

2000-2500

sqft

Murray Ward, Quinte West

28 Wellers Way
For Sale
40d on market

Price

$1,590,888

28 Wellers Way

REAL BROKER ONTARIO LTD.

4

Bed + Den

3

Bath

2500-3000

sqft

Murray Ward, Quinte West

2 Blue Heron Court
For Lease
1d on market

Price

$3,200/mo

2 Blue Heron Court

Keller Williams Energy Real Estate

3

Bed

3

Bath

2000-2500

sqft

Murray Ward, Quinte West

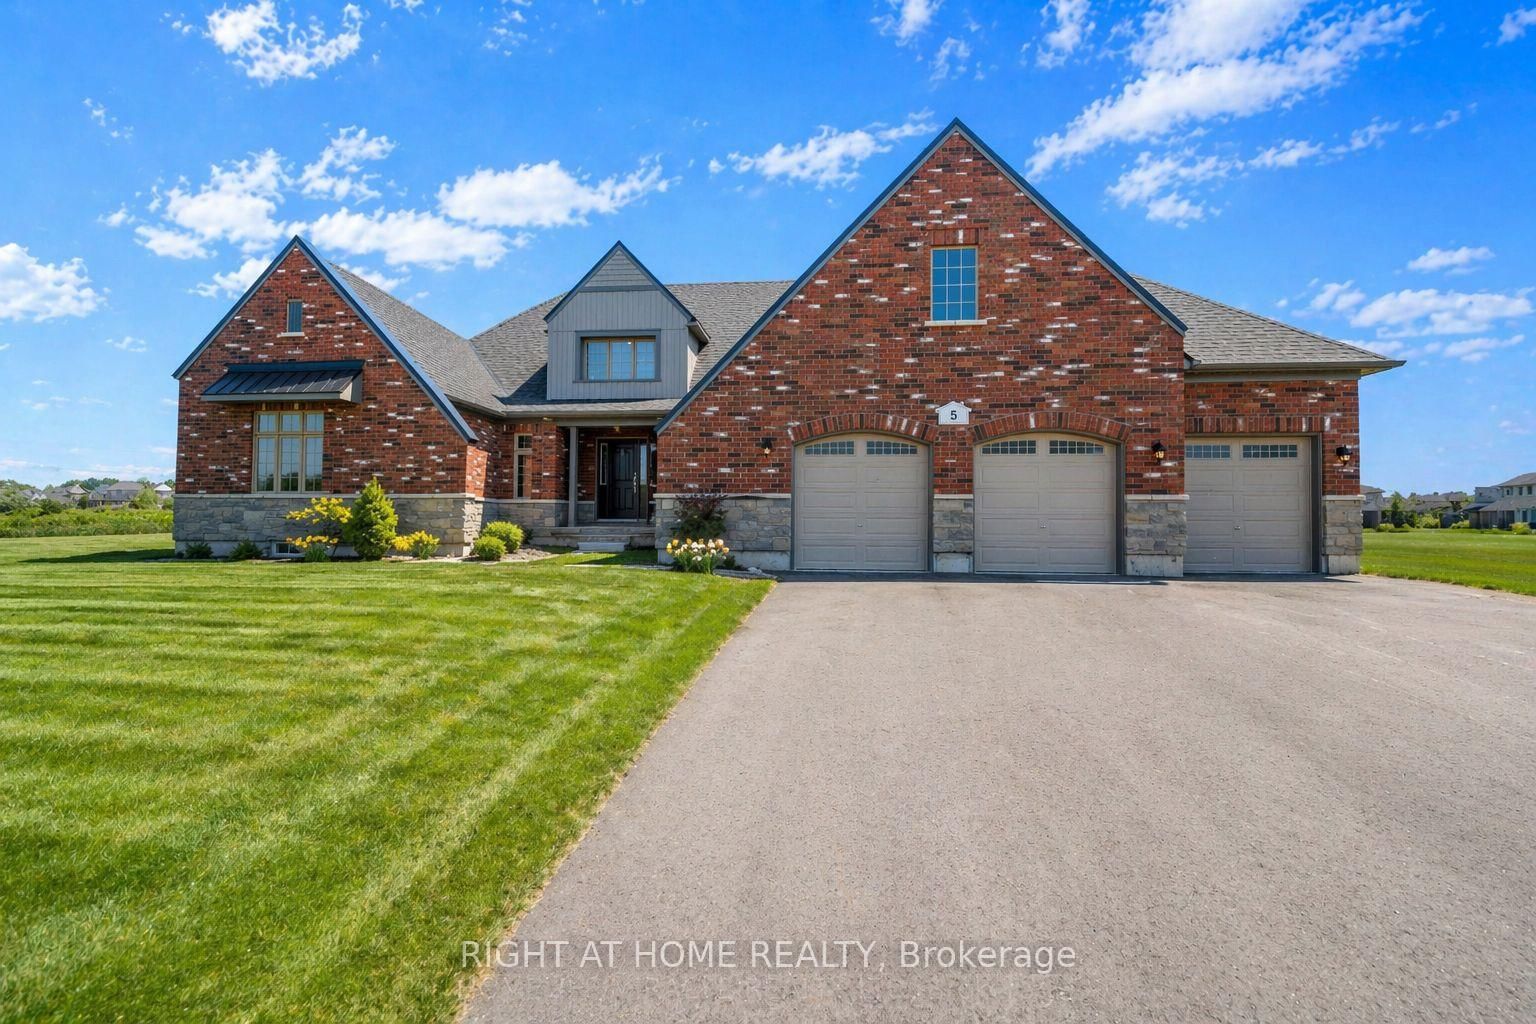
5 Skyvue Crescent
For Sale
79d on market

Price

$1,199,000

5 Skyvue Crescent

RIGHT AT HOME REALTY

5

Bed

4

Bath

2500-3000

sqft

Murray Ward, Quinte West

21 East Vista Terrace
For Sale
71d on market

Price

$1,050,000

21 East Vista Terrace

RIGHT AT HOME REALTY

4

Bed

3

Bath

2500-3000

sqft

Murray Ward, Quinte West

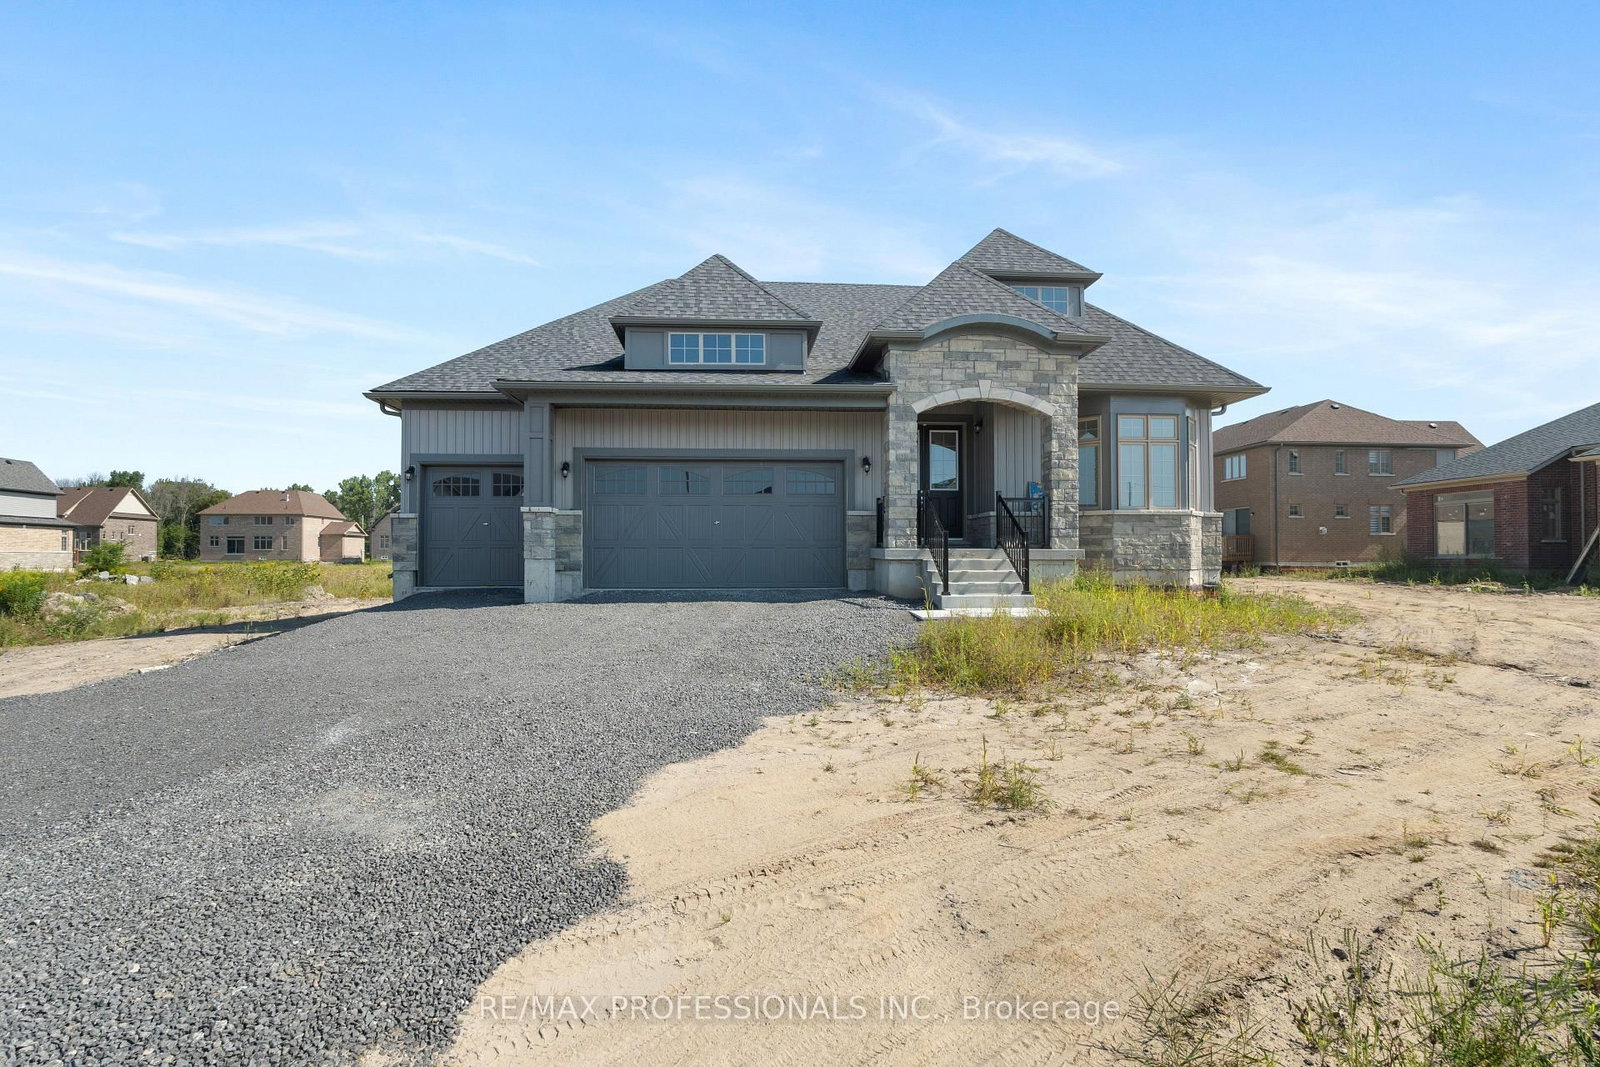
11 Blue Heron Drive
For Sale
92d on market

Price

$998,800

11 Blue Heron Drive

RE/MAX PROFESSIONALS INC.

5

Bed

4

Bath

2500-3000

sqft

Murray Ward, Quinte West

12 Summer Breeze Drive
For Sale
68d on market

Price

$899,900

12 Summer Breeze Drive

HOMELIFE SILVERCITY REALTY INC.

4

Bed + Den

3

Bath

2500-3000

sqft

Murray Ward, Quinte West

24 Summer Breese Drive W
For Sale
26d on market

Price

$865,000

24 Summer Breese Drive W

RIGHT AT HOME REALTY

4

Bed + Den

3

Bath

2500-3000

sqft

Murray Ward, Quinte West

3 Larissa Park Drive
For Sale
67d on market

Price

$795,576

3 Larissa Park Drive

RIGHT AT HOME REALTY

3

Bed

3

Bath

1500-2000

sqft

Murray Ward, Quinte West

11 Monarch Road
For Sale
53d on market

Price

$774,820

11 Monarch Road

ROYAL LEPAGE IGNITE REALTY

4

Bed

3

Bath

2500-3000

sqft

Murray Ward, Quinte West

37 Summer Breeze Drive
For Sale
145d on market

Price

$714,900

37 Summer Breeze Drive

SOLID ROCK REALTY INC., BROKERAGE

3

Bed

3

Bath

2000-2500

sqft

Murray Ward, Quinte West

87 Summer Breeze Drive
For Sale
2d on market

Price

$699,000

87 Summer Breeze Drive

Royal Heritage Realty Ltd.

3

Bed

3

Bath

1500-2000

sqft

Ameliasburg Ward, Prince Edward County

2522 County Road 64
For Sale
235d on market

Price

$699,000

2522 County Road 64

Century 21 Lanthorn Real Estate Ltd.

4,540

sqft

Murray Ward, Quinte West

No image
For Sale
41d on market

Price

$529,900

2388 County Rd 64

Re/Max Quinte Ltd.

2

Bed

1

Bath

1100-1500

sqft

Developer
21available

Floor Plans

21 of 21 available|1202 – 3738 sq ft|
2.0BR (1)3.0BR (7)4.0BR (7)5.0BR (6)
Beds:
Baths:
Sort:
The Bloomfield (BV-3) floor plan
Click to enlarge

The Bloomfield (BV-3)

Available
4 Bed3.0 Bath2717 sq ft
double Garage

$0

The Bloomfield floor plan
Click to enlarge

The Bloomfield

Available
3 Bed2.0 Bath1653 sq ft
double Garage

$0

The Brighton (2ST-1) floor plan
Click to enlarge

The Brighton (2ST-1)

Available
3 Bed2.5 Bath1343 sq ft
double Garage

$0

The Carrying Place (BL-2) floor plan
Click to enlarge

The Carrying Place (BL-2)

Available
4 Bed3.0 Bath2382 sq ft
double Garage

$0

The Cherry Valley (BV-2) floor plan
Click to enlarge

The Cherry Valley (BV-2)

Available
3 Bed2.0 Bath1549 sq ft
double Garage

$0

The Cherry Valley (BV-2) With Loft floor plan
Click to enlarge

The Cherry Valley (BV-2) With Loft

Available
4 Bed3.0 Bath2639 sq ft
double Garage

$0

The Clear Point (Bv-0) floor plan
Click to enlarge

The Clear Point (Bv-0)

Available
2 Bed1.0 Bath1202 sq ft
double Garage

$0

The Devonshire (BL-1) floor plan
Click to enlarge

The Devonshire (BL-1)

Available
4 Bed3.0 Bath2083 sq ft
double Garage

$0

The Glenora (BV-4) floor plan
Click to enlarge

The Glenora (BV-4)

Available
5 Bed3.5 Bath2790 sq ft
double Garage

$0

The Loyalist (BL-4) floor plan
Click to enlarge

The Loyalist (BL-4)

Available
5 Bed3.5 Bath2659 sq ft
triple Garage

$0

The Milford (2ST-3) floor plan
Click to enlarge

The Milford (2ST-3)

Available
3 Bed2.5 Bath1759 sq ft
double Garage

$0

The Northpoint (BL-8) floor plan
Click to enlarge

The Northpoint (BL-8)

Available
4 Bed3.5 Bath3738 sq ft
triple Garage

$0

The Picton Bay (BV-1) floor plan
Click to enlarge

The Picton Bay (BV-1)

Available
3 Bed2.0 Bath1374 sq ft
double Garage

$0

The Picton Bay (BV-1) With Loft floor plan
Click to enlarge

The Picton Bay (BV-1) With Loft

Available
4 Bed3.0 Bath2296 sq ft
double Garage

$0

The Prince Edward (BL-7) floor plan
Click to enlarge

The Prince Edward (BL-7)

Available
5 Bed3.5 Bath3213 sq ft
triple Garage

$0

The Quinte (BL-5) floor plan
Click to enlarge

The Quinte (BL-5)

Available
5 Bed3.5 Bath2707 sq ft
triple Garage

$0

The Sand Banks (BL-3) floor plan
Click to enlarge

The Sand Banks (BL-3)

Available
5 Bed3.5 Bath2367 sq ft
triple Garage

$0

The South Shore (2ST-2) floor plan
Click to enlarge

The South Shore (2ST-2)

Available
3 Bed2.5 Bath1675 sq ft
double Garage

$0

The Trillium (2ST-4) floor plan
Click to enlarge

The Trillium (2ST-4)

Available
3 Bed2.5 Bath2208 sq ft
double Garage

$0

The Wellington (2ST-5) floor plan
Click to enlarge

The Wellington (2ST-5)

Available
4 Bed2.5 Bath2302 sq ft
double Garage

$0

The West Lake (BL-6) floor plan
Click to enlarge

The West Lake (BL-6)

Available
5 Bed3.5 Bath3133 sq ft
triple Garage

$0

Documents