TheCondoPortal logo
NeighbourhoodsMapBlogCalculatorsBrokerage

TheCondoPortal

Red Bricks is your destination for pre-construction condos, townhouses, and homes. Access platinum listings, launching soon projects, and more.

Discover

  • Neighbourhoods
  • Map
  • Blog
  • Calculators
  • Developers
  • Cities

Company

  • About Us
  • Our Team
  • Contact

Get in Touch

Have questions about a project? We're here to help.

Send a Message →

TheCondoPortal makes every effort to provide accurate, up-to-date pre-construction information. However, details may change without notice, and we cannot guarantee that all information is complete or error-free. TheCondoPortal assumes no liability for errors, omissions, or reliance on this information. This website is for general reference only and is not a substitute for legal, tax, accounting, or other professional advice. Please verify all details independently before making decisions.

Listing data is provided under license from the Toronto Regional Real Estate Board (TRREB). TRREB assumes no responsibility for the accuracy of the information contained herein. Data is updated periodically and may not reflect the most current market activity. Not intended to solicit buyers or sellers currently under contract. MLS®, REALTOR®, and the associated logos are certification marks owned by the Canadian Real Estate Association (CREA) and identify real estate professionals who are members of CREA.


© 2026 TheCondoPortal. All rights reserved.

Powered by Red Bricks

Privacy PolicyTerms of Service

1530 Tamarack Boulevard Northwest

Edmonton

Altius Tamarack Towns

byStreetSide Developments Edmonton logoStreetSide Developments Edmonton
Size Range
N/A
Storeys
2
Suites
145
Occupancy
2016
Sales Status
Developer Selling & Resale
Construction
Complete

Nearby Market

Finding nearby buildings and listings...

About Altius Tamarack Towns

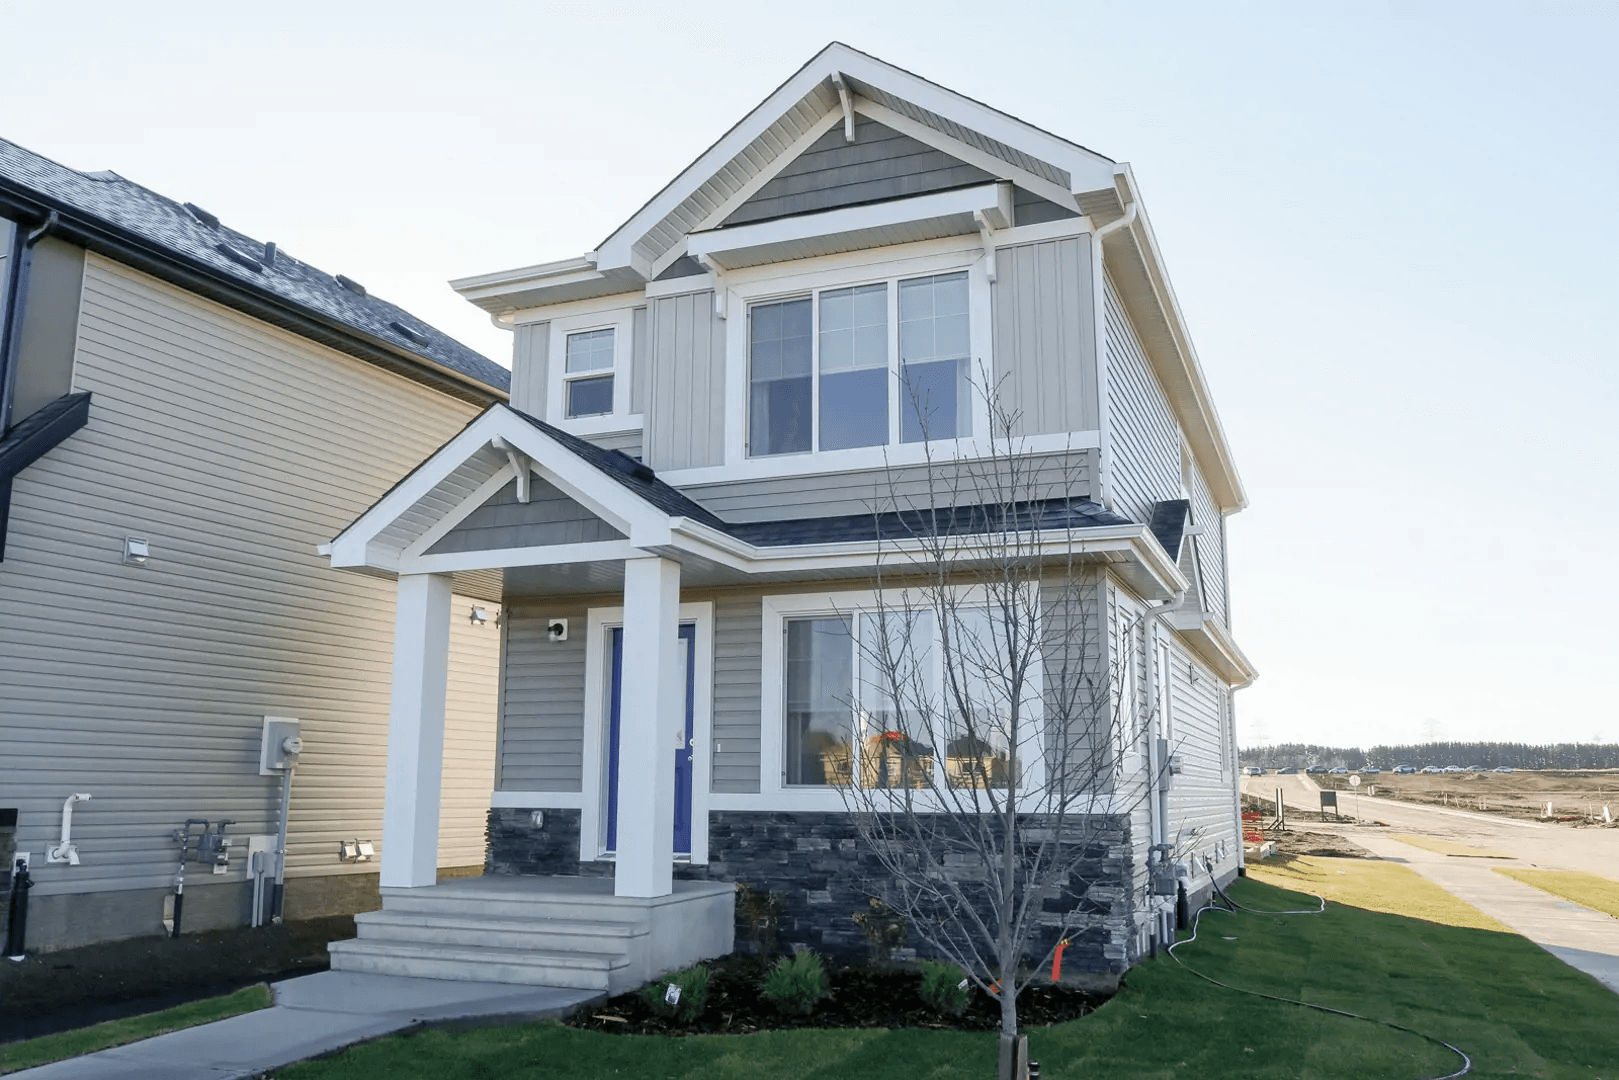
Altius Tamarack Towns is a completed home community by StreetSide Developments Edmonton at 1530 Tamarack Boulevard Northwest in Edmonton. The project is 2 storeys tall and contains 145 homes. Altius Tamarack Towns was completed in 2016. The location has a Walk Score of 28 and a Transit Score of 38.

Key Highlights

AI Generated
  • Developer Reputation — Altius Tamarack Towns is developed by StreetSide Developments Edmonton, known for their commitment to quality and innovative design in residential communities.
  • Established Community — Completed in 2016, this townhouse development benefits from an established community atmosphere, providing residents with a sense of belonging and stability.
  • Location Insights — While the Walk Score is 28 and the Transit Score is 38, the area offers potential for growth and development, making it an interesting option for buyers looking for future appreciation.
  • Diverse Inventory — With a mix of new inventory available from the developer alongside resale options, buyers have the flexibility to choose between contemporary finishes and established homes.
  • Design Features — The two-storey townhouse layout offers a modern living experience, appealing to families and individuals seeking functional and stylish living spaces.

Amenities & Finishes

Suite Finishes

ALTIUS townhomes in Tamarack Common are minutes from great transportation links and shopping. Across the street from a new recreation center., Kitchen Floor: Laminate, Kitchen Counter: Quartz, Entry Floor: Tile, Living Area Floor: Laminate, Bedroom Floor: Carpet, Main Bathroom Floor: Tile, Main Bathroom Counter: Quartz, Ensuite Bathroom Floor: Tile, Ensuite Bathroom Counter: Quartz, Cabinets: Laminate, Appliance Finish: Stainless, Fridge: Bottom Freezer, Stove: Elec Ceran Top, Microwave: Yes, Brands: Whirlpool, Heating Source: Forced Air Gas

Location & Scores

28
Walk ScoreCar-Dependent
38
Transit ScoreCar-Dependent
Open in Google Maps

Book a Consultation

Schedule a call or meeting to learn more about Altius Tamarack Towns.

Submit a Worksheet

Nearby Market

Buildings, sales, and listings near Altius Tamarack Towns

Nearby Buildings

Aster Towns

Aster Towns

Edmonton

$0

Floor Plans

No floor plans are currently available for this project.