TheCondoPortal logo
NeighbourhoodsMapBlogCalculatorsBrokerage

TheCondoPortal

Red Bricks is your destination for pre-construction condos, townhouses, and homes. Access platinum listings, launching soon projects, and more.

Discover

  • Neighbourhoods
  • Map
  • Blog
  • Calculators
  • Developers
  • Cities

Company

  • About Us
  • Our Team
  • Contact

Get in Touch

Have questions about a project? We're here to help.

Send a Message →

TheCondoPortal makes every effort to provide accurate, up-to-date pre-construction information. However, details may change without notice, and we cannot guarantee that all information is complete or error-free. TheCondoPortal assumes no liability for errors, omissions, or reliance on this information. This website is for general reference only and is not a substitute for legal, tax, accounting, or other professional advice. Please verify all details independently before making decisions.

Listing data is provided under license from the Toronto Regional Real Estate Board (TRREB). TRREB assumes no responsibility for the accuracy of the information contained herein. Data is updated periodically and may not reflect the most current market activity. Not intended to solicit buyers or sellers currently under contract. MLS®, REALTOR®, and the associated logos are certification marks owned by the Canadian Real Estate Association (CREA) and identify real estate professionals who are members of CREA.

© 2026 TheCondoPortal. All rights reserved.

Powered by Red Bricks

Privacy PolicyTerms of Service

214 Carrington Drive

Guelph

Hart Village

byTerra View Homes logoTerra View Homes
Size Range
N/A
Storeys
0
Suites
120
Sales Status
Developer Selling
Construction
Under Construction

Nearby Market

Finding nearby buildings and listings...

About Hart Village

Hart Village is a home community under construction by Terra View Homes at 214 Carrington Drive in Guelph. The project contains 120 homes. The location has a Walk Score of 56 and a Transit Score of 47.

Key Highlights

AI Generated
  • Established Developer — Hart Village is being developed by Terra View Homes, known for their commitment to quality and innovative design in residential communities.
  • Strategic Location — Situated at 214 Carrington Drive in Guelph, this development benefits from a balanced mix of urban amenities and natural surroundings, with a walk score of 56 and a transit score of 47.
  • Growing Community — With 120 single-family homes planned, Hart Village is positioned to become a vibrant community, appealing to families and individuals looking for a new place to call home.
  • Under Construction Timeline — As the project is currently under construction, buyers can look forward to moving into their new homes in the near future, with the opportunity to personalize their living spaces.
  • Potential for Value — Given the current market dynamics and the developer's reputation, Hart Village presents a compelling opportunity for buyers seeking value in a new home within Guelph.

Amenities & Finishes

Suite Finishes

Quality Construction

9’ ceiling height on main floor and 8’ ceiling on second floor.
Moisture resistant high density 3/4” tongue and groove engineered subfloors are nailed, screwed & glued to prevent squeaks.
Basement sealed with 2 lb spray foam to protect against potential soil gases.
Basement concrete slab insulated to R10 with spray foam.
Basement wrapped in superior foundation membrane with weeping tile. In addition, the entire basement walls are tarred for additional moisture protection.
Reinforced poured concrete foundations.
Control joints cut or placed in concrete slabs to help control cracking.
All exterior walls sheathed with a R10 superior insulation panel system to reduce heating costs and thermal bridging.
Insulation far in excess of Ontario Building Code Requirements.
Exterior walls insulated to R 32, perimeter basement walls insulated to R 28 to floor and studded, extra heavy R 60 insulation in all flat ceilings, all floors over garage spaces insulated to min. R 41 with 2 lb closed cell urethane foam.

Exterior Finishing Details

Architecturally distinctive exterior finishes consisting of a wide variety of brick, stone, vinyl shake, PVC detailing, stucco, and maintenance free high gauge horizontal vinyl siding.*
Architectural roof shingles with limited lifetime warranty.
Maintenance free high gauge aluminum fascia, soffit, 5” seamless eaves trough and downspouts.
Poured 32 Mpa reinforced concrete front porches with pre-finished aluminum white railings as per plan and grading requirements.
Poured concrete steps & front walk (#of risers subject to grade.)
All building penetrations including doors and windows are sealed with urethanefoam and fully caulked to prevent drafts and improve window performance
Exterior coach lamps or pot lights as per plan.
All homes include hand crafted Indiana address stone or stainless house number as per plan.
Brick or Stone soldier coursing, keystones, lintels and detailing over all doors and windows as per applicable plan.
Low Maintenance detailing including frieze boards, window surrounds, brackets, bay surrounds and gable vents as per plan.
Quality pre-finished coach style or contemporary garage doors.
Low E argon filled “Triple Pane” vinyl EnergyStar® windows with all front windows having integral decorative grill inserts as per plan.
Low E argon filled Triple Pane 6’ -0” sliding patio door with security lock or exterior French door as per applicable plan.
Screens supplied on all opening windows and patio/double garden doors.
Lot fully sodded (side-yard may be gravel if distance between homes is less then 8’).
Basecoat paved asphalt driveways and aprons charged to Purchaser as an adjustment on closing.
Each lot to be furnished with a larger diameter tree. The tree is to be planted on the sodded area between the front curb and the front of the home.
Purchasers furnished with a complimentary certificate for exterior window cleaning upon receipt of post closing survey

Interior Features

Flat ceilings in all bathrooms, California texture on all other ceilings with a 4” smooth border on main level.
Embossed doors throughout.
4” baseboard and 2 3/4’” door and window casings throughout.
Finished walls are painted white with two coats of low VOC latex paint.
Natural finish Oak handrails, solid wood newels and pickets as per plan.
Coffered ceilings as per plan.
Studio walls are finished with a cap and casings. ( as per plan )
Satin Nickel doorknobs, and hinges throughout with privacy locks on all bathroom doors.
Quality broadloom throughout with 10mm under pad in all areas which are not specified as hard surface.*
Foyer, main or second floor laundry to be ceramic tile.
Wire shelving in all closets with 4 shelves in each linen cupboard.

Luxurious Bathrooms

White China pedestal sinks in powder rooms.*
Main bathroom to have tub with tile surround.*
Ensuite bathroom to have granite countertops with undermount sink.*
Ensuite to have white acrylic oversized freestanding tub where plan allows or separate ceramic walk in shower complete with glass door as per plan.
Ensuite, main bath and powder room floors to be ceramic tile.
Efficient water saver taps, showerheads and dual flush toilets.
Non-bevelled glass mirrors in all bathrooms.

Gourmet Kitchens

Granite Countertop with undermount sink*.
Choice of custom cabinetry in kitchen* with extended 36” upper cabinetry ( when possible ), with 12” depth and soft close doors and drawers.
Kitchens are equipped with 2 speed exhaust fans, single lever faucet, and dishwasher electrical and plumbing roughin separate hot water line to dishwasher.
Pantry or walk-in pantry as per plan.
Kitchen and breakfast areas to be ceramic flooring.*

Electrical, Plumbing And Mechanical Features

3-piece drain rough-in in basement (as per plan).
2 exterior hose bibs with interior winter shut offs.
Water shut off valves under all sinks and toilets.
Laundry floor drain as per plan.
Water supply lines are non-toxic plastic water piping to reduce water hammer noise and reduced connections
Drain Water Heat Recovery Unit to reduce water heating costs.
2 exterior GFI outlets. (one front, one rear unless otherwise specified).
220 volt dryer and stove outlet and 4” exterior vent where specified.
Interconnected hard-wired strobe smoke detectors on all levels and in all bedrooms for your safety.
Interconnected hard-wired carbon monoxide detector in all bedroom levels for your safety.
200 amp electrical service with copper wiring & circuit breakers. • Interior and exterior light fixtures selected by builder, switched outlets in living and great rooms.
Rough in electrical for garage door opener including ceiling outlet and low voltage wire.
Conduit rough in for future electric car charger.
High Efficiency MPV (variable speed) natural gas furnace, rented or leased power vented high efficiency natural gas on demand tankless hot water heater.
ERV provides filtered fresh air throughout home.
All homes and duct work cleaned professionally.
High performance air to air heat pump to greatly reduce energy costs for heating and A/C.
Conduit to attic for photovoltaic installation.

Location & Scores

56
Walk ScoreSomewhat Walkable
47
Transit ScoreCar-Dependent
Open in Google Maps

Book a Consultation

Schedule a call or meeting to learn more about Hart Village.

Submit a Worksheet

Nearby Market

Buildings, sales, and listings near Hart Village

Nearby Buildings

941 Gordon Street4 active

941 Gordon Street

Kortright West, Guelph

$589,000 – $649,000

~$492/sqft

1291 Gordon Street2 active

1291 Gordon Street

Kortright West, Guelph

$489,999 – $499,900

~$588/sqft

60 Arkell Road2 active

60 Arkell Road

Kortright East, Guelph

$799,900 – $949,900

~$471/sqft

1284 Gordon Street2 active

1284 Gordon Street

Kortright East, Guelph

$474,900 – $479,900

~$565/sqft

For Sale & Lease Nearby

Kortright East, Guelph

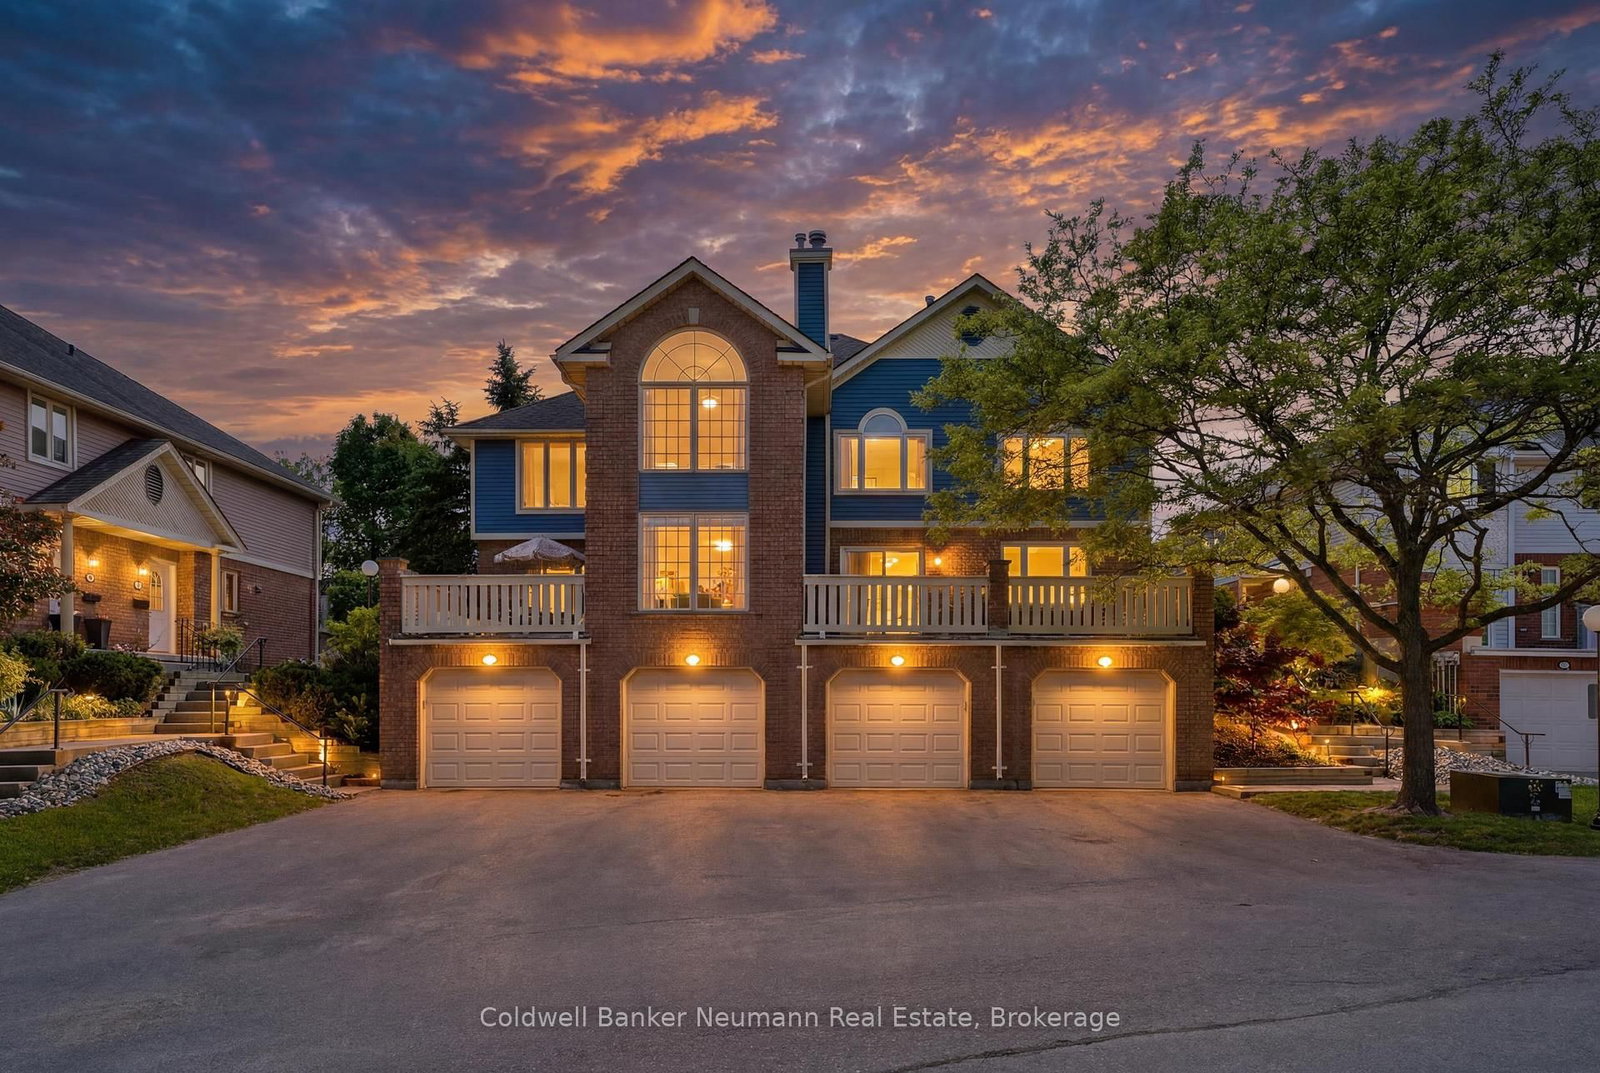
70 Bathgate Drive
For Sale
9d on market

Price

$1,499,999

70 Bathgate Drive

Coldwell Banker Neumann Real Estate

2

Bed + Den

3

Bath

2000-2500

sqft

Kortright West, Guelph

1155 Gordon Street, Unit 99
For Lease
20d on market

Price

$3,300/mo

1155 Gordon Street, Unit 99

RE/MAX Real Estate Centre Inc

4

Bed

3

Bath

1200-1399

sqft

Kortright West, Guelph

8 Ryder Avenue
For Sale
1d on market

Price

$1,499,000

8 Ryder Avenue

RIGHT AT HOME REALTY

4

Bed

3

Bath

2500-3000

sqft

Kortright West, Guelph

120 Moss Place, Unit UPPER
For Lease
1d on market

Price

$2,850/mo

120 Moss Place, Unit UPPER

Coldwell Banker Neumann Real Estate

3

Bed

2

Bath

1100-1500

sqft

Kortright West, Guelph

121 Lovett Lane
For Sale
24d on market

Price

$1,479,000

121 Lovett Lane

Keller Williams Home Group Realty

4

Bed

4

Bath

2500-3000

sqft

Kortright West, Guelph

1077 Gordon Street W, Unit 119
For Lease
1d on market

Price

$2,500/mo

1077 Gordon Street W, Unit 119

CENTURY 21 PEOPLE`S CHOICE REALTY INC.

2

Bed + Den

1

Bath

800-899

sqft

Kortright West, Guelph

282 Carrington Drive
For Sale
2d on market

Price

$989,900

282 Carrington Drive

Century 21 Miller Real Estate Ltd.

4

Bed

5

Bath

2000-2500

sqft

Kortright West, Guelph

920 Edinburgh Road S, Unit 7
For Lease
4d on market

Price

$1,200/mo

920 Edinburgh Road S, Unit 7

ROYAL LEPAGE SIGNATURE REALTY

2

Bed + Den

6

Bath

1200-1399

sqft

Kortright West, Guelph

17 Somerset Glen
For Sale
2d on market

Price

$920,000

17 Somerset Glen

Coldwell Banker Neumann Real Estate

2

Bed + Den

4

Bath

2000-2500

sqft

Kortright West, Guelph

220 Carrington Drive
For Sale
18d on market

Price

$849,900

220 Carrington Drive

Royal LePage Royal City Realty

3

Bed

4

Bath

1500-2000

sqft

Kortright West, Guelph

165 Terraview Crescent, Unit 17
For Sale
1d on market

Price

$799,900

165 Terraview Crescent, Unit 17

Coldwell Banker Neumann Real Estate

2

Bed

2

Bath

1800-1999

sqft

Kortright West, Guelph

46 Terraview Crescent
For Sale
2d on market

Price

$699,500

46 Terraview Crescent

Royal LePage Royal City Realty

2

Bed

2

Bath

1100-1500

sqft

Kortright West, Guelph

1055 Gordon Street, Unit 58
For Sale
10d on market

Price

$699,000

1055 Gordon Street, Unit 58

RIGHT AT HOME REALTY

3

Bed + Den

3

Bath

1200-1399

sqft

Kortright West, Guelph

941 Gordon Street, Unit 48
For Sale
52d on market

Price

$649,000

941 Gordon Street, Unit 48

RE/MAX Real Estate Centre Inc

2

Bed

4

Bath

1600-1799

sqft

Kortright West, Guelph

941 Gordon Street, Unit 25
For Sale
100d on market

Price

$639,900

941 Gordon Street, Unit 25

Royal LePage Royal City Realty

3

Bed

2

Bath

1200-1399

sqft

Kortright West, Guelph

1077 GORDON Street, Unit 242
For Sale
23d on market

Price

$599,900

1077 GORDON Street, Unit 242

SUTTON GROUP - SUMMIT REALTY INC.

2

Bed

2

Bath

900-999

sqft

Kortright West, Guelph

941 Gordon Street, Unit 50
For Sale
93d on market

Price

$599,000

941 Gordon Street, Unit 50

REAL ESTATE HOMEWARD

3

Bed

3

Bath

1000-1199

sqft

Kortright West, Guelph

941 Gordon Street, Unit 49
For Sale
29d on market

Price

$589,000

941 Gordon Street, Unit 49

Coldwell Banker Neumann Real Estate

3

Bed

3

Bath

1400-1599

sqft

Floor Plans

No floor plans are currently available for this project.