TheCondoPortal logo
NeighbourhoodsMapBlogCalculatorsBrokerage

TheCondoPortal

Red Bricks is your destination for pre-construction condos, townhouses, and homes. Access platinum listings, launching soon projects, and more.

Discover

  • Neighbourhoods
  • Map
  • Blog
  • Calculators
  • Developers
  • Cities

Company

  • About Us
  • Our Team
  • Contact

Get in Touch

Have questions about a project? We're here to help.

Send a Message →

TheCondoPortal makes every effort to provide accurate, up-to-date pre-construction information. However, details may change without notice, and we cannot guarantee that all information is complete or error-free. TheCondoPortal assumes no liability for errors, omissions, or reliance on this information. This website is for general reference only and is not a substitute for legal, tax, accounting, or other professional advice. Please verify all details independently before making decisions.

Listing data is provided under license from the Toronto Regional Real Estate Board (TRREB). TRREB assumes no responsibility for the accuracy of the information contained herein. Data is updated periodically and may not reflect the most current market activity. Not intended to solicit buyers or sellers currently under contract. MLS®, REALTOR®, and the associated logos are certification marks owned by the Canadian Real Estate Association (CREA) and identify real estate professionals who are members of CREA.

© 2026 TheCondoPortal. All rights reserved.

Powered by Red Bricks

Privacy PolicyTerms of Service

Clair Road East & Victoria Road South

Guelph

Kingsbury Condos (Clair Road East & Victoria Road South)

byReids Heritage Homes logoReids Heritage Homes
Size Range
716 - 1 sq ft
Storeys
4
Suites
100
Occupancy
2020
Sales Status
Resale
Construction
Complete

About Kingsbury Condos

Kingsbury Condos is a completed condominium development by Reids Heritage Homes at Clair Road East & Victoria Road South in Guelph. The project is 4 storeys tall and contains 100 suites. Kingsbury Condos was completed in 2020. Suites range from 716 to 1,398 sq. ft. The location has a Walk Score of 69 and a Transit Score of 37.

Nearby Market

Finding nearby buildings and listings...

Key Highlights

AI Generated
  • Building Origin and Character — Kingsbury Condos, developed by Reids Heritage Homes, was completed in 2020, showcasing modern design and quality construction in Guelph.
  • Location Strengths — Situated at Clair Road East & Victoria Road South, this building boasts a walk score of 69, indicating convenient access to nearby amenities, shops, and services.
  • Building Maturity Advantages — As a completed building, Kingsbury Condos benefits from an established operating history, allowing potential buyers to assess the community's performance and stability.
  • Unit Mix and Layout Characteristics — The condo features a diverse range of unit sizes from 716 sq.ft to 1,398 sq.ft, catering to various lifestyle needs and preferences.
  • Distinctive Amenities or Design Features — Residents can enjoy thoughtfully designed living spaces and community features that enhance the overall living experience in this well-planned condominium.

Amenities & Finishes

Suite Finishes

Contemporary Building Exterior

Architecturally designed masonry finishes with maintenance-free siding
Maintenance-free soffits, fascia, eavestroughs and downspouts
25-year self-sealing asphalt roof shingles
Precast concrete balconies on floors above grade; Garden Suites to have concrete patio with sod and fenced area, as per plan

Common Areas

Professionally designed landscaped grounds
Secured entrance with intercom system
Fully equipped sprinkler system throughout the building
All finished walls, trim and doors to be painted
Washable paint on walls in corridor, building entrance vestibule and stairwell
Commercial grade carpet and acoustic ceiling tiles in corridors
Ceramic tile in building entrance vestibule
Finished concrete floors in all service rooms
2 fully appointed elevators
Waste sorting and drop-off access on ground floor
Mail boxes located in building lobby
Two Amenity Lounges on ground floor complete with kitchenette and washroom
Bike storage room located on ground floor
Storage locker rooms on basement level
Rough-in for future electric car chargers (4 locations)
Hot water system and water softener included in central system

Gourmet Kitchens

Your choice of designer-inspired kitchen cabinets from Vendor samples
Your choice of granite countertops from Vendor samples
Undermount stainless-steel sink with single lever faucet
3-piece black appliance package including fridge, stove, dishwasher
2-speed exhaust hood fan vented to exterior
Rough-in for hard water line to kitchen sink

Beautiful Bathrooms

Your choice of vanity cabinetry from Vendor samples
Your choice of granite countertops with backsplash and side splash from Vendor samples
Undermount sinks with single lever faucets
Vanity mirrors in all bathrooms to be length of vanity less 6”
Chrome towel bars and paper holders in all bathrooms
Acrylic tub with ceramic-clad walls from Vendor samples, as per plan
Shower with acrylic base with clear glass doors, as per plan
Pressure balance/temperature control valve in tub/shower units
Exhaust fans vented to exterior

Doors And Windows

Solid slab suite entry door with lever passage and deadbolts
5-panel interior doors with satin chrome lever handles
Maintenance-free vinyl-clad windows (Low-E argon, double-glazed)
Sliding, insulated glass patio doors, as indicated
Screens on all operating windows and patio doors
All windows and exterior door frames to be foamed and caulked

Flooring

Your choice of vinyl plank flooring throughout the suite, to be selected from Vendor samples
Precast concrete sub-floor structure construction on upper floors and over basement
Concrete slab on grade construction in basement level

Painting

All finished walls, doors and trim to be painted in colours as pre-determined by Vendor
Walls to be latex throughout from Vendor’s standard selection
Trim to be latex semi-gloss finish in white

General Interior Features

Separate metering to each suite
White stackable washer/dryer selected by Vendor
Taps and drains for automatic washer complete with washer box
Condensate drain for vertical package terminal air handling unit
Suites fully insulated to meet insulation values established by the Ontario Building Code
Single wire shelving in closets
California knock-down ceiling finish throughout except at dropped ceiling locations determined by the Vendor

Electrical System

100 amp electrical service with breaker panel or 60 amp (depending on suite size)
Light fixtures as per Vendor selections, including ceiling lights in all bedrooms
Heavy duty outlets for electric dryer and stove
Smoke detector and CO detector, as per building code
Separate metering to each suite
GFI exterior outlet on balconies and patios
USB outlet in kitchen
Decora switches throughout
Rough-in for telephone and cable television in fixed locations

Mechanical Systems

Self-contained electric air source heat pump and air handler
Units are equipped with sprinkler system

Warranty

7-year Tarion Warranty in accordance with the “Ontario New Home Warranties Plan Act” specifications.
* All plans and specifications are subject to reasonable modification, as necessary, at the discretion of the Vendor.
NOTICE TO PURCHASERS: Due to increasing construction costs, the Vendor commits orders to its suppliers on the date of the Offer to Purchase. Therefore, in some cases the Vendor cannot alter, change or add to the specifications, details or field notes. In order for any change to be considered, all
requests for possible changes, after the offer becomes firm, must be in writing and the request accepted by the Vendor. Implementation will be at the discretion of the Vendor and if approved, will require an amendment to the purchase and sale agreement.
In accordance with standard building practice and TARION rules, the Vendor warrants to make any necessary drywall repairs (due to nail pops and drywall cracks caused by settling) at the one year anniversary of closing, subject to scheduling of work. The priming and painting of these repairs will be
the full responsibility of the Purchaser, regardless of whether the Builder/Vendor or Purchaser painted the unit initially.
All drawings are Artist’s concepts and may vary slightly from the final product. E&OE. Actual useable floor space may vary from stated area, and square footage has been calculated based on useable living space according to TARION rules, and does not include garage or basement areas (when applicable). Drawings may show optional features which may not be included in the Base Price. Bulkheads and box outs may be required as chases for plumbing and mechanical. In an ongoing review of our homeowners’ needs,
changes may have been incorporated into our ‘New Home Features’ and construction techniques.

Location & Scores

69
Walk ScoreSomewhat Walkable
37
Transit ScoreCar-Dependent
Open in Google Maps

Book a Consultation

Book a showing of a listing at Kingsbury Condos (Clair Road East & Victoria Road South).

Submit a Worksheet
For Sale
1on MLS
27 avg DOM
$535K

Nearby Market

Buildings, sales, and listings near Kingsbury Condos

Nearby Buildings

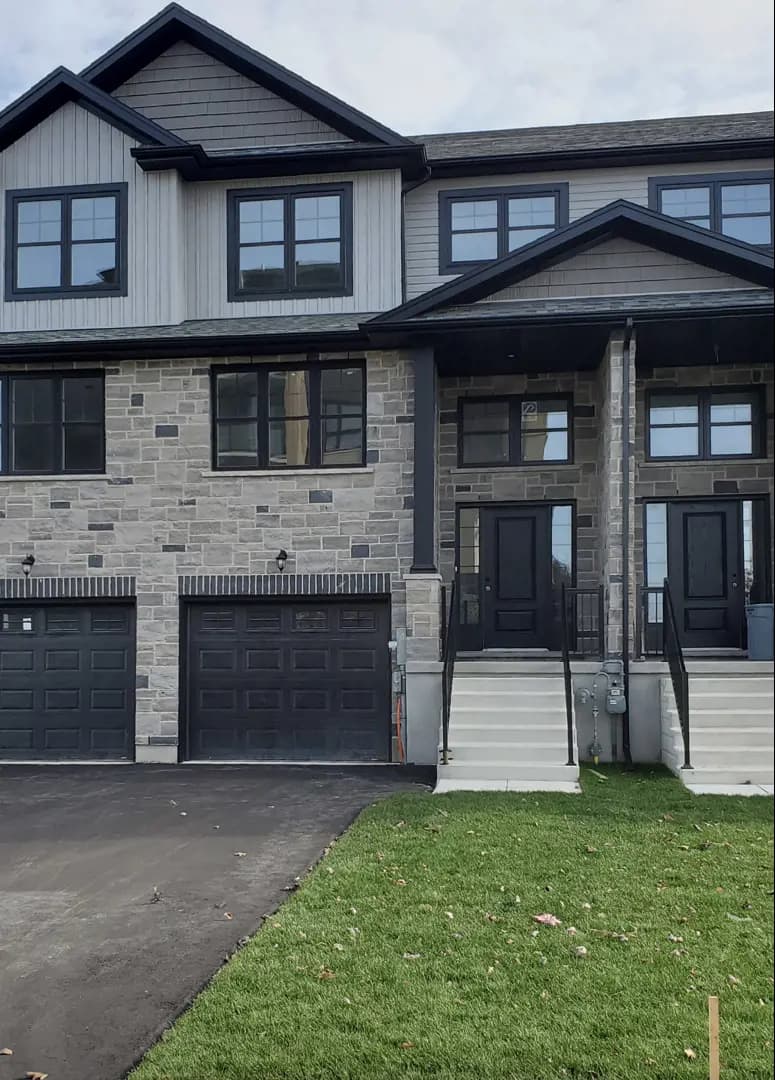
Enclave at Pergola

Enclave at Pergola

Guelph

$0

39 Kay Crescent5 active

39 Kay Crescent

Pineridge/Westminster Woods, Guelph

$599,900 – $1,179,800

~$411/sqft

105 Bard Boulevard2 active

105 Bard Boulevard

Pineridge/Westminster Woods, Guelph

$679,900 – $699,000

~$466/sqft

For Sale & Lease Nearby

Pineridge/Westminster Woods, Guelph

237 Goodwin Drive
For Sale
1d on market

Price

$1,199,900

237 Goodwin Drive

RE/MAX REAL ESTATE CENTRE INC.

4

Bed + Den

4

Bath

2500-3000

sqft

Pineridge/Westminster Woods, Guelph

41 Samuel Drive
For Lease
2d on market

Price

$3,600/mo

41 Samuel Drive

Real Broker Ontario Ltd.

3

Bed

4

Bath

1500-2000

sqft

Pineridge/Westminster Woods, Guelph

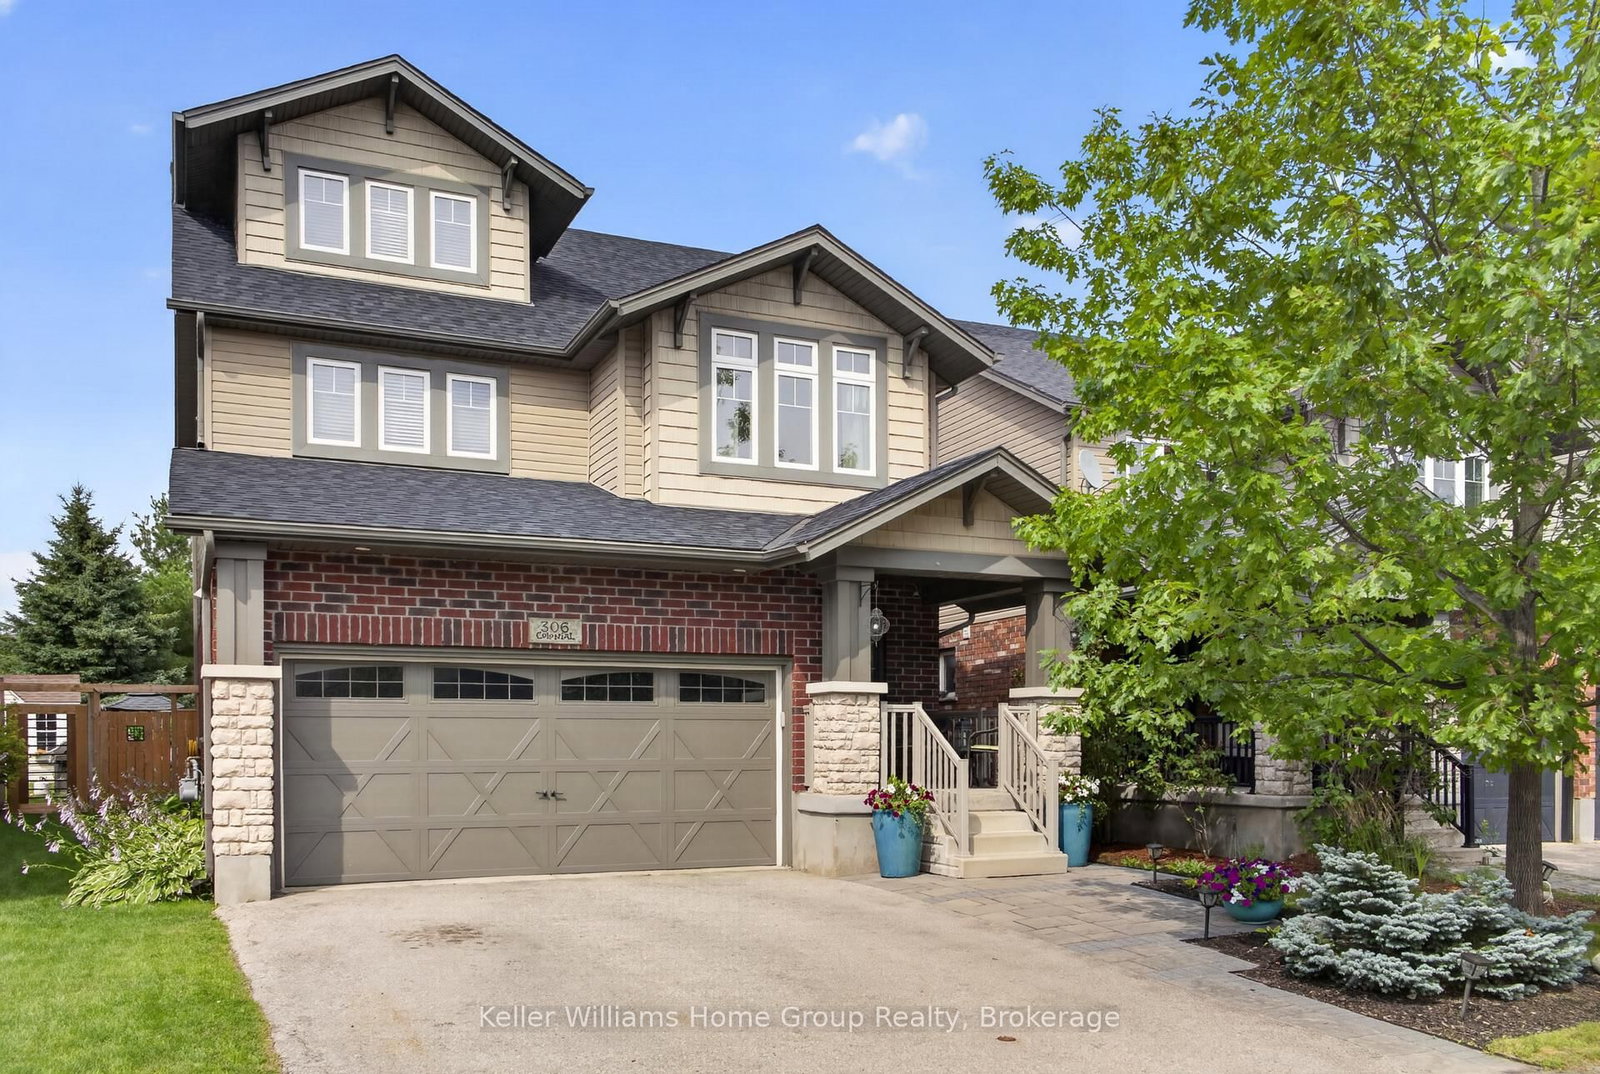
306 Colonial Drive
For Sale
21d on market

Price

$1,199,900

306 Colonial Drive

Keller Williams Home Group Realty

4

Bed

4

Bath

2500-3000

sqft

Pineridge/Westminster Woods, Guelph

60 Lynnmore Street, Unit 208
For Lease
1d on market

Price

$2,100/mo

60 Lynnmore Street, Unit 208

RE/MAX Real Estate Centre Inc

2

Bed

1

Bath

800-899

sqft

Pineridge/Westminster Woods, Guelph

79 Laughland Lane
For Sale
2d on market

Price

$979,000

79 Laughland Lane

Century 21 Heritage House Ltd.

3

Bed

3

Bath

2000-2500

sqft

Pineridge/Westminster Woods, Guelph

41 Samuel Drive
For Sale
27d on market

Price

$899,000

41 Samuel Drive

Real Broker Ontario Ltd.

3

Bed

4

Bath

1500-2000

sqft

Pineridge/Westminster Woods, Guelph

212 Goodwin Drive
For Sale
52d on market

Price

$899,000

212 Goodwin Drive

Keller Williams Home Group Realty

3

Bed + Den

4

Bath

1500-2000

sqft

Pineridge/Westminster Woods, Guelph

35 OLDFIELD Drive
For Sale
65d on market

Price

$659,999

35 OLDFIELD Drive

CENTURY 21 LEGACY LTD.

3

Bed

3

Bath

1000-1199

sqft

Pineridge/Westminster Woods, Guelph

101 Frederick Drive, Unit 2
For Sale
40d on market

Price

$655,000

101 Frederick Drive, Unit 2

RE/MAX REALTY SPECIALISTS INC.

3

Bed + Den

3

Bath

1600-1799

sqft

Pineridge/Westminster Woods, Guelph

51 Arlington Crescent
For Sale
1d on market

Price

$649,900

51 Arlington Crescent

THE CANADIAN HOME REALTY INC.

3

Bed + Den

3

Bath

1200-1399

sqft

Pineridge/Westminster Woods, Guelph

66 Arlington Crescent
For Sale
1d on market

Price

$645,000

66 Arlington Crescent

RIGHT AT HOME REALTY

3

Bed

3

Bath

1200-1399

sqft

Pineridge/Westminster Woods, Guelph

44 Arlington Crescent
For Sale
1d on market

Price

$639,900

44 Arlington Crescent

Unity Realty Brokerage Inc

3

Bed + Den

4

Bath

1200-1399

sqft

Pineridge/Westminster Woods, Guelph

30 Oldfield Drive, Unit 30O
For Sale
1d on market

Price

$569,000

30 Oldfield Drive, Unit 30O

RE/MAX REAL ESTATE CENTRE INC.

3

Bed

3

Bath

1000-1199

sqft

Pineridge/Westminster Woods, Guelph

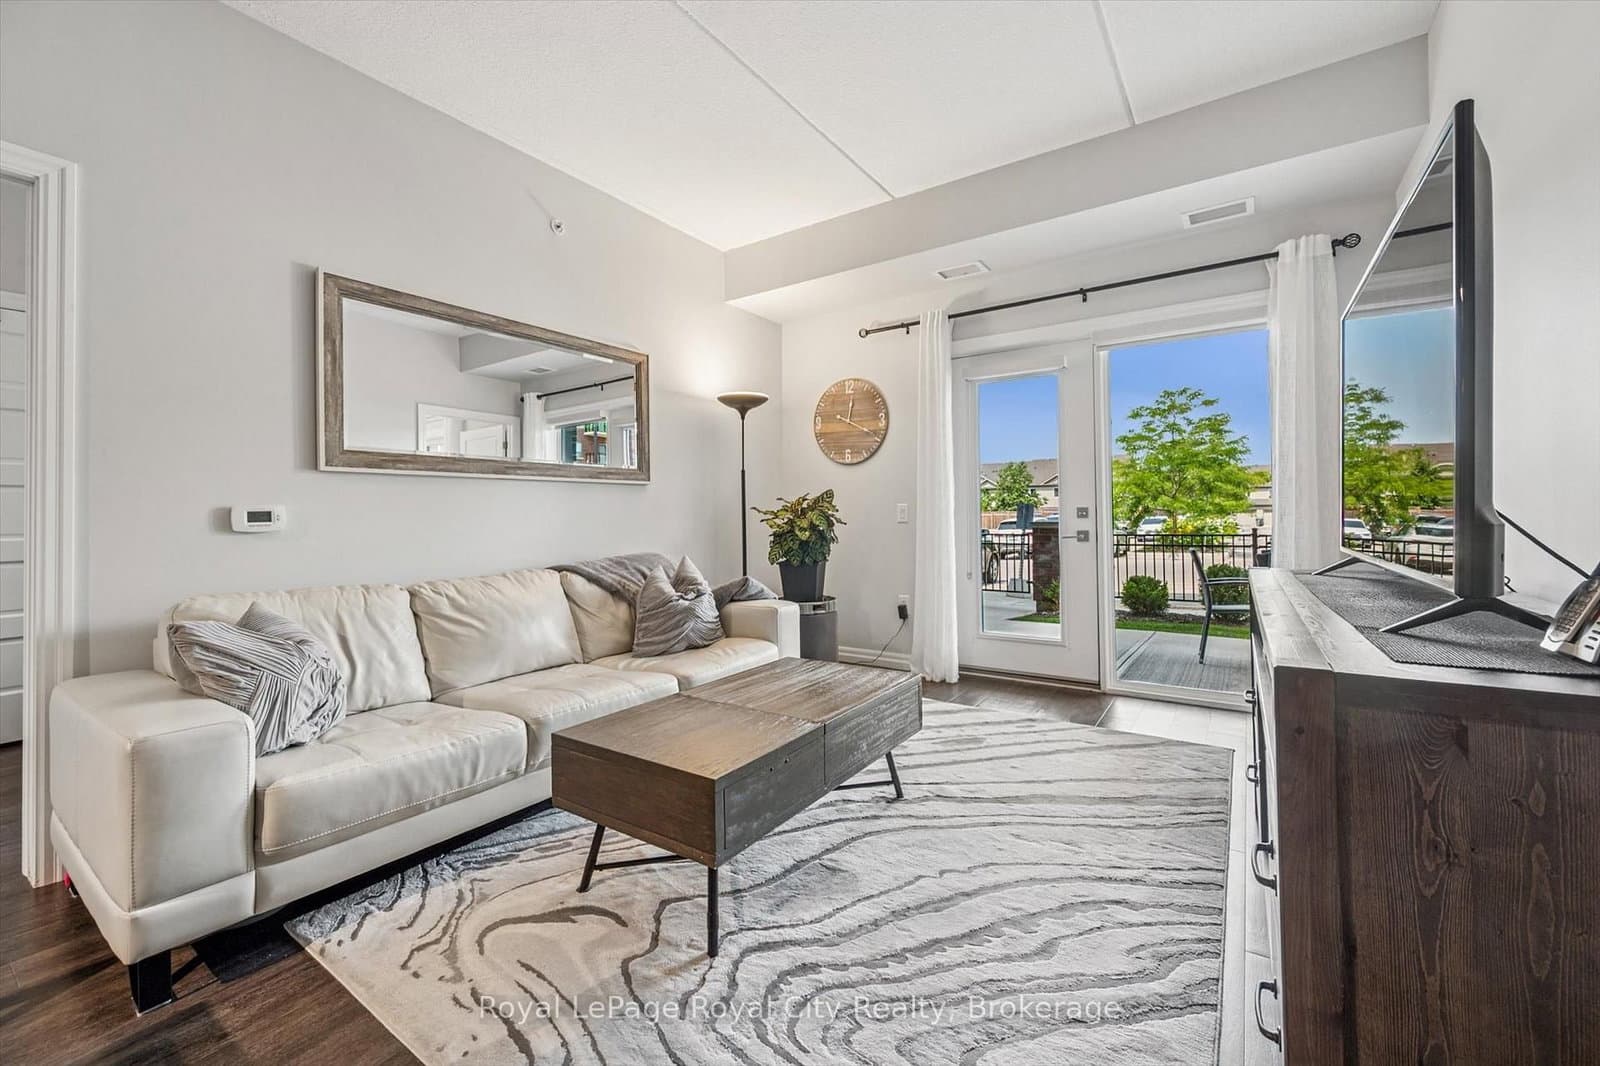
35 Kingsbury Square, Unit 121
For Sale
27d on market

Price

$534,999

35 Kingsbury Square, Unit 121

Royal LePage Royal City Realty

2

Bed

2

Bath

800-899

sqft

Pineridge/Westminster Woods, Guelph

19 Waterford Drive, Unit 403
For Sale
2d on market

Price

$429,900

19 Waterford Drive, Unit 403

RE/MAX HALLMARK FIRST GROUP REALTY LTD.

2

Bed

1

Bath

700-799

sqft

Pineridge/Westminster Woods, Guelph

67 Kingsbury Square, Unit 403
For Sale
28d on market

Price

$390,000

67 Kingsbury Square, Unit 403

CENTURY 21 B.J. ROTH REALTY LTD.

2

Bed

1

Bath

700-799

sqft

Pineridge/Westminster Woods, Guelph

64 Frederick Drive, Unit 204
For Sale
27d on market

Price

$379,900

64 Frederick Drive, Unit 204

RE/MAX TWIN CITY REALTY INC.

2

Bed

2

Bath

500-599

sqft

Current Availability

#121 - 35 Kingsbury SquareResale27d on market

$534,999

$629/sqft

#121 - 35 Kingsbury Square

2 Bed2 Bath1 Parking
800-899 sqft

Maint. $418.71/mo

Royal LePage Royal City Realty

Red Bricks Intelligence uses a multi-layered, AI-enhanced algorithm to match floor plans and sizing to units. While we strive for a high degree of accuracy, errors may occur. Buyers should independently verify all unit specifications.

Floor Plans

No floor plans are currently available for this project.