
$635,000
$488/sq ft · 40 days on market
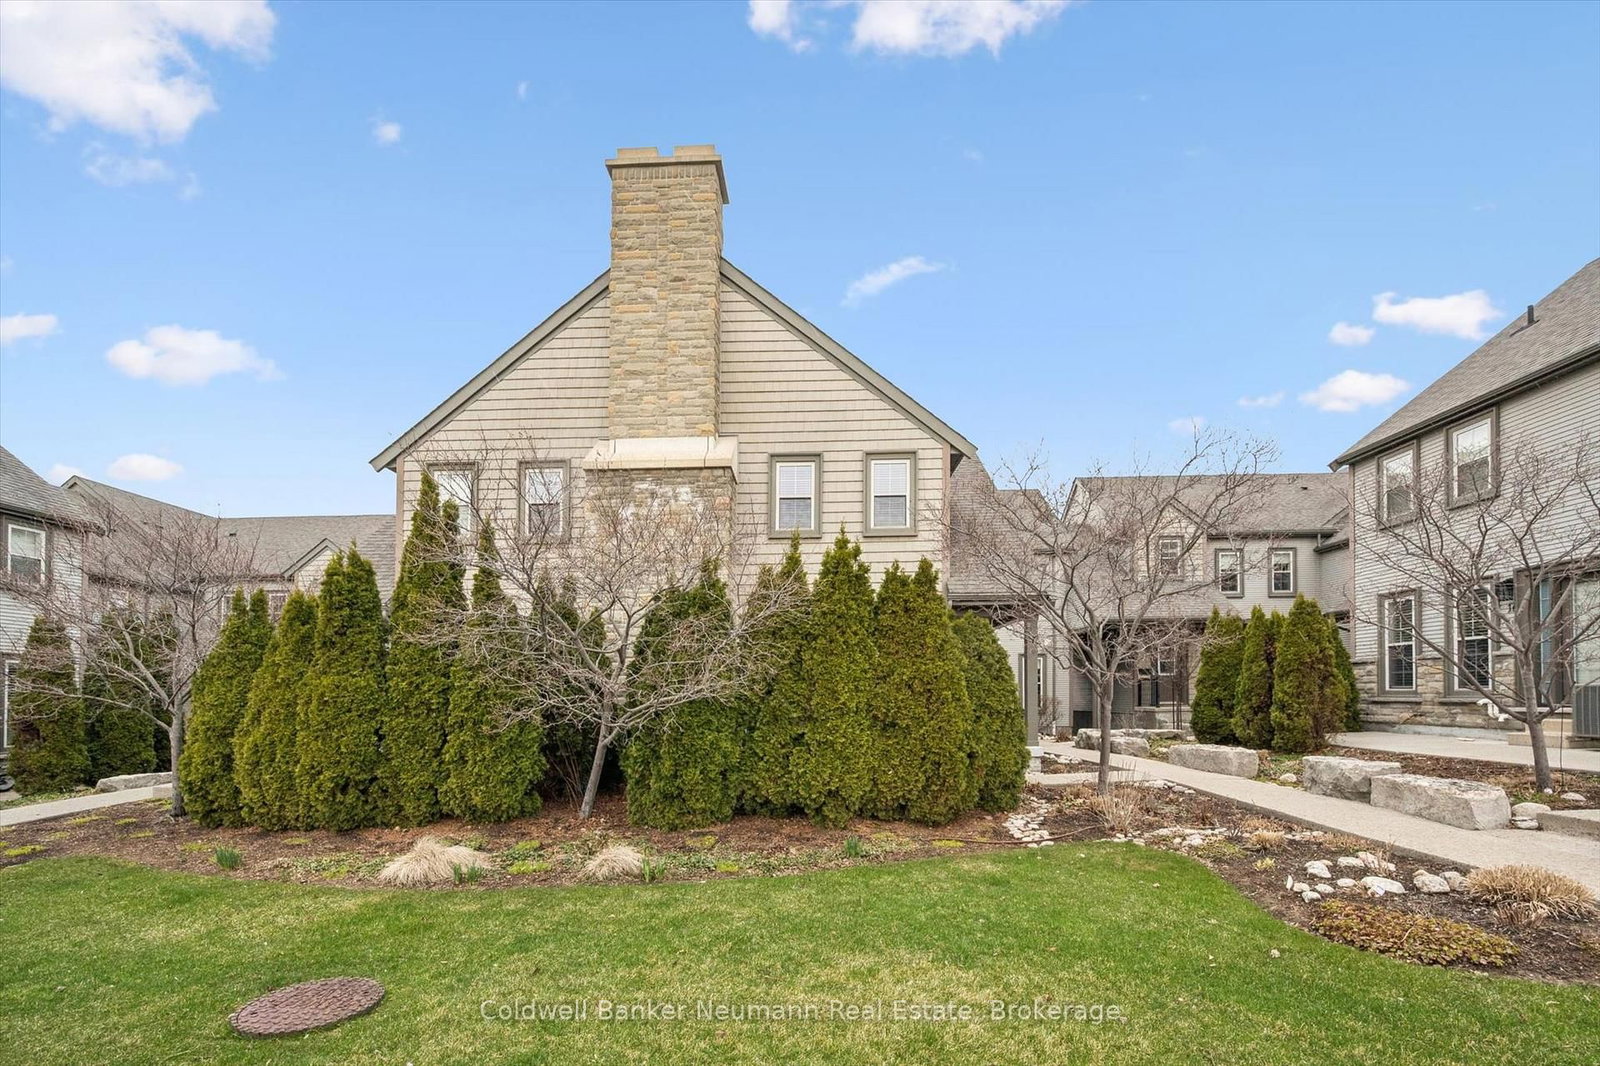
This immaculate 1,310 sq ft townhouse offers a bright, open concept layout and is located within a well maintained, beautifully landscaped complex in Guelph's desirable south end. Enjoy the ease of low maintenance living so you can spend more time in the surrounding trails, parks and amenities. Filled with natural light from large windows, the main level features Maple hardwood and ceramic flooring, a spacious living and dining area, and a walkout to a private patio that includes a gas line for your BBQ. The kitchen is stunning with granite counters, ceramic backsplash, NEW APPLIANCES & lots of countertop space. With 2 bedrooms, a 5 pcs bathroom and a DEN (ideal for a home office), this property is well-suited for families, professionals or investors. The finished basement adds valuable living space and can easily function as a third bedroom or in-law/guest suite, complete with a Murphy bed, cozy gas fireplace, 4 pcs bathroom with heated floors and ample storage. Perfect for extended family living or rental flexibility. Included are 2 PARKING SPOTS, a rare and valuable feature, with potential to rent or provide added flexibility for multi-vehicle households. Additional highlights include central air conditioning, an HRV, sump pump, a covered front porch, plenty of storage throughout and a 2 pcs bathroom on the main level. The furnace and A/C were replaced in 2020 and a new water softener installed in 2023. Located just steps to trails, parks, and top rated schools and within walking distance to grocery stores, restaurants, and entertainment, this home is ideal for families. For investors, the strong location, functional layout, and basement flexibility make it an attractive, low maintenance rental option in a high demand area. Quick access to the 401, Hwy 6 and nearby GO transit makes commuting simple. An excellent opportunity for a wonderful family home or a smart, versatile investment property in a highly convenient, well connected neighbourhood.
Listing provided by Coldwell Banker Neumann Real Estate
Based on information from the Toronto Regional Real Estate Board (TRREB). All information deemed reliable but not guaranteed and should be independently verified. The accuracy of information is not guaranteed, has not been verified, and does not constitute professional advice.
IDX information is provided exclusively for consumers' personal, non-commercial use. It may not be used for any purpose other than identifying prospective properties consumers may be interested in purchasing or renting.
Sold and leased listing data is provided under the Virtual Office Website (VOW) data feed and is available only to registered users who have agreed to the Terms of Use. This data is for personal, non-commercial use only and may not be copied, redistributed, or retransmitted.
MLS®, REALTOR®, and the associated logos are certification marks owned by the Canadian Real Estate Association (CREA) and identify real estate professionals who are members of CREA.
This listing content is not intended to solicit properties already listed for sale or individuals who are currently under contract with a brokerage.
Data last updated: May 26, 2026 at 10:28 a.m.
100 Frederick Drive