
1655 Palmers Sawmill Road, Unit 403
1655 Palmers Sawmill Road, Unit 403
$799,000
$421/sq ft· Bldg avg $508/sq ft · 23 days on market
About This Listing
A Remarkable Home - Brand New, Never Occupied, Backed by Full Tarion Warranty. This exceptional 4-bedroom, 3-bathroom plus powder room traditional townhome offers a perfect balance of elegance, comfort, and contemporary living in a welcoming, family-oriented neighbourhood. A private porch and driveway welcome you into a thoughtfully planned layout. The main level includes a generously sized bedroom and full bathroom-an uncommon feature-along with a walkout to a cozy backyard, making it ideal for guests, extended family, or a quiet home office. The centerpiece of the home is the bright, open-concept kitchen, dining, and living space, designed to maximize natural light and provide easy access to a private balcony overlooking the backyard. The kitchen is beautifully appointed with Caesarstone countertops, upgraded cabinetry, and a modern tiled backsplash-perfect for everyday cooking and entertaining alike. Designed with attention to detail, the home showcases high ceilings, smooth surfaces, large windows, and stunning stained oak staircases. The third and fourth bedrooms are well-proportioned with oversized windows. The primary bedroom features a spa-inspired ensuite complete with a dual-sided glass shower, while a conveniently located linen closet adds extra storage space. Additional highlights include: multi-zone central air conditioning; a private garage with a full driveway accommodating two vehicles; a premium five-piece appliance package; and generous storage throughout. Perfectly situated close to Highways401 and 407, GO Transit, schools, healthcare facilities, fitness centres, restaurants, and a marina, this home delivers outstanding accessibility. Nestled within a protected natural heritage setting, it offers the best of both worlds-peaceful surroundings with urban conveniences nearby. HSTis excluded from the purchase price. Buyers may qualify for the government New Home HST rebate, subject to applicable eligibility criteria.
| Monthly Mortgage (P&I) | $3,481 |
| Property Tax (MLS) | $592 |
| Maintenance Fees | $143 |
| Total Monthly Cost | $4,216 |
Down payment: $159,800 (20.0%) · Mortgage: $639,200
Property tax uses MLS annual tax of $7,100/yr. Uses the standard Canadian semi-annual compounding convention. Estimates only—not a pre-approval or offer of credit. Actual rates and eligibility may vary. Provincial sales tax on mortgage insurance, when applicable, is not included. Consult a mortgage professional for accurate figures.
Property Details
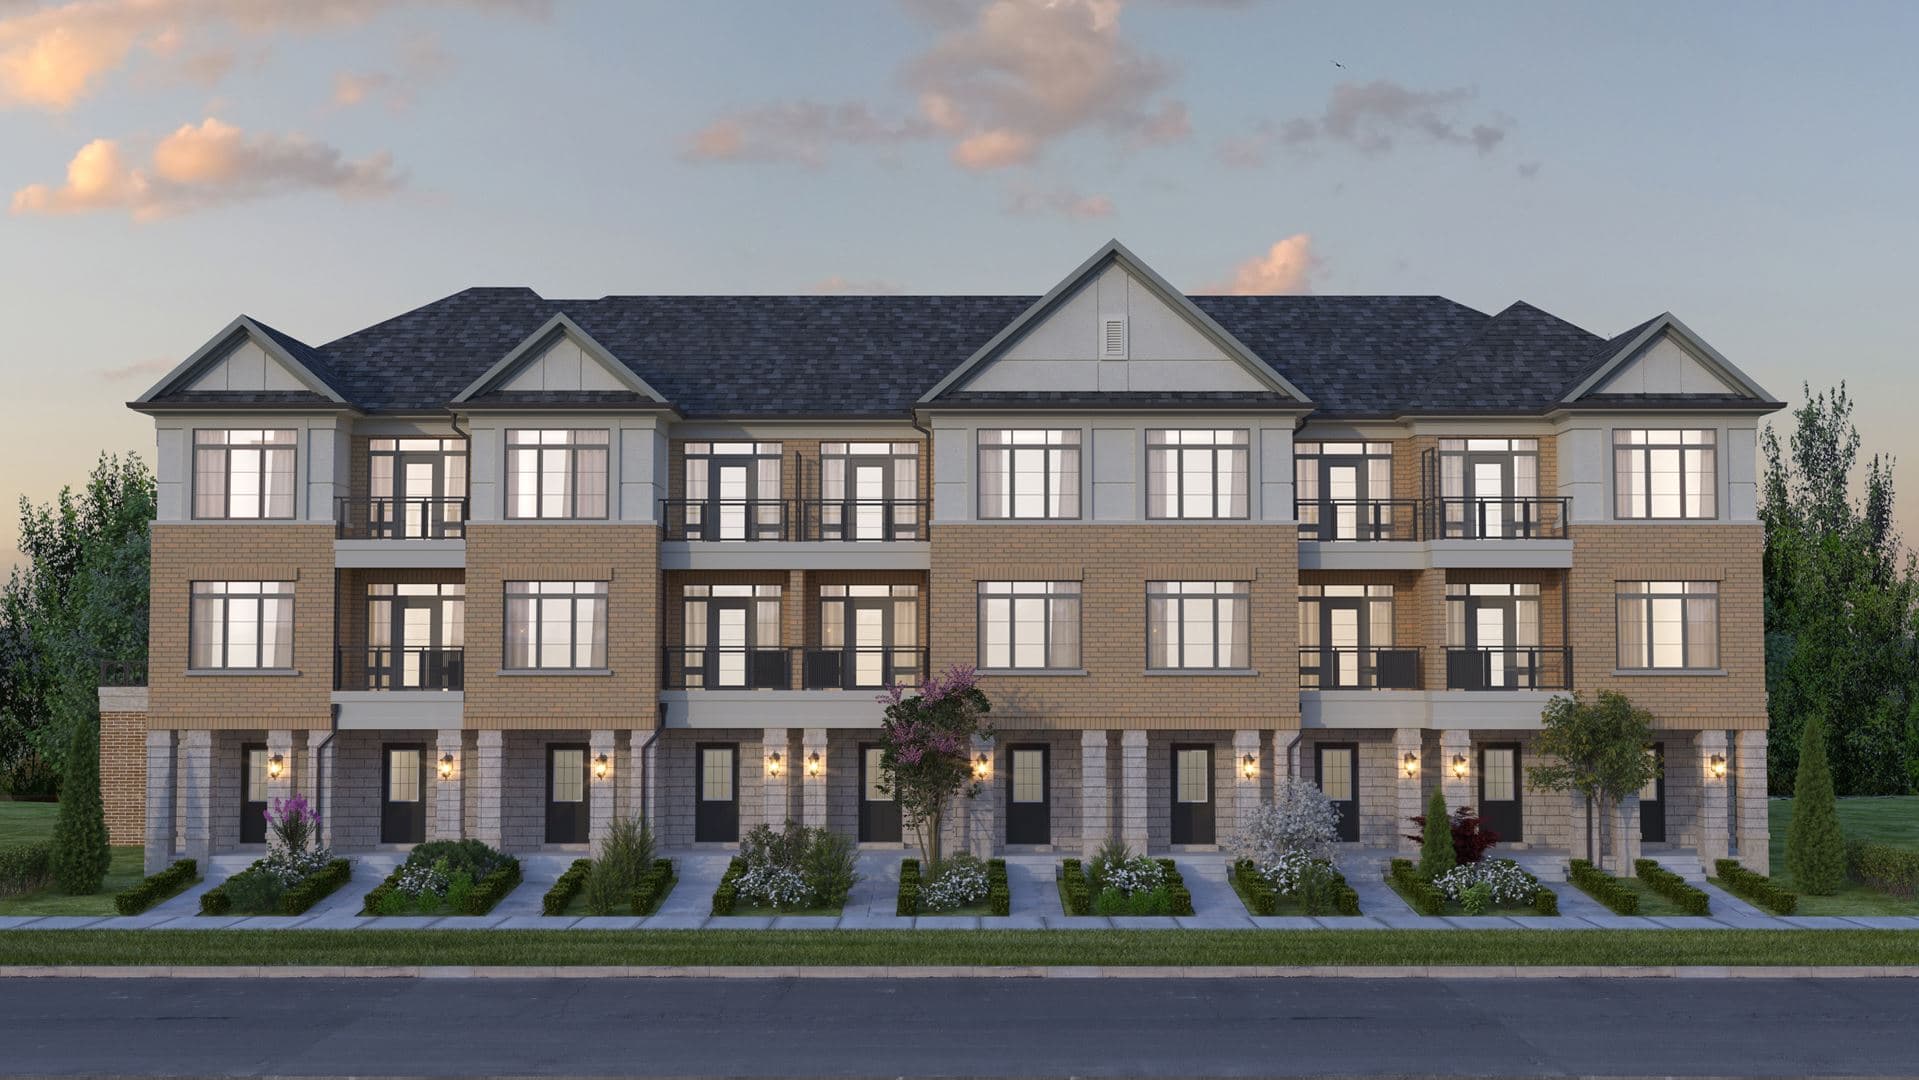
DeerView Heights Towns
Red Bricks Databy Stonepay · 1655 Palmers Sawmill Road
Maint. Fees
0.00
Occupancy
2024
Listing provided by IQI GLOBAL REAL ESTATE
Based on information from the Toronto Regional Real Estate Board (TRREB). All information deemed reliable but not guaranteed and should be independently verified. The accuracy of information is not guaranteed, has not been verified, and does not constitute professional advice.
IDX information is provided exclusively for consumers' personal, non-commercial use. It may not be used for any purpose other than identifying prospective properties consumers may be interested in purchasing or renting.
Sold and leased listing data is provided under the Virtual Office Website (VOW) data feed and is available only to registered users who have agreed to the Terms of Use. This data is for personal, non-commercial use only and may not be copied, redistributed, or retransmitted.
MLS®, REALTOR®, and the associated logos are certification marks owned by the Canadian Real Estate Association (CREA) and identify real estate professionals who are members of CREA.
This listing content is not intended to solicit properties already listed for sale or individuals who are currently under contract with a brokerage.
Data last updated: August 23, 2026 at 10:25 a.m.