
286 Main Street, Unit 215
286 Main Street, Unit 215
$400,000
$722/sq ft· Bldg avg $884/sq ft · 11 days on market
Floor Plan
We matched this unit to a floor plan
Sign in to see the exact layout, verified size, and developer pricing history
About This Listing
Introducing a brand new, never-occupied 1-bedroom, 1-bathroom suite at Linx Condos, ideally situated on the second floor for effortless accessibility, no long elevator waits, easy move-in, and the quiet convenience that makes everyday living seamless. Inside, floor-to-ceiling windows invite generous natural light across a thoughtfully designed space where every finish speaks to quality and style. The kitchen features a built-in stainless steel oven, microwave with exhaust fan, and beautifully integrated cabinetry concealing the fridge, freezer, and dishwasher for a clean, uncluttered aesthetic, while a full-sized front-load washer and dryer and roller window coverings ensure this suite is entirely move-in ready. Residents enjoy an exceptional amenity package including a fully equipped fitness centre, work and social lounges, kids' playroom, entertainment areas, and landscaped outdoor spaces with BBQ facilities. Beyond your front door, the Danforth delivers a celebrated dining scene, independent boutiques, and a neighbourhood energy that is both welcoming and electric, with Main Street Subway and Danforth GO Station just steps away for effortless connections across the GTA. First to see will be first to fall in love.
Amenities
| Monthly Mortgage (P&I) | $1,743 |
| Property Tax (MLS) | $233 |
| Maintenance Fees | $350 |
| Total Monthly Cost | $2,326 |
Down payment: $80,000 (20.0%) · Mortgage: $320,000
Property tax uses MLS annual tax of $2,798/yr. Uses the standard Canadian semi-annual compounding convention. Estimates only—not a pre-approval or offer of credit. Actual rates and eligibility may vary. Provincial sales tax on mortgage insurance, when applicable, is not included. Consult a mortgage professional for accurate figures.
Property Details
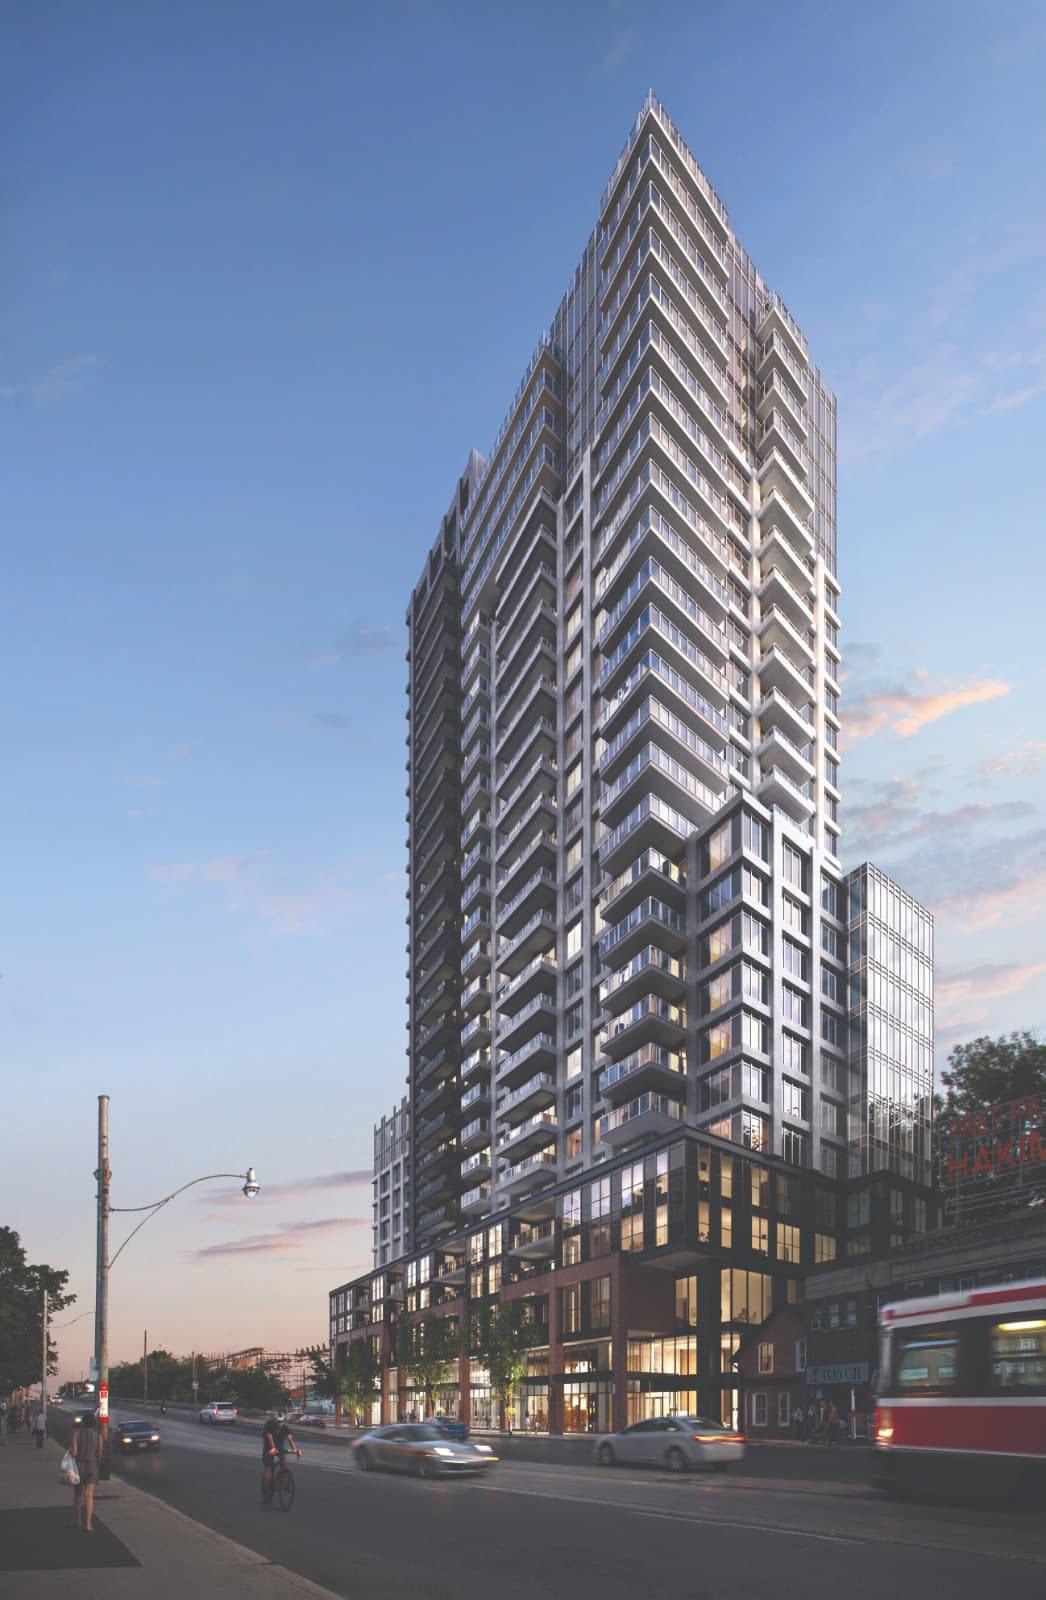
Linx Condos
Red Bricks Databy Greybrook Realty Partners, Tribute Communities · 286 Main Street
Maint. Fees
0.62
Occupancy
2024
Listing provided by RE/MAX WEST REALTY INC.
Based on information from the Toronto Regional Real Estate Board (TRREB). All information deemed reliable but not guaranteed and should be independently verified. The accuracy of information is not guaranteed, has not been verified, and does not constitute professional advice.
IDX information is provided exclusively for consumers' personal, non-commercial use. It may not be used for any purpose other than identifying prospective properties consumers may be interested in purchasing or renting.
Sold and leased listing data is provided under the Virtual Office Website (VOW) data feed and is available only to registered users who have agreed to the Terms of Use. This data is for personal, non-commercial use only and may not be copied, redistributed, or retransmitted.
MLS®, REALTOR®, and the associated logos are certification marks owned by the Canadian Real Estate Association (CREA) and identify real estate professionals who are members of CREA.
This listing content is not intended to solicit properties already listed for sale or individuals who are currently under contract with a brokerage.
Data last updated: August 23, 2026 at 10:25 a.m.