TheCondoPortal logo
HomeNeighbourhoodsMapBlogBrokerage

TheCondoPortal

Red Bricks is your destination for pre-construction condos, townhouses, and homes. Access platinum listings, launching soon projects, and more.

Discover

  • Home
  • Neighbourhoods
  • Map
  • Blog
  • Developers
  • Cities

Company

  • About Us
  • Our Team
  • Contact

Get in Touch

Have questions about a project? We're here to help.

Send a Message →

Listing data is provided under license from the Toronto Regional Real Estate Board (TRREB). TRREB assumes no responsibility for the accuracy of the information contained herein. Data is updated periodically and may not reflect the most current market activity. Not intended to solicit buyers or sellers currently under contract. MLS®, REALTOR®, and the associated logos are certification marks owned by the Canadian Real Estate Association (CREA) and identify real estate professionals who are members of CREA.

© 2026 TheCondoPortal. All rights reserved.

Data powered by Red Bricks Data

Privacy PolicyTerms of Service
MLS# C13167758Bayview Village, Toronto · M2K 0A3
For SaleCondo Apartment

2885 Bayview Avenue, Unit 1126

$539,000
1 Bed1 Bath591 sqft$912/sq ft2d on market
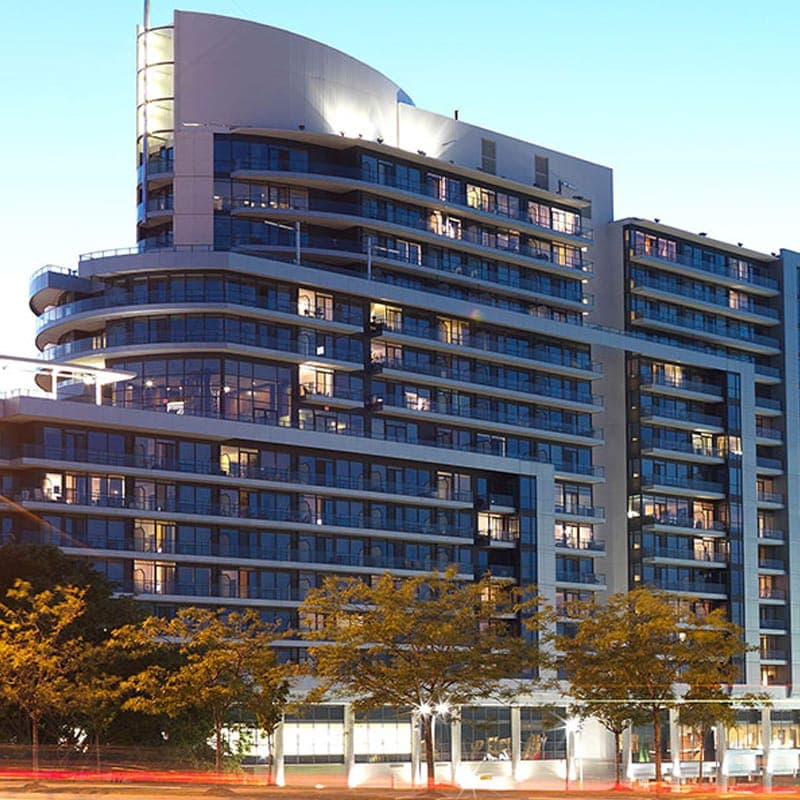
Arc CondosbyThe Daniels Corporation
MLS# C13167758Bayview Village, Toronto · M2K 0A3
For SaleCondo Apartment

2885 Bayview Avenue, Unit 1126

Arc CondosbyThe Daniels Corporation

$539,000

$912/sq ft· Bldg avg $951/sq ft · 2 days on market

Bedrooms
1 Bed
Bathrooms
1 Bath
Size
591 sq ftMLS: 600-699
Parking
1 Underground
Locker
Owned
OverviewHistoryDetailsBuildingNeighbourhood
📐

Floor Plan

Match Found

Unit 1702 — 524 sq ft

We matched this unit to a floor plan

Sign in to see the exact layout, verified size, and developer pricing history

About This Listing

Experience luxury living in this bright and spacious unit at the award-winning Daniels-built Arc Condos in Bayview Village. Featuring an open-concept design with floor-to-ceiling windows, 9-foot ceilings, hardwood flooring, and a sleek kitchen with stainless steel appliances, granite counters, and a central island, this unit exudes modern elegance. Step onto the large east-facing balcony to enjoy stunning views and your morning coffee. Located in the heart of Bayview Village, this prestigious building is steps from the Bayview Subway Station, Bayview Village Shopping Centre, Pusateri's, upscale dining, and cafes. With easy access to the 401 and DVP, commuting is effortless. Enjoy top-tier amenities, including a 24-hour concierge, indoor pool, steam room, gym, party room, outdoor terrace with BBQs, sauna, rooftop garden, library, guest suites, billiards, and more. Ample visitor parking and direct subway access make this an ideal choice for urban living. Don't miss out on this luxurious home in one of Toronto's most sought-after locations! Pictures from previous listing.

Amenities

ConciergeGuest SuitesGymIndoor PoolRooftop Deck/GardenSauna

Property Details

MLS NumberC13167758
Property TypeCondo Apartment
StyleApartment
Listing TypeFor Sale
StatusActive
Bedrooms1 Bed
Bathrooms1
Size600-699 sq ft
ExposureSouth East
Parking Spaces1
Parking TypeUnderground
LockerOwned
Maintenance Fee$553.2/mo
Property Tax$2,783/yr
Days on Market2
Listed2026-05-24
CommunityBayview Village
MunicipalityToronto
Cross StreetSheppard & Bayview Ave
Arc Condos

Arc Condos

Red Bricks Data

by The Daniels Corporation · Eglinton & Erin Mills

25 Storeys300 SuitesCompleteWalk 63Transit 64

Maint. Fees

0.48

Parking

$25,000

Occupancy

2019

Live MLSFor Sale: 7 · $951/sqftFor Rent: 11 · $4.89/sqft
View full building profile
📐

Floor Plan

Match Found

Unit 1702 — 524 sq ft

We matched this unit to a floor plan

Sign in to see the exact layout, verified size, and developer pricing history

Builder Documents

Sign in to download

Request a Showing

Interested in 2885 Bayview Avenue, Unit 1126? Schedule a showing or ask a question.

1
Date
2
Time
3
Details
4
Confirm

Select a date

Choose from available dates below

May 2026

Sun
Mon
Tue
Wed
Thu
Fri
Sat
Available
Unavailable

Listing provided by RE/MAX EXCEL REALTY LTD.

Based on information from the Toronto Regional Real Estate Board (TRREB). All information deemed reliable but not guaranteed and should be independently verified. The accuracy of information is not guaranteed, has not been verified, and does not constitute professional advice.

IDX information is provided exclusively for consumers' personal, non-commercial use. It may not be used for any purpose other than identifying prospective properties consumers may be interested in purchasing or renting.

Sold and leased listing data is provided under the Virtual Office Website (VOW) data feed and is available only to registered users who have agreed to the Terms of Use. This data is for personal, non-commercial use only and may not be copied, redistributed, or retransmitted.

MLS®, REALTOR®, and the associated logos are certification marks owned by the Canadian Real Estate Association (CREA) and identify real estate professionals who are members of CREA.

This listing content is not intended to solicit properties already listed for sale or individuals who are currently under contract with a brokerage.

Data last updated: May 25, 2026 at 04:28 a.m.

Listing History — This Unit

Sign in to see the full listing history.
May 24, 2026(1d ago)·2 DOM
$539,000
For Sale
600-699 sqft·RE/MAX EXCEL REALTY LTD.
C13167758Current
Jan 01, 2024
$000,000Leased

(Sign-in required)

Jan 01, 2024
$000,000Terminated

(Sign-in required)

Location & nearby

│
100
Walk
70
Transit

2885 Bayview Avenue

Nearby schools

Closest publicly funded schools within 5 km, ranked by EQAO standardized test scores

Elementary

3 schools

St Gabriel Catholic School

235 m
CatholicGrades JK-8
EQAO scoreStrong
70 / 100
Per-grade breakdown & demographics▾
Per-grade EQAO breakdown
Grade 3R80%▲ 28.0W70%▲ 18.0M60%▲ 12.0
Grade 6R76%▼ 4.0W76%▼ 9.0M55%

R = Reading · W = Writing · M = Math · arrows show 3-year change

315 students15% Special Ed0% Gifted

Hollywood Public School

414 m
PublicGrades JK-6
EQAO scoreExcellent
96 / 100

Top 10% of Ontario elementary schools

Per-grade breakdown & demographics▾
Per-grade EQAO breakdown
Grade 3R94%W94%▼ 2.0M100%▲ 9.0

R = Reading · W = Writing · M = Math · arrows show 3-year change

360 students5% Special Ed

Elkhorn Public School

727 m
PublicGrades JK-5
EQAO scoreExcellent
85 / 100

Top 25% of Ontario elementary schools

Per-grade breakdown & demographics▾
Per-grade EQAO breakdown
Grade 3R86%▲ 2.0W84%M84%▲ 6.0

R = Reading · W = Writing · M = Math · arrows show 3-year change

350 students5% Special Ed

Secondary

3 schools

Earl Haig Secondary School

1.5 km
PublicGrades 9-12
EQAO scoreExcellent
90 / 100

Top 50% of Ontario secondary schools

Per-grade breakdown & demographics▾
Per-grade EQAO breakdown
Grade 9 Math84%▲ 2.0
OSSLT literacy pass rate95%

Arrows show 3-year change

2,175 students11% Special Ed

EQAO score is the average of available reading, writing & math results, 0–100 · Source: Ontario Ministry of Education

PublicCatholicFrench

Transit access

Nearest rapid transit and bus stops

M
Nearest subway
Bayview Station - Westbound Platform
156 m · every 6 min at peak
4

Bus stops within 800 m

5 stops
  • Bayview Ave at Sheppard Ave East North Side - Bayview Station
    11
    98 m
  • Sheppard Ave East at Bayview Ave - Bayview Station

Nearby amenities

80 within a 10-min walk · 142 within 20 min · click a card to see the closest ones

Daily essentials

💊
Pharmacy
3within 800 m
+5more by 1.6 km
2 within a 5-min walk
  • Metro Pharmacy162 m
  • Shoppers Drug Mart231 m
  • I.D.A.557 m
🏦
5% Gifted
0% Gifted
4% Gifted

Cardinal Carter Academy for the Arts

1.8 km
CatholicGrades 9-12
EQAO scoreExcellent
92 / 100

Top 25% of Ontario secondary schools

Per-grade breakdown & demographics▾
Per-grade EQAO breakdown
Grade 9 Math87%▲ 7.0
OSSLT literacy pass rate97%▲ 1.0

Arrows show 3-year change

665 students7% Special Ed7% Gifted

York Mills Collegiate Institute

2.2 km
PublicGrades 9-12
EQAO scoreExcellent
89 / 100

Top 50% of Ontario secondary schools

Per-grade breakdown & demographics▾
Per-grade EQAO breakdown
Grade 9 Math81%▼ 1.0
OSSLT literacy pass rate96%▲ 8.0

Arrows show 3-year change

1,295 students11% Special Ed3% Gifted
185
385
128 m
  • Bayview Ave at Sheppard Ave East - Bayview Station
    11
    138 m
  • Bayview Ave at Bayview Mews Lane
    11
    144 m
  • Sheppard Ave East at Bayview Ave East Side - Bayview Station
    185385
    157 m
  • Source: TTC GTFS · straight-line distances · routes shown are short names

    Bank / ATM
    3within 800 m
    +3more by 1.6 km
    3 within a 5-min walk
    • TD Canada Trust32 m
    • Scotiabank149 m
    • CIBC224 m
    🛒
    Grocery
    3within 800 m
    +2more by 1.6 km
    3 within a 5-min walk
    • Loblaws102 m
    • Bread & Roses Bakery Cafe233 m
    • Pusateri's315 m
    🏪
    Convenience
    2within 800 m
    +5more by 1.6 km
    2 within a 5-min walk
    • Shell181 m
    • Circle K224 m
    • Shell Select958 m

    Food & drink

    🍽️
    Restaurants
    10within 800 m
    +15more by 1.6 km
    6 within a 5-min walk
    • Goa Kitchen138 m
    • Thaï Express Elite138 m
    • South Street Burger146 m
    ☕
    Coffee
    3within 800 m
    +4more by 1.6 km
    3 within a 5-min walk
    • Aroma Espresso Bar143 m
    • Starbucks166 m
    • Lettieri343 m

    Recreation

    🏛️
    Community
    1within 800 m
    • North York (Chinese) Baptist Church772 m
    🌳
    Parks
    3within 1.6 km
    • poison ivy patch1.4 km
    • poison ivy patch1.5 km
    🏋️
    Fitness
    2within 1.6 km
    • Superfit1.1 km
    • Moksha Yoga North York1.5 km

    Services & shops

    🛍️
    Shops
    41within 800 m
    +1more by 1.6 km
    41 within a 5-min walk
    • Bayview Village Shoe Service148 m
    • Sandro149 m
    • Riani151 m
    🏥
    Healthcare
    11within 800 m
    +19more by 1.6 km
    7 within a 5-min walk
    • Bayview Village Dental155 m
    • Lillium Dental Centre175 m
    • Dr. Pepper298 m
    ⛽
    Gas / EV
    2within 800 m
    +1more by 1.6 km
    2 within a 5-min walk
    • Park + Charge150 m
    • Esso214 m
    • Shell959 m
    🧸
    Daycare
    1within 800 m
    +2more by 1.6 km
    1 within a 5-min walk
    • Willowbrae Academy328 m
    • Central Montessori Schools1.0 km
    • Central Montessori Schools1.2 km

    © OpenStreetMap contributors · counts are amenities tagged in OSM within walking distance

    Listing History — Same Model (The Beryl)

    12 sale listings for this same model in the building

    Sign in to see sold listing details.
    Jan 01, 2024
    $000,000Leased

    (Sign-in required)

    Mar 11, 2026(2mo ago)·Unit 1323·49 DOM
    $2,350
    Active
    591 sqft500-599 sqft·East·HOMELIFE CULTURELINK REALTY INC.
    C12871778
    Feb 20, 2026(3mo ago)·Unit 1323·72 DOM
    $499,000
    Active
    591 sqft500-599 sqft·East·HOMELIFE CULTURELINK REALTY INC.
    C12806400
    Jan 01, 2024
    $000,000Leased

    (Sign-in required)

    Jan 01, 2024
    $000,000Expired

    (Sign-in required)