Blacksmith Public School
2.7 kmPer-grade breakdown & demographics▾
R = Reading · W = Writing · M = Math · arrows show 3-year change
$2,750/mo
2 days on market
We matched this unit to a floor plan
Sign in to see the exact layout, verified size, and developer pricing history
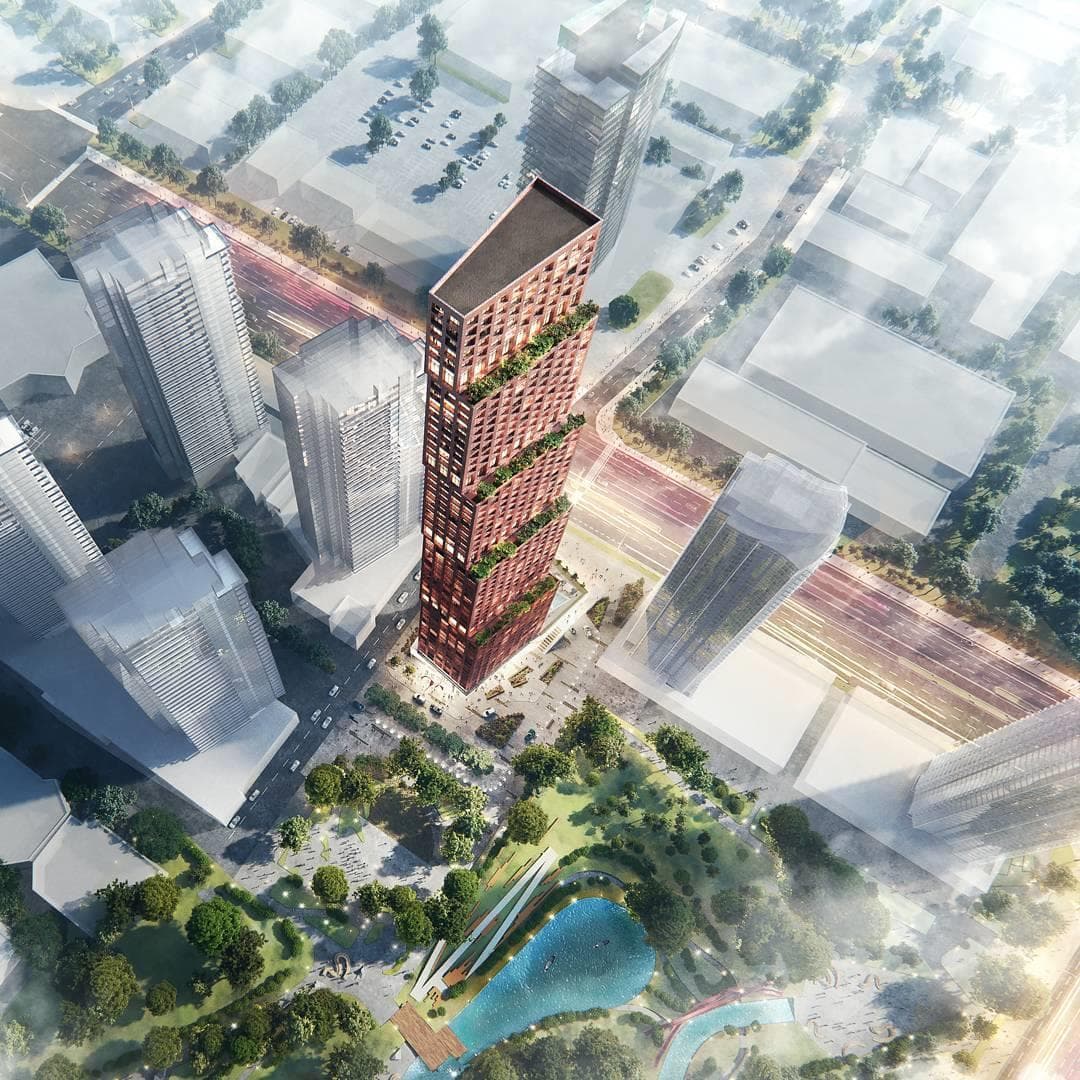
Step into luxury in this contemporary, 2-bed, 2-bath suite with 1 parking+ locker. At over 1 year new, this gorgeous, higher floor with city skyline suite offers an immaculate blend of style and comfort!Offered for $ 2750/month+ hydro Suite Highlights: 886 sq.ft + 35 sq.ft of bright, open-concept living Perfect layout for relaxing & entertaining Available July 1st, 2026 Resort-Style Building Amenities:24/7 Concierge, outdoor pool, state-of-the-art gym, media room, party/meeting room, rooftop deck/garden, pet spa, and a private movie theatre! The Ultimate Location:Walk to groceries, shopping, the YMCA, and exquisite dining. Commuting is a breeze with the Subway station, GO Transit, Hwy 400, and Hwy 407 just minutes away. Everything you need is at your doorstep! Minimum 1-year lease (long-term options welcome!) 24-hr notice required for all showings. Weekdays: After 5:30 PM Weekends: Flexible. Book viewing before its gone!
Listing provided by FORTUNE 2 REALTY INC.
Based on information from the Toronto Regional Real Estate Board (TRREB). All information deemed reliable but not guaranteed and should be independently verified. The accuracy of information is not guaranteed, has not been verified, and does not constitute professional advice.
IDX information is provided exclusively for consumers' personal, non-commercial use. It may not be used for any purpose other than identifying prospective properties consumers may be interested in purchasing or renting.
Sold and leased listing data is provided under the Virtual Office Website (VOW) data feed and is available only to registered users who have agreed to the Terms of Use. This data is for personal, non-commercial use only and may not be copied, redistributed, or retransmitted.
MLS®, REALTOR®, and the associated logos are certification marks owned by the Canadian Real Estate Association (CREA) and identify real estate professionals who are members of CREA.
This listing content is not intended to solicit properties already listed for sale or individuals who are currently under contract with a brokerage.
Data last updated: May 27, 2026 at 12:27 p.m.
2920 Highway 7 Road
Closest publicly funded schools within 5 km, ranked by EQAO standardized test scores
R = Reading · W = Writing · M = Math · arrows show 3-year change
Arrows show 3-year change
EQAO score is the average of available reading, writing & math results, 0–100 · Source: Ontario Ministry of Education
Nearest rapid transit and bus stops
Source: TTC GTFS · straight-line distances · routes shown are short names
20 within a 10-min walk · 47 within 20 min · click a card to see the closest ones
R = Reading · W = Writing · M = Math · arrows show 3-year change
Arrows show 3-year change
© OpenStreetMap contributors · counts are amenities tagged in OSM within walking distance
3 lease listings for this same model in the building


(Sign-in required)