
30 Nelson Street, Unit 426
30 Nelson Street, Unit 426
$579,000
$891/sq ft· Bldg avg $896/sq ft · 21 days on market
About This Listing
Do not miss this immediate possession 641 square-feet 1 bedroom + 1 den condo plus a balcony and one locker at the heart of the Financial District and the Entertainment District in the Downtown Toronto, and minutes to the Osgoode and the St. Andrew Subway Stations on the University Avenue. The condo is located close to the University of Toronto (St. George Downtown Campus), the OCAD University, schools, downtown hospitals, and restaurants. Groceries can be found at Rabba Fine Foods near the corner, Tim Horton is nearby, Rexall is at the next corner, Shangri-La Hotel is steps away, Canadian Tire and Eaton Centre are within walking distance. Neighborhood is Queen West and nearby neighborhoods include the Core, the Queen's Park, the Grange Park, the Chinatown, and the City Place. Lived by the owner since the condo was built. The den can hold a single/ twin/ bunk bed or can be used as a study room. Condo unit upgrades include ceilings, kitchen backsplash, kitchen countertop, and custom quality windows curtains. Modern kitchen with top-of-the-line appliances including ensuite Bloomberg front load washer and dryer, cabinets, high-end Miele built-in appliances including refrigerator/ freezer, stove/cooktop, dishwasher, oven, and a range hood. Easy access to elevators and quick walkable up and down stairs between the condo unit and ground level. Level 6 common areas include the state-of-the-art gymnasium, yoga room, sauna rooms, lounge, dining room w/kitchen, media/ party rooms, billiard room, a rooftop terrace with BBQ, seating areas, and an outdoor hot tub, and Level 3 common areas include rooftop gardens. Premium amenities include 24/7 security/concierge, security system, lobby areas, locker room, bike storage, parcel port smart lockers, fiber stream Internet, guest suites, and pay visitor parking.
Amenities
| Monthly Mortgage (P&I) | $2,523 |
| Property Tax (MLS) | $256 |
| Maintenance Fees | $628 |
| Total Monthly Cost | $3,407 |
Down payment: $115,800 (20.0%) · Mortgage: $463,200
Property tax uses MLS annual tax of $3,077/yr. Uses the standard Canadian semi-annual compounding convention. Estimates only—not a pre-approval or offer of credit. Actual rates and eligibility may vary. Provincial sales tax on mortgage insurance, when applicable, is not included. Consult a mortgage professional for accurate figures.
Property Details
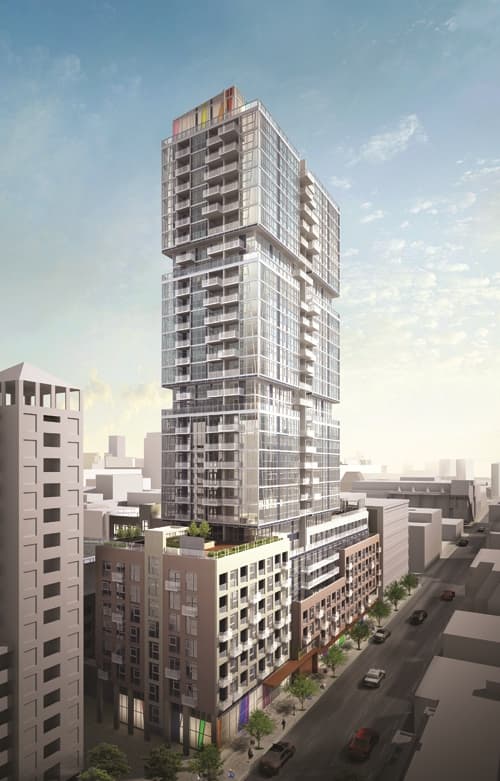
Studio on Richmond Condos
Red Bricks Databy Aspen Ridge Homes · 199 Richmond Street West
Maint. Fees
0.55
Parking
$50,000
Locker
$4,000
Occupancy
2015
Listing provided by ONE PERCENT REALTY LTD.
Based on information from the Toronto Regional Real Estate Board (TRREB). All information deemed reliable but not guaranteed and should be independently verified. The accuracy of information is not guaranteed, has not been verified, and does not constitute professional advice.
IDX information is provided exclusively for consumers' personal, non-commercial use. It may not be used for any purpose other than identifying prospective properties consumers may be interested in purchasing or renting.
Sold and leased listing data is provided under the Virtual Office Website (VOW) data feed and is available only to registered users who have agreed to the Terms of Use. This data is for personal, non-commercial use only and may not be copied, redistributed, or retransmitted.
MLS®, REALTOR®, and the associated logos are certification marks owned by the Canadian Real Estate Association (CREA) and identify real estate professionals who are members of CREA.
This listing content is not intended to solicit properties already listed for sale or individuals who are currently under contract with a brokerage.
Data last updated: August 22, 2026 at 10:26 p.m.