
505 Glencairn Avenue, Unit 221
505 Glencairn Avenue, Unit 221
$3,990/mo
6 days on market
Floor Plan
We matched this unit to a floor plan
Sign in to see the exact layout, verified size, and developer pricing history
About This Listing
Luxurious Oversized 2 Bedroom + Den Condominium with Clear South Views and the Balcony on the South Side of the Building. The Bedrooms are Oversized to Accommodate Two large beds and One includes a walk-in closet Plus The Spacious Den Can be Used as An Office, Size Can fit a queen size. Features & Upgrades include: Miele Kitchen Appliances, Engineered Wood Flooring, Upgraded Cabinets with Integrated Paneling on appliances, Marble tile floor & wall tile in bathrooms, Heated Bathroom Floors, Gas Outlet on balcony, Kitchen Island, Under Cabinet Lighting, and much more. Intimate and impressive. Embrace a unique expression of upscale living in a coveted neighbourhood that celebrates the warm embrace of community. A home and lifestyle defined by distinction. Welcome to Glenhill Condominiums, a limited collection of lavish residences, custom-designed to meet the elite needs of only the most discerning clientele located in Toronto's storied Bathurst & Glencairn neighbourhood. Rich in history and celebrated culture, come home to a tight-knit community that welcomes convenience with cachet. Wander the serene streets of Glen Park where lush nature and parkland coalesce with urban amenities to complement your lifestyle. Discover a wonderful selection of shops, restaurants, cafes and personal services, as well as top-rated schools, recreational and cultural venues. *Unfurnished. *Stating Pictures Have been Used!
Amenities
| Monthly Mortgage (P&I) | $17 |
| Property Tax (est.) | $2 |
| Maintenance Fees | $0 |
| Total Monthly Cost | $20 |
Down payment: $798 (20.0%) · Mortgage: $3,192
Property tax rate: 0.65%. Uses the standard Canadian semi-annual compounding convention. Estimates only—not a pre-approval or offer of credit. Actual rates and eligibility may vary. Provincial sales tax on mortgage insurance, when applicable, is not included. Consult a mortgage professional for accurate figures.
Property Details
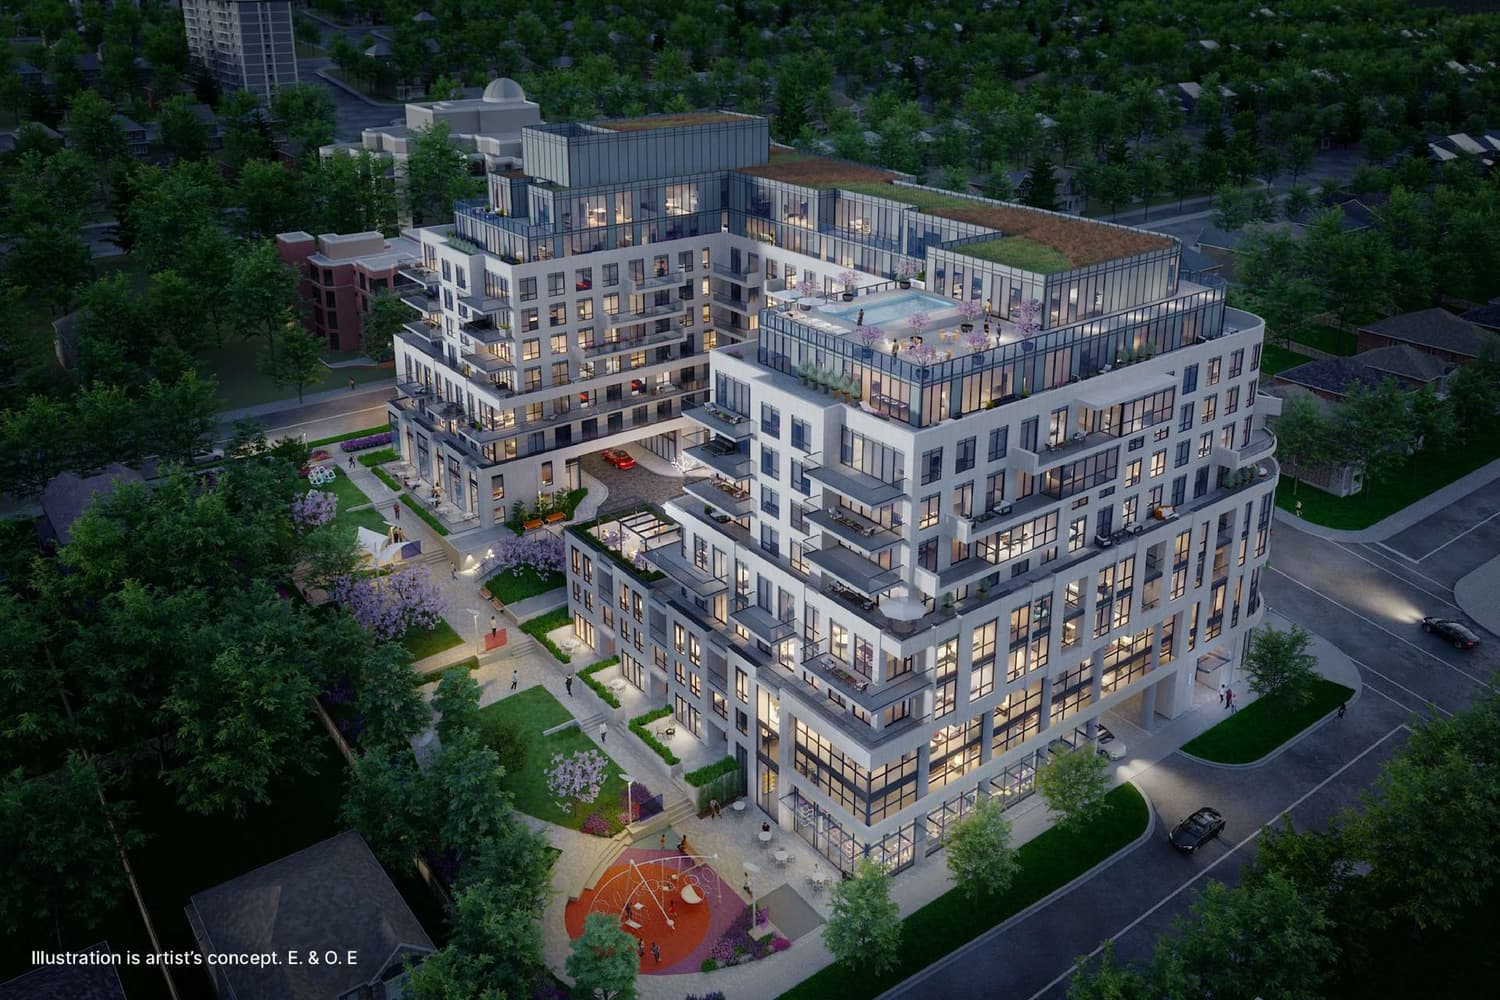
Glen Hill Condos
Red Bricks Databy Lanterra Developments · 505 Glencairn Avenue
Maint. Fees
0.90
Parking
$50,000
Locker
$5,000
Occupancy
2025
Listing provided by HOMELIVING EMPIRE REALTY INC.
Based on information from the Toronto Regional Real Estate Board (TRREB). All information deemed reliable but not guaranteed and should be independently verified. The accuracy of information is not guaranteed, has not been verified, and does not constitute professional advice.
IDX information is provided exclusively for consumers' personal, non-commercial use. It may not be used for any purpose other than identifying prospective properties consumers may be interested in purchasing or renting.
Sold and leased listing data is provided under the Virtual Office Website (VOW) data feed and is available only to registered users who have agreed to the Terms of Use. This data is for personal, non-commercial use only and may not be copied, redistributed, or retransmitted.
MLS®, REALTOR®, and the associated logos are certification marks owned by the Canadian Real Estate Association (CREA) and identify real estate professionals who are members of CREA.
This listing content is not intended to solicit properties already listed for sale or individuals who are currently under contract with a brokerage.
Data last updated: August 23, 2026 at 08:25 a.m.