
55 Cooper Street, Unit 5603
55 Cooper Street, Unit 5603
$2,800/mo
2 days on market
Floor Plan
We matched this unit to a floor plan
Sign in to see the exact layout, verified size, and developer pricing history
About This Listing
Spacious high floor larger one bedroom plus den unit offering UNOBSTRUCTED horizon views of our fabulous city! Includes a storage locker and free wifi within the unit. Den is a separate space perfect to use as an office or video gaming. Features 9 feet ceilings, classy integrated appliances, large closets, bathtub in bathroom, ceiling light in den and bedroom. Enjoy all that Toronto has to offer with the perfect combination of city and lakefront living! Cross the street to sunbathe at Sugar beach, or take a lazy stroll along the water's edge. Popular grocers Farmboy and Loblaws are just across the street. A few minutes walk to St. Lawrence market, financial district, George brown college, air canada centre, historic distillery district, and much more! Includes free membership ($150 per month value) and direct access to 45,000 sq. ft. professional fitness centre, Unity Fitness, offering state-of-the-art fitness classes, exercise equipment, HIIT training grounds, sports gymnasium, hot yoga facilities, spin cycle room, indoor lap pool, cold plunge pool, sauna, co-working spaces, and member's lounge area. All the building amenities you can think of are here: Art studio, music studio, multiple media screening rooms, multiple party rooms, kids play room, video game arcade with foosball table, billiards lounges, rooftop garden with barbecue areas, pet wash station, bicycle storage area, & much much more! Newly opened off leash dog park and public spaces right across from building! Don't miss!
Amenities
| Monthly Mortgage (P&I) | $12 |
| Property Tax (est.) | $2 |
| Maintenance Fees | $0 |
| Total Monthly Cost | $14 |
Down payment: $560 (20.0%) · Mortgage: $2,240
Property tax rate: 0.65%. Uses the standard Canadian semi-annual compounding convention. Estimates only—not a pre-approval or offer of credit. Actual rates and eligibility may vary. Provincial sales tax on mortgage insurance, when applicable, is not included. Consult a mortgage professional for accurate figures.
Property Details
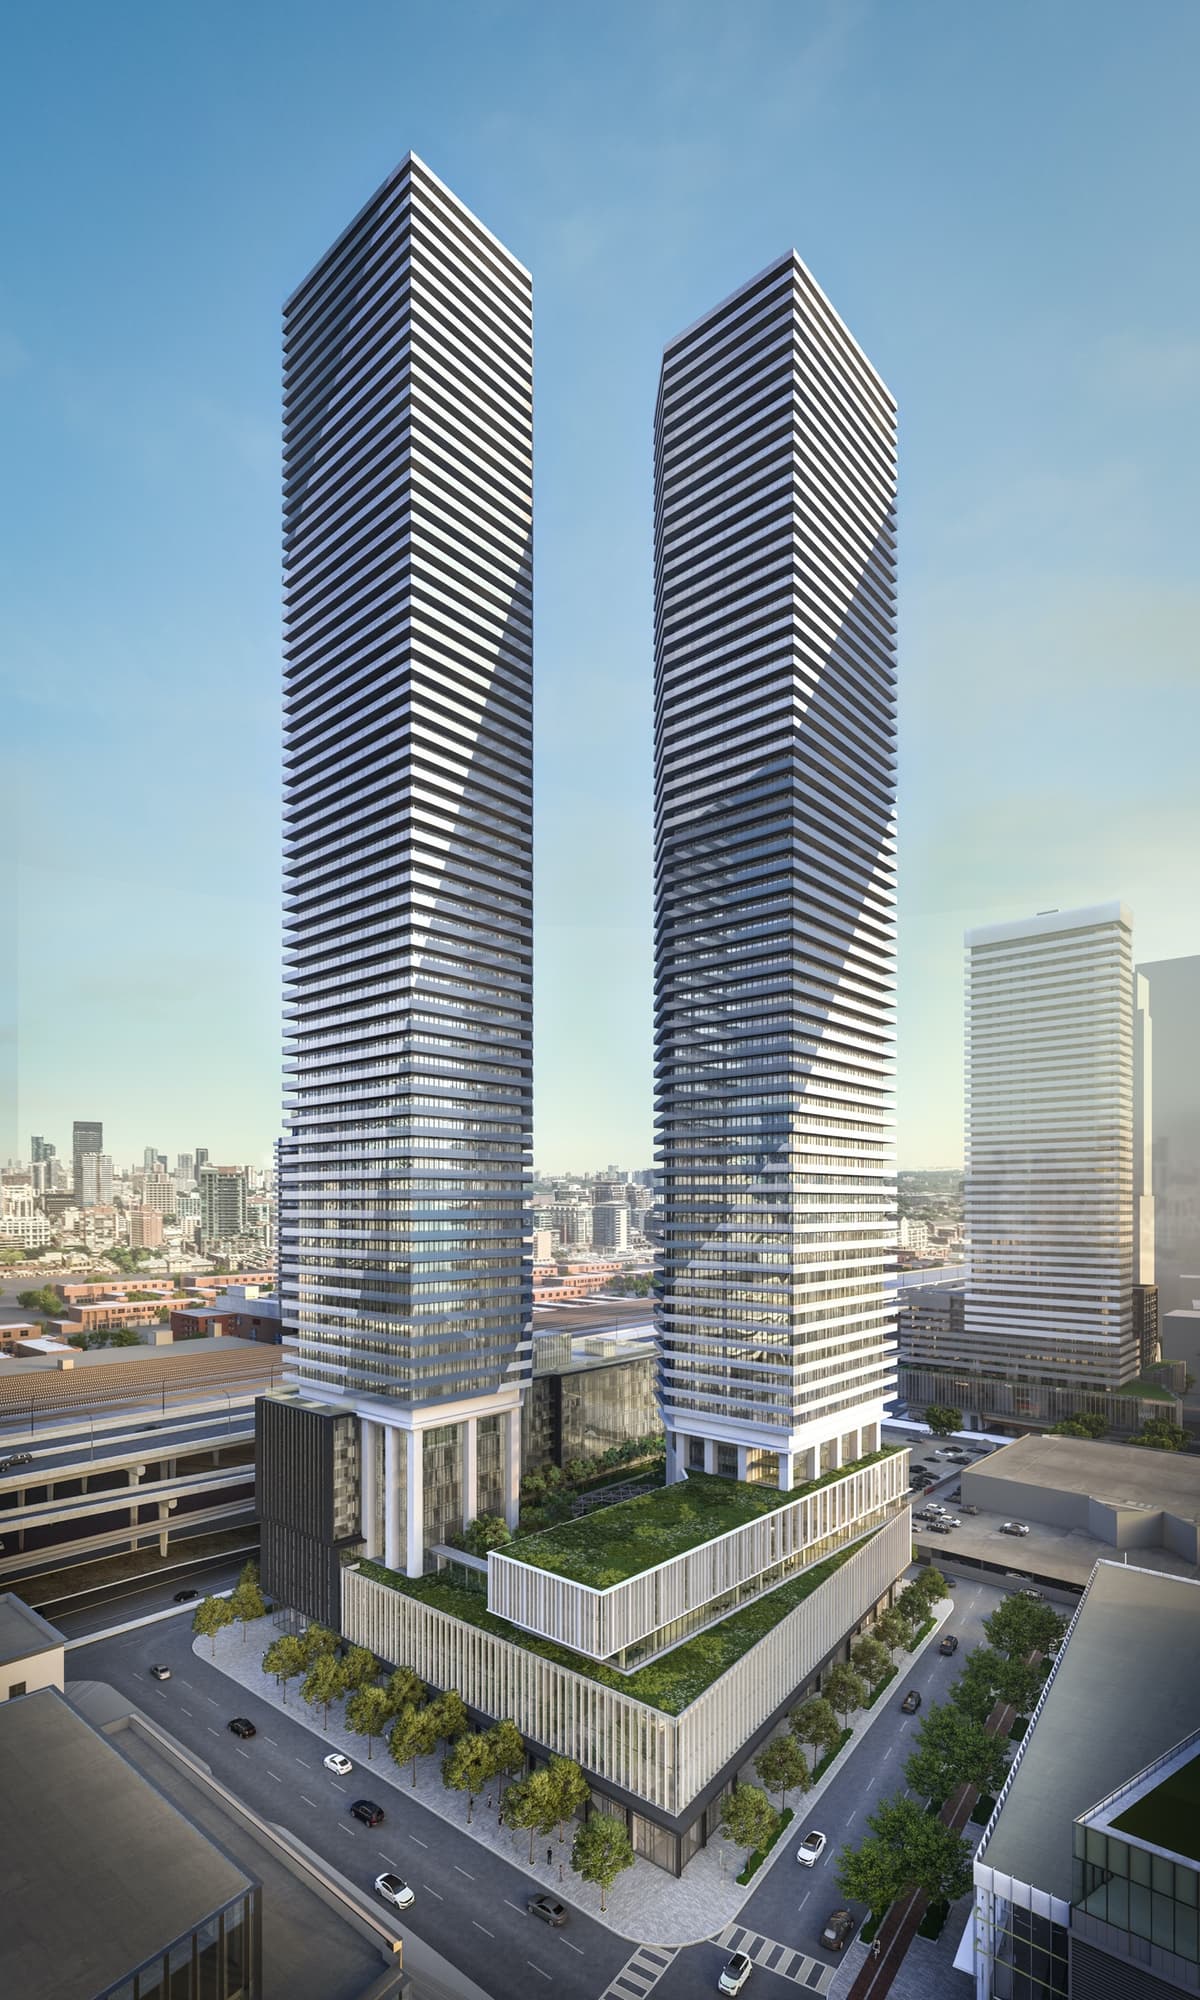
Sugar Wharf Condos West Tower
Red Bricks Databy Menkes Developments Ltd. · 55 Cooper Street
Maint. Fees
0.65
Parking
$105,000
Occupancy
2024
Listing provided by CENTURY 21 ATRIA REALTY INC.
Based on information from the Toronto Regional Real Estate Board (TRREB). All information deemed reliable but not guaranteed and should be independently verified. The accuracy of information is not guaranteed, has not been verified, and does not constitute professional advice.
IDX information is provided exclusively for consumers' personal, non-commercial use. It may not be used for any purpose other than identifying prospective properties consumers may be interested in purchasing or renting.
Sold and leased listing data is provided under the Virtual Office Website (VOW) data feed and is available only to registered users who have agreed to the Terms of Use. This data is for personal, non-commercial use only and may not be copied, redistributed, or retransmitted.
MLS®, REALTOR®, and the associated logos are certification marks owned by the Canadian Real Estate Association (CREA) and identify real estate professionals who are members of CREA.
This listing content is not intended to solicit properties already listed for sale or individuals who are currently under contract with a brokerage.
Data last updated: August 23, 2026 at 02:25 a.m.


