
$1,050,000
3 days on market
Custom built by award-winning Savic Homes, this home balances all brick craftsmanship with a rare 1,946 sq ft bungalow layout, designed to function as a true 'forever home'" "Designed with generational accessibility, featuring wide hallways, wide doors, barrier-friendly circulation, and an intuitive main-level layout ideal for long-term living." The wide, covered porch enhances curb appeal & is perfect for your morning coffee with treed views. Main level offers 9' ceilings, a natural, easy flow. Large windows & transoms bathe the living areas in soft, natural light, creating a sanctuary that feels both grand & welcoming. Predominantly hardwood and hard-surface flooring throughout. The front-facing office provides a quiet, professional retreat tucked away from the main living areas. Also well suited as a guest bedroom. Kitchen features solid oak cabinets & granite counters with peninsula design overlooking the casual dining area. Formal Dining has decorative pillars that define the space without closing it off, maintaining that "easy flow" layout. The focal point of the open living room is a gas fireplace flanked by oversized windows. Primary bedroom has Spa-Like ensuite with jetted tub for relaxation, Vanity with stone counter & frosted window (with transom) ensures the room remains bright while maintaining total privacy. Sliders to deck and gazebo. Generous 157' deep lot offering privacy and usable outdoor space. Nature is at your doorstep with trail network just down the street and local parks just minutes away. The 1,915 sq ft unfinished lower level is a rare offering, featuring high ceilings, oversized windows that avoid a 'basement feel,' and plumbing rough-ins. An ideal canvas for a future guest suite, recreation space, gym, or home theatre. This home has been genuinely loved and meticulously maintained. It's more than just move-in ready-it's built to support your family's needs for decades to come.
Listing provided by RE/MAX TWIN CITY REALTY INC.
Based on information from the Toronto Regional Real Estate Board (TRREB). All information deemed reliable but not guaranteed and should be independently verified. The accuracy of information is not guaranteed, has not been verified, and does not constitute professional advice.
IDX information is provided exclusively for consumers' personal, non-commercial use. It may not be used for any purpose other than identifying prospective properties consumers may be interested in purchasing or renting.
Sold and leased listing data is provided under the Virtual Office Website (VOW) data feed and is available only to registered users who have agreed to the Terms of Use. This data is for personal, non-commercial use only and may not be copied, redistributed, or retransmitted.
MLS®, REALTOR®, and the associated logos are certification marks owned by the Canadian Real Estate Association (CREA) and identify real estate professionals who are members of CREA.
This listing content is not intended to solicit properties already listed for sale or individuals who are currently under contract with a brokerage.
Data last updated: May 26, 2026 at 10:26 a.m.
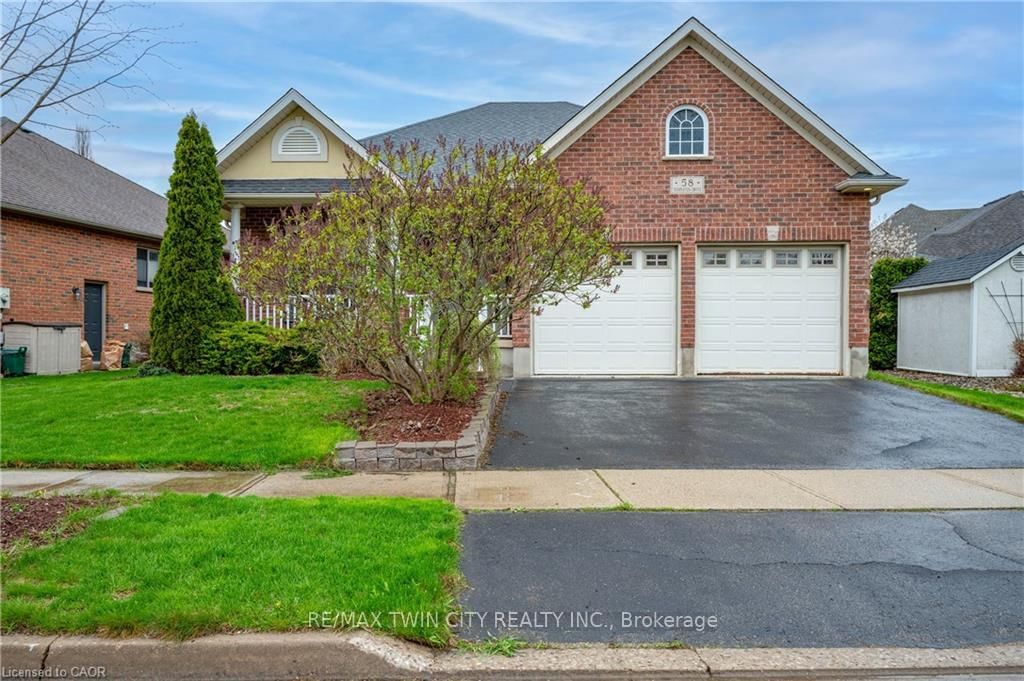
58 Templeton Drive