Elkhorn Public School
379 mTop 25% of Ontario elementary schools
Per-grade breakdown & demographics▾
R = Reading · W = Writing · M = Math · arrows show 3-year change
$2,100/mo
2 days on market
We matched this unit to a floor plan
Sign in to see the exact layout, verified size, and developer pricing history
1Bedroom + 1 Den! Master bedroom with bathroom features its own private ensuite for ultimate privacy. Outdoor Space: Includes a private balcony with excellent natural light and open views-the perfect spot for your morning coffee or evening relaxation. Modern Interior: Open-concept kitchen equipped with premium built-in stainless steel appliances, sleek quartz countertops, and a bright, contemporary finish throughout. Premium Location & Lifestyle Subway at Your Doorstep: Just a few minutes' walk to Bessarion or Bayview Subway Stations, making daily commutes to downtown or universities effortless. Everyday Conveniences: Steps away from a large Loblaws, local parks, and the brand-new Bessarion Community Centre. Minutes from Bayview Village Shopping Centre, home to upscale dining, boutiques, and Pusateri's Fine Foods. Commuter's Dream: A 2-minute drive to Highway 401, with quick access to the 404/DVP, connecting you easily to the rest of the GTA.
Listing provided by BAY STREET GROUP INC.
Based on information from the Toronto Regional Real Estate Board (TRREB). All information deemed reliable but not guaranteed and should be independently verified. The accuracy of information is not guaranteed, has not been verified, and does not constitute professional advice.
IDX information is provided exclusively for consumers' personal, non-commercial use. It may not be used for any purpose other than identifying prospective properties consumers may be interested in purchasing or renting.
Sold and leased listing data is provided under the Virtual Office Website (VOW) data feed and is available only to registered users who have agreed to the Terms of Use. This data is for personal, non-commercial use only and may not be copied, redistributed, or retransmitted.
MLS®, REALTOR®, and the associated logos are certification marks owned by the Canadian Real Estate Association (CREA) and identify real estate professionals who are members of CREA.
This listing content is not intended to solicit properties already listed for sale or individuals who are currently under contract with a brokerage.
Data last updated: May 27, 2026 at 06:26 a.m.

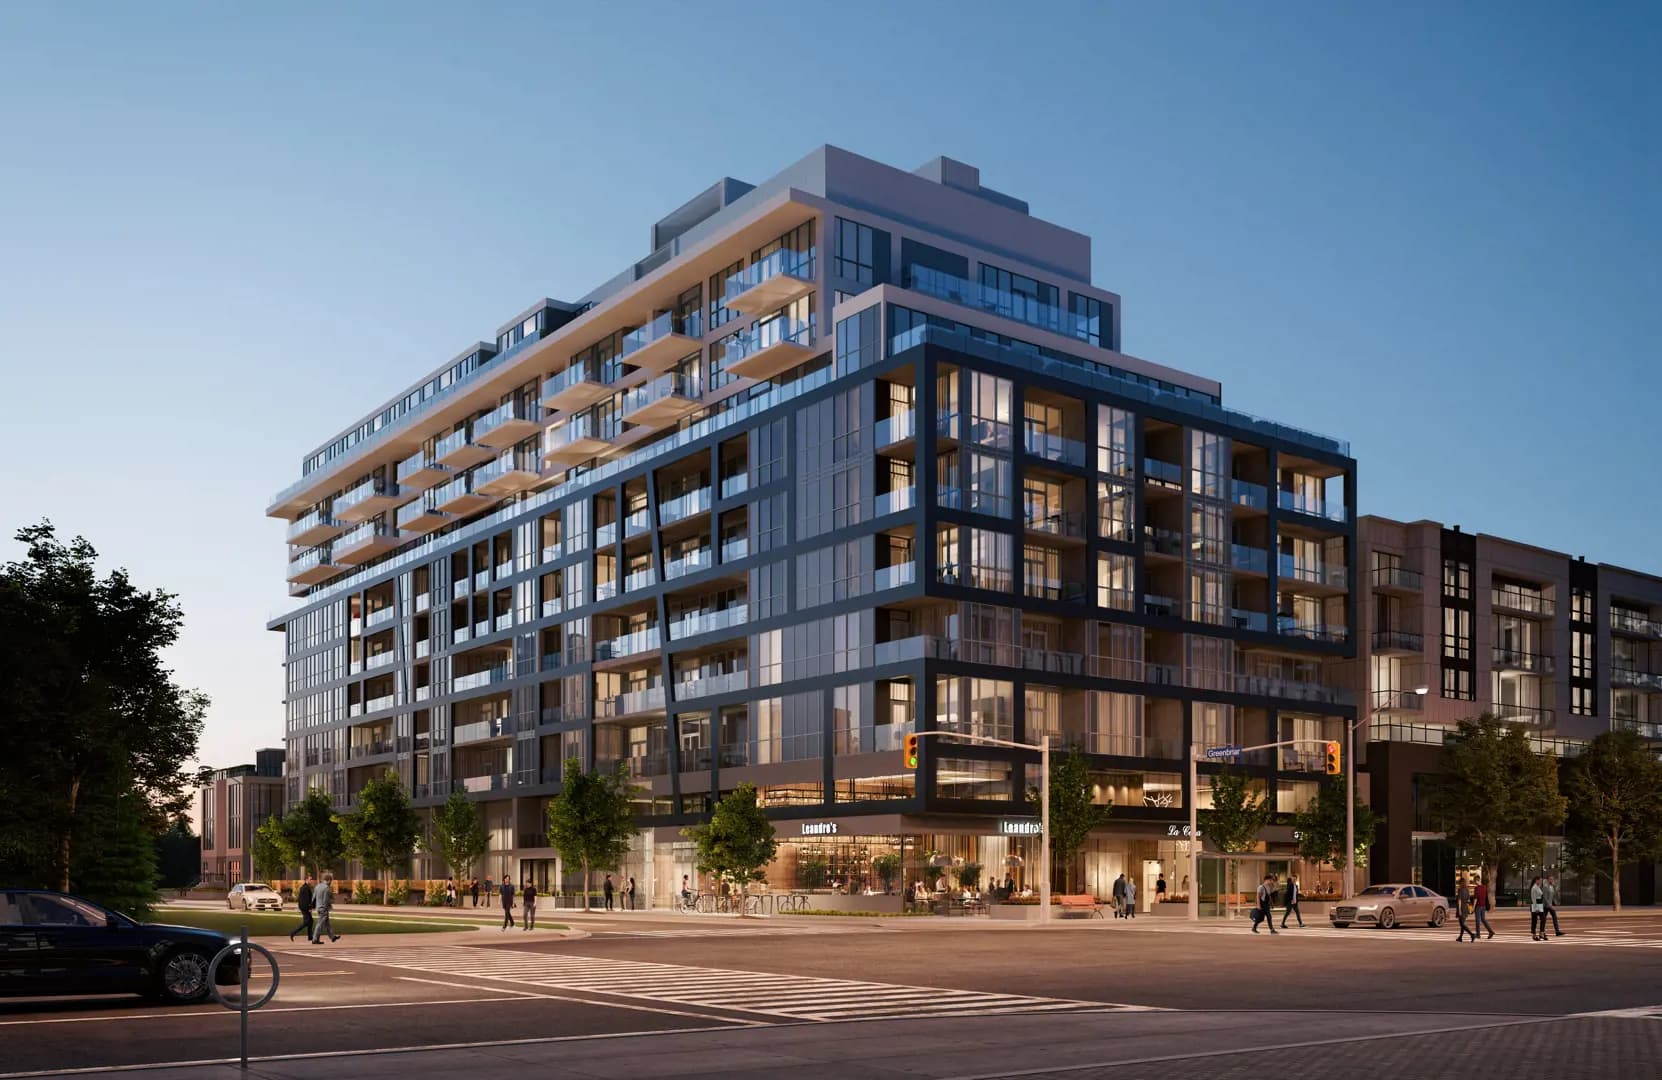
(Sign-in required)
6 greenbriar Road
Closest publicly funded schools within 5 km, ranked by EQAO standardized test scores
Top 25% of Ontario elementary schools
R = Reading · W = Writing · M = Math · arrows show 3-year change
Top 10% of Ontario elementary schools
R = Reading · W = Writing · M = Math · arrows show 3-year change
Top 50% of Ontario secondary schools
Arrows show 3-year change
EQAO score is the average of available reading, writing & math results, 0–100 · Source: Ontario Ministry of Education
Nearest rapid transit and bus stops
93 within a 10-min walk · 126 within 20 min · click a card to see the closest ones
R = Reading · W = Writing · M = Math · arrows show 3-year change
Top 50% of Ontario secondary schools
Arrows show 3-year change
Top 50% of Ontario secondary schools
Arrows show 3-year change
Source: TTC GTFS · straight-line distances · routes shown are short names
© OpenStreetMap contributors · counts are amenities tagged in OSM within walking distance
1 lease listing for this same model in the building
(Sign-in required)