
$415,000
$553/sq ft · 10 days on market
Located in the desirable community of Manchester Woods.This must see corner suite has been converted from a 1+1 to offer a unique oversized living space. Beautiful kitchen features ceramic flooring, stainless steel appliances, double sink, quarts counter tops, breakfast bar and upgraded cabinets. This open concept design offers gorgeous dark hardwood flooring throughout the living room, dining room and bedroom with big bright windows. 4pc bathroom has tub surround. Utility room with in-suite laundry and storage. Walkout to your own private balcony overlooking a farmers field. This well managed building has extremely low condo fees. Minutes from transit, parks, golf courses and shopping.
Listing provided by RE/MAX REALTY SERVICES INC.
Based on information from the Toronto Regional Real Estate Board (TRREB). All information deemed reliable but not guaranteed and should be independently verified. The accuracy of information is not guaranteed, has not been verified, and does not constitute professional advice.
IDX information is provided exclusively for consumers' personal, non-commercial use. It may not be used for any purpose other than identifying prospective properties consumers may be interested in purchasing or renting.
Sold and leased listing data is provided under the Virtual Office Website (VOW) data feed and is available only to registered users who have agreed to the Terms of Use. This data is for personal, non-commercial use only and may not be copied, redistributed, or retransmitted.
MLS®, REALTOR®, and the associated logos are certification marks owned by the Canadian Real Estate Association (CREA) and identify real estate professionals who are members of CREA.
This listing content is not intended to solicit properties already listed for sale or individuals who are currently under contract with a brokerage.
Data last updated: May 26, 2026 at 08:27 a.m.
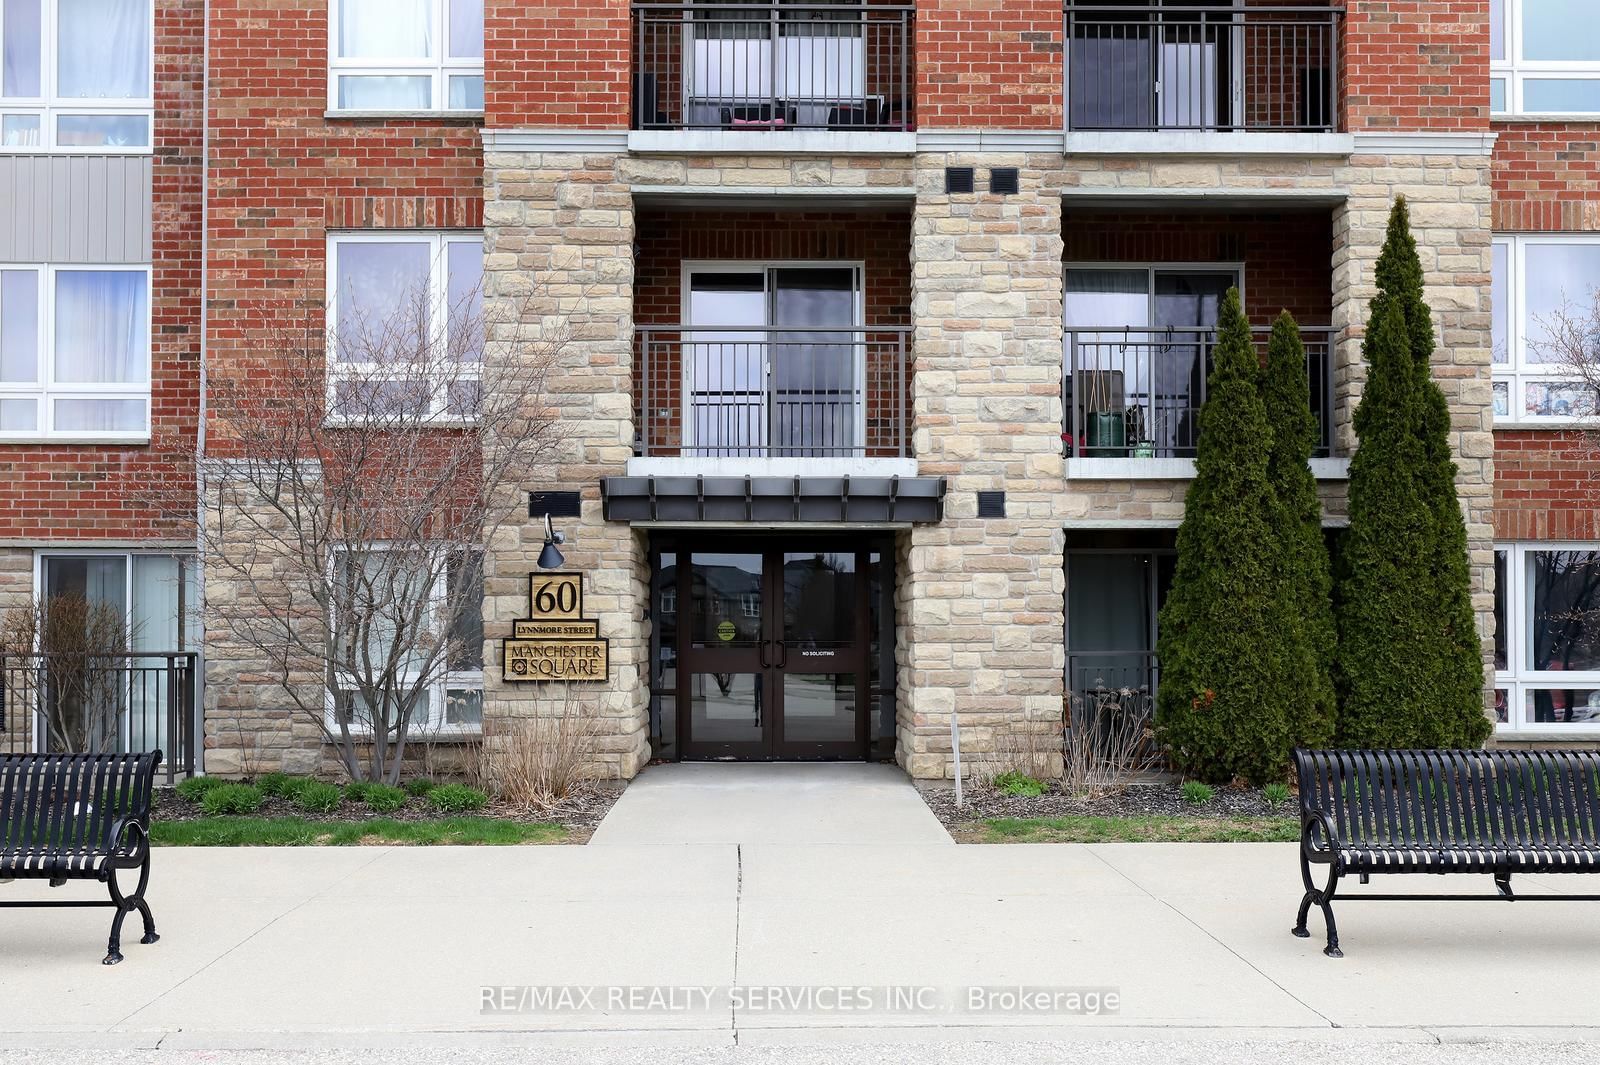
60 Lynnmore Street