St Agnes Catholic School
874 mTop 50% of Ontario elementary schools
Per-grade breakdown & demographics▾
R = Reading · W = Writing · M = Math · arrows show 3-year change
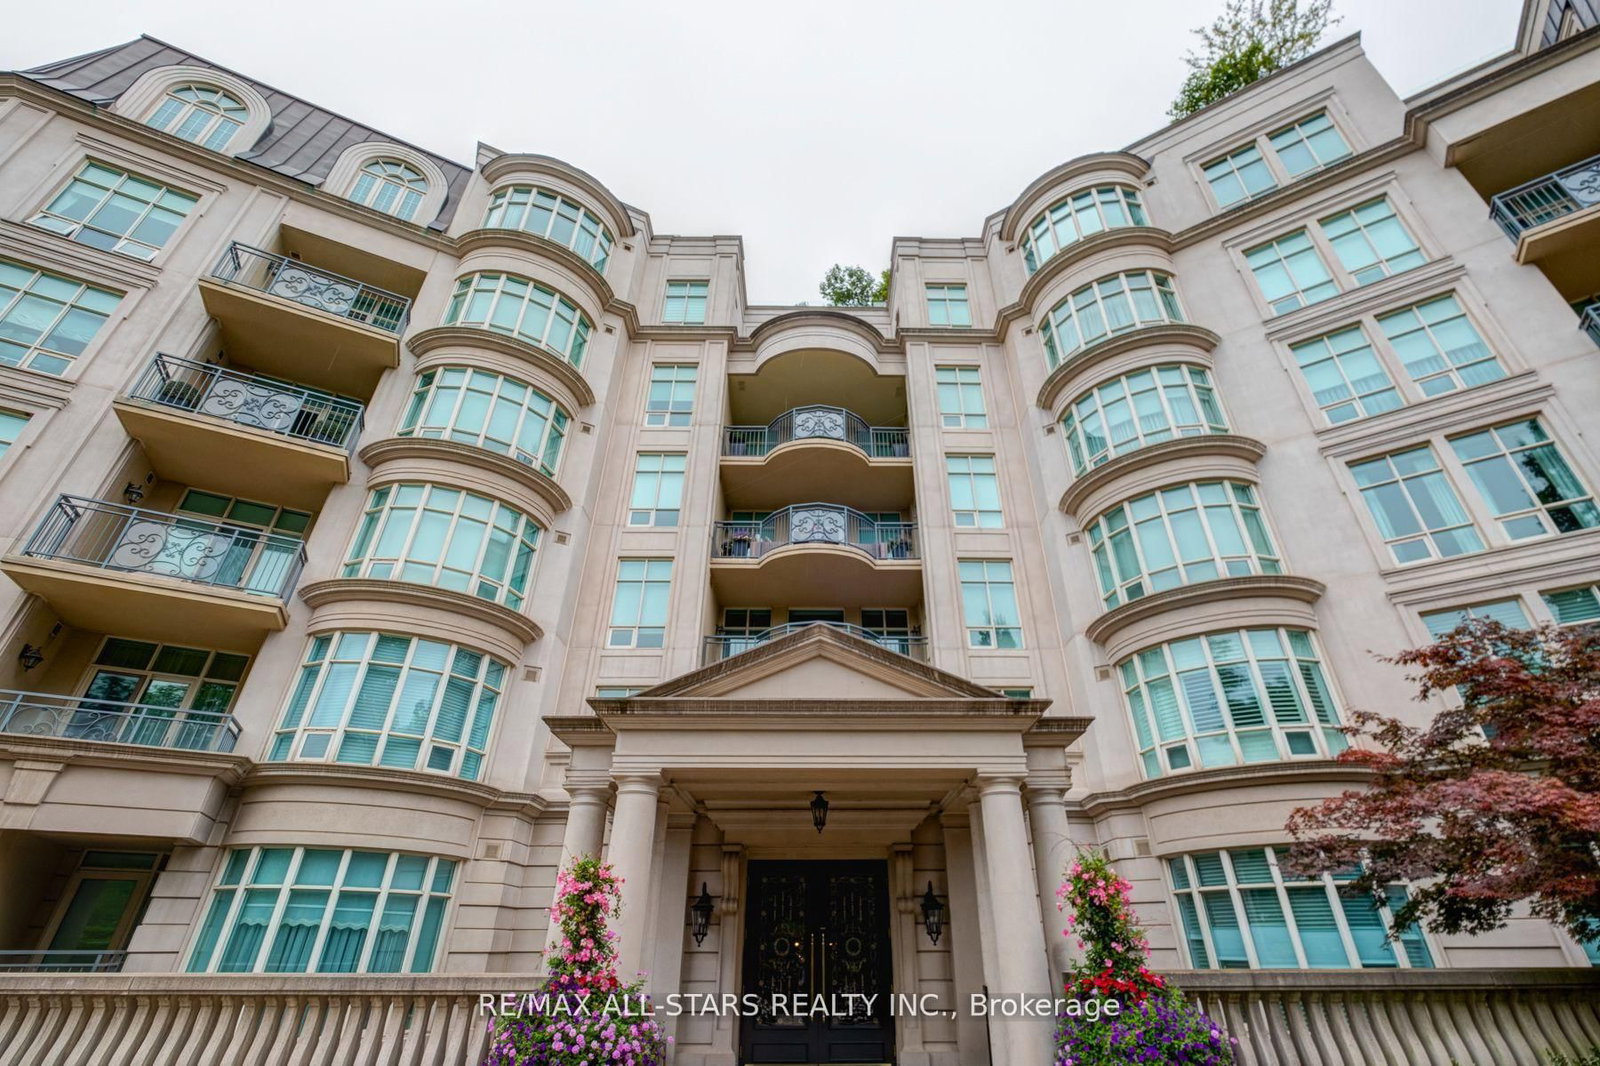
Embrace a Lifestyle of Legacy and Tradition at The Prestigious Avignon Presenting Suite 211, a 2+1 bedroom condo brimming with timeless elegance. Located in one of Tridel's most coveted buildings, this residence offers an elevated luxury experience that caters to discerning tastes. Experience refined living with towering ceilings and expansive windows framing lush, green views of the ravine and river. Every glance outside offers a serene and private vista. The expansive floor plan feels like a house, accommodating generous living areas. You'll be captivated by the rich warmth of Brazilian Cherry Hardwood floors throughout. With ample room to host the whole family, this unit features a full dining space and a bright living room with a gas fireplace and patio walkout. The gourmet eat-in kitchen is perfect for culinary delights and casual dining. The palatial principal retreat is perfectly appointed, featuring a luxurious 6-piece bathroom and large walk-in closets. The second bedroom offers an ensuite, large closet and picturesque ravine views. Built-in shelving adds a touch of elegance to the secluded den. This exclusive building boasts a 24/7 Concierge, ensuring personalized service and security at all times. The dedicated concierge and management team are committed to brightening your day and enhancing your living experience. Convenience is paramount, with three secured parking spots and an oversized hobby space locker to accommodate all your needs. Enjoy a myriad of amenities, including a grand lobby, security system, beautifully appointed party room, a game room for leisure, a common room for social gatherings, well-equipped fitness room and an indoor pool complete with sauna and hot tub.
Listing provided by SAGE REAL ESTATE LIMITED
Based on information from the Toronto Regional Real Estate Board (TRREB). All information deemed reliable but not guaranteed and should be independently verified. The accuracy of information is not guaranteed, has not been verified, and does not constitute professional advice.
IDX information is provided exclusively for consumers' personal, non-commercial use. It may not be used for any purpose other than identifying prospective properties consumers may be interested in purchasing or renting.
Sold and leased listing data is provided under the Virtual Office Website (VOW) data feed and is available only to registered users who have agreed to the Terms of Use. This data is for personal, non-commercial use only and may not be copied, redistributed, or retransmitted.
MLS®, REALTOR®, and the associated logos are certification marks owned by the Canadian Real Estate Association (CREA) and identify real estate professionals who are members of CREA.
This listing content is not intended to solicit properties already listed for sale or individuals who are currently under contract with a brokerage.
Data last updated: May 27, 2026 at 09:48 a.m.

(Sign-in required)
(Sign-in required)
(Sign-in required)
7071 Bayview Avenue
Closest publicly funded schools within 5 km, ranked by EQAO standardized test scores
Top 50% of Ontario elementary schools
R = Reading · W = Writing · M = Math · arrows show 3-year change
Top 25% of Ontario elementary schools
R = Reading · W = Writing · M = Math · arrows show 3-year change
Top 50% of Ontario secondary schools
Arrows show 3-year change
EQAO score is the average of available reading, writing & math results, 0–100 · Source: Ontario Ministry of Education
Nearest rapid transit and bus stops
1 within a 10-min walk · 21 within 20 min · click a card to see the closest ones
Arrows show 3-year change
Top 50% of Ontario secondary schools
Arrows show 3-year change
Source: TTC GTFS · straight-line distances · routes shown are short names
© OpenStreetMap contributors · counts are amenities tagged in OSM within walking distance