
7097 Yonge Street, Unit 1
7097 Yonge Street, Unit 1
$2,900,000
$1,274/sq ft · 201 days on market
About This Listing
*** Vacant Possession is Now Available to the End Users *** Newer Commercial Condo Unit Located At The Ground Floor Of A Luxury Highrise Residential Condo Building built in 2022. This End Unit Features 23' Foot Ceilings *** Approx 2277 Square Feet *** Beautiful High End Upgraded Finished Ground Floor Commercial Condo Unit. *** Sunny and Bright End Unit with Stunning Direct Yonge Street Exposure, 2 Blocks North of Steeles Ave *** 12 Feet Ceiling Height is Completed featuring Soundproofing, Expensive tiles flooring Glass Accents 10-Feet Doors. Owners invested over $900,000 into this Unit for Renovation / Leasehold Improvements. *** Unit Back Door Exit in Kitchen Area Access to Building Complex Service Corridor / Garbage Room / Exit to Back of the Building etc *** 2 Underground Parking Spots Included A17 & A18. *** Zoning allows many types of Commercial / Retail / Office / Service Uses, Dental Clinic, Medical Clinic, Doctor Office, Chiropractic & Physiotherapy clinic etc. *** Leed Gold Building, Top Of Line Building Systems Providing Optimal Circulation, Cleanliness And Quality Of Life For Owners, Visitors And Residents Of Condominium Above. Immediate Access From 3/4 Acre Public Park And Busy Yonge Street Intersection *** Plenty of Street Parking Available on Grandview Ave and Nearby *** If Buyer is End User, Vacant Possession can be Provided *** If Buyer is Investors, Seller / Owner with Money Making Successful Medical Spa Business is Willing to Lease Back 5 Years + 5 Years Option. *** Current Setup is a Medical Spa with Open Spacious Reception Area + 1 Consultation room + 6 Treatment / Office Rooms + 1 Large Meeting / Conference / Training Room + Spacious Kitchen Area with Back Door Access + Large Unisex Washroom + 1 Large Storage Room *** Legal Description: YRSCP 1496 LEVEL 1 UNIT 1, Property Address: 7097 YONGE ST SUITE 101 THORNHILL, ONTARIO L3T 0H1, PIN 300280001 ***
| Monthly Mortgage (P&I) | $12,635 |
| Property Tax (MLS) | $1,965 |
| Maintenance Fees | $0 |
| Total Monthly Cost | $14,600 |
Down payment: $580,000 (20.0%) · Mortgage: $2,320,000
Property tax uses MLS annual tax of $23,581/yr. Uses the standard Canadian semi-annual compounding convention. Estimates only—not a pre-approval or offer of credit. Actual rates and eligibility may vary. Provincial sales tax on mortgage insurance, when applicable, is not included. Consult a mortgage professional for accurate figures.
Property Details
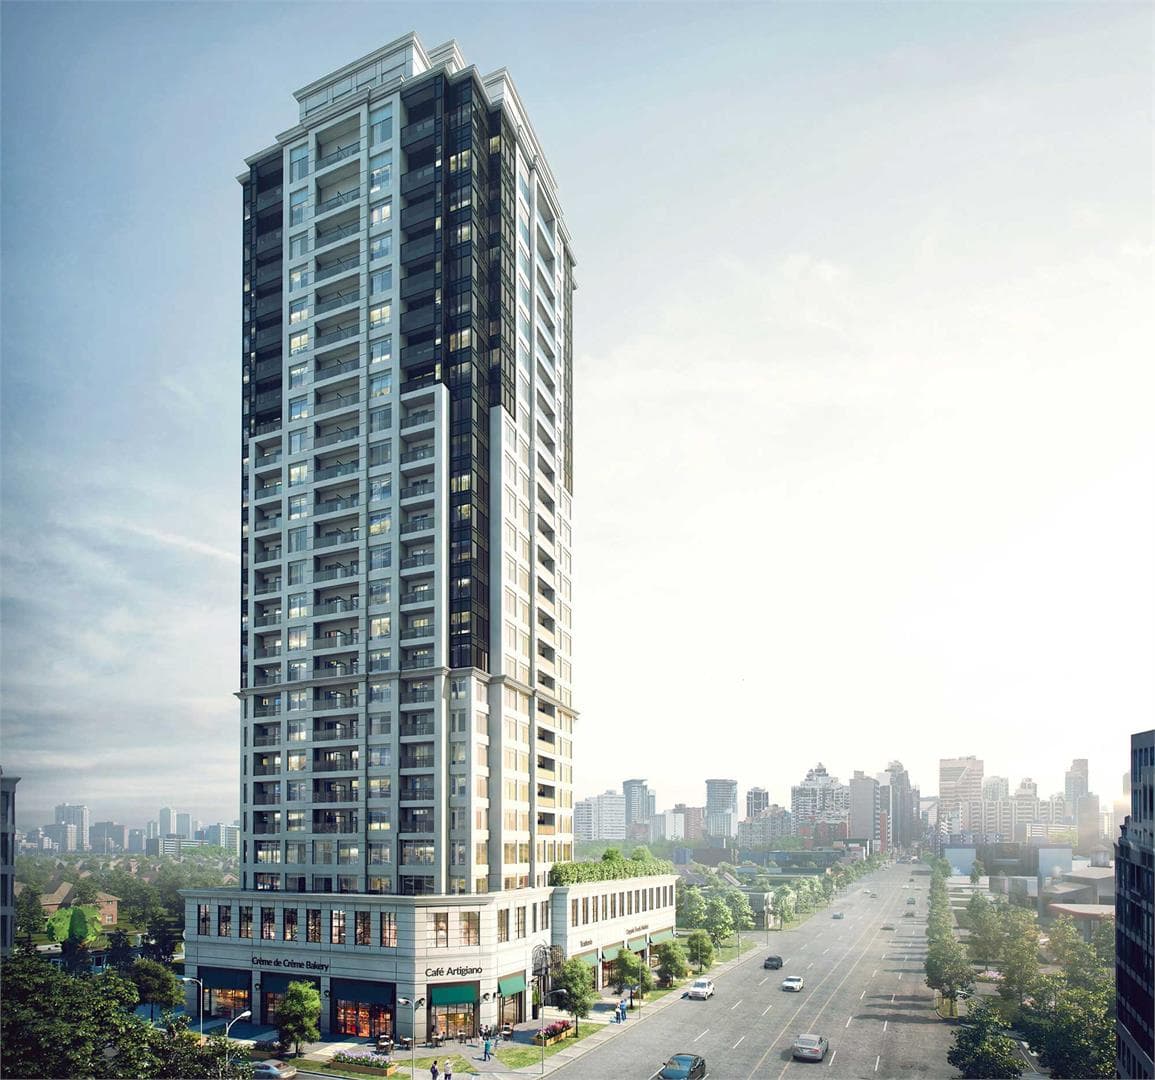
The Vanguard
Red Bricks Databy Devron Developments · 7089 Yonge Street
Maint. Fees
0.65
Locker
$8,000
Occupancy
2020
Listing provided by RE/MAX REALTY SPECIALISTS INC.
Based on information from the Toronto Regional Real Estate Board (TRREB). All information deemed reliable but not guaranteed and should be independently verified. The accuracy of information is not guaranteed, has not been verified, and does not constitute professional advice.
IDX information is provided exclusively for consumers' personal, non-commercial use. It may not be used for any purpose other than identifying prospective properties consumers may be interested in purchasing or renting.
Sold and leased listing data is provided under the Virtual Office Website (VOW) data feed and is available only to registered users who have agreed to the Terms of Use. This data is for personal, non-commercial use only and may not be copied, redistributed, or retransmitted.
MLS®, REALTOR®, and the associated logos are certification marks owned by the Canadian Real Estate Association (CREA) and identify real estate professionals who are members of CREA.
This listing content is not intended to solicit properties already listed for sale or individuals who are currently under contract with a brokerage.
Data last updated: August 23, 2026 at 10:26 a.m.