TheCondoPortal logo
NeighbourhoodsMapBlogCalculatorsBrokerage

TheCondoPortal

Red Bricks is your destination for pre-construction condos, townhouses, and homes. Access platinum listings, launching soon projects, and more.

Discover

  • Neighbourhoods
  • Map
  • Blog
  • Calculators
  • Developers
  • Cities

Company

  • About Us
  • Our Team
  • Contact

Get in Touch

Have questions about a project? We're here to help.

Send a Message →

TheCondoPortal makes every effort to provide accurate, up-to-date pre-construction information. However, details may change without notice, and we cannot guarantee that all information is complete or error-free. TheCondoPortal assumes no liability for errors, omissions, or reliance on this information. This website is for general reference only and is not a substitute for legal, tax, accounting, or other professional advice. Please verify all details independently before making decisions.

Listing data is provided under license from the Toronto Regional Real Estate Board (TRREB). TRREB assumes no responsibility for the accuracy of the information contained herein. Data is updated periodically and may not reflect the most current market activity. Not intended to solicit buyers or sellers currently under contract. MLS®, REALTOR®, and the associated logos are certification marks owned by the Canadian Real Estate Association (CREA) and identify real estate professionals who are members of CREA.

© 2026 TheCondoPortal. All rights reserved.

Powered by Red Bricks

Privacy PolicyTerms of Service

2650 Buroak Drive

London, London

Fox Court Towns

byAuburn Homes logoAuburn Homes
Size Range
N/A
Storeys
2
Suites
57
Sales Status
Developer Selling & Resale
Construction
Complete

Nearby Market

Finding nearby buildings and listings...

About Fox Court Towns

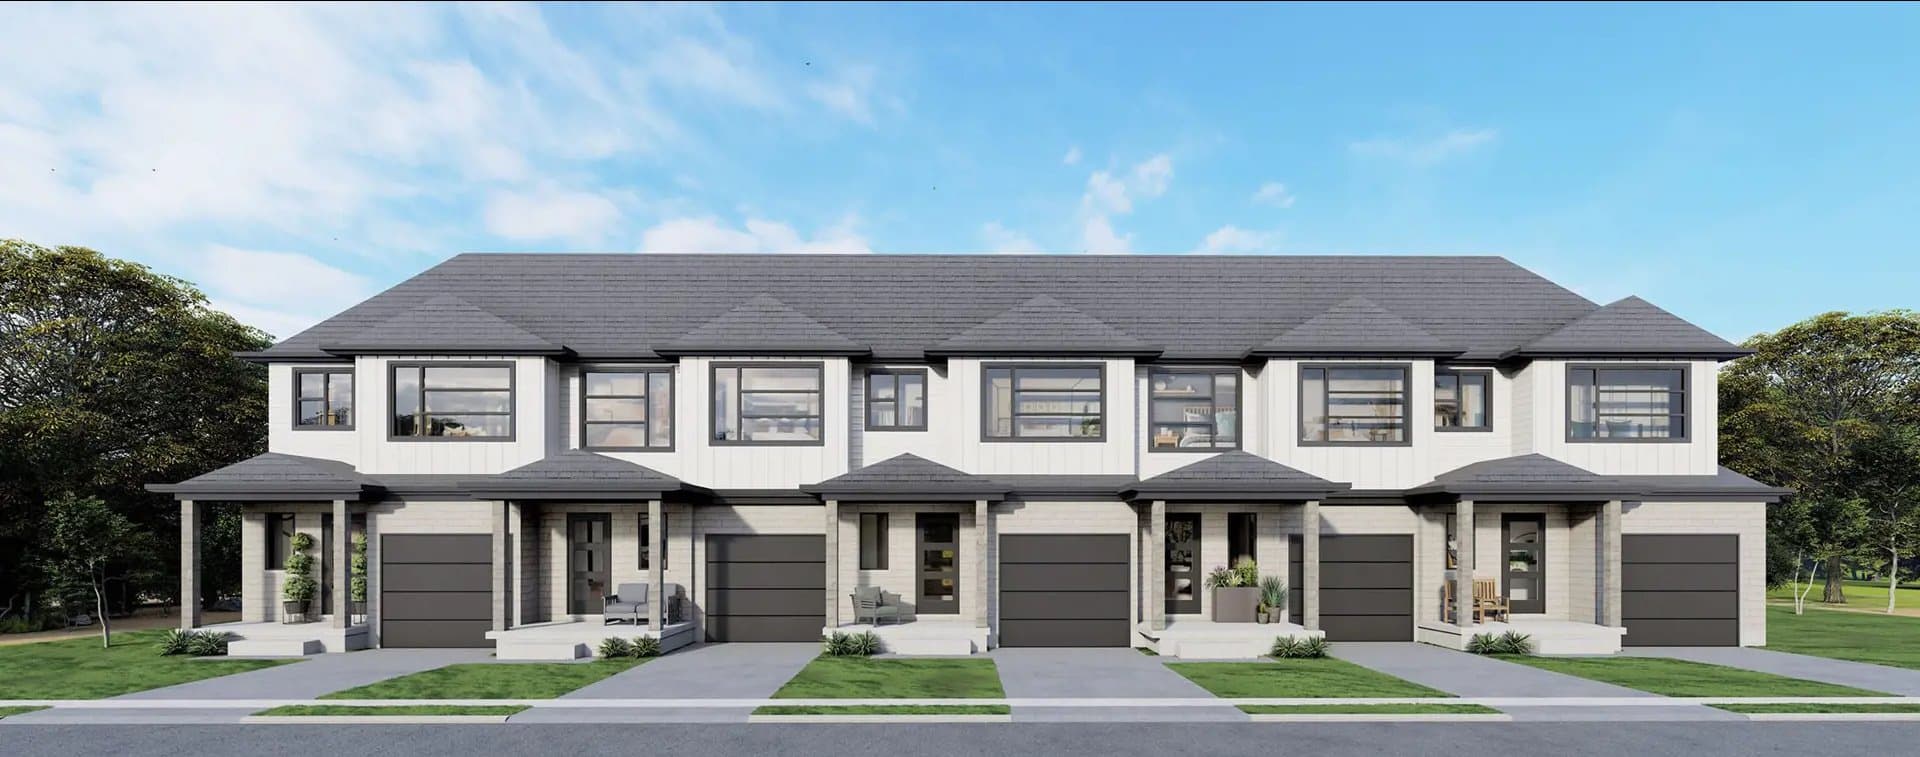
Fox Court Towns is a completed home community by Auburn Homes at 2650 Buroak Drive in London. The project is 2 storeys tall and contains 57 homes. The location has a Walk Score of 2 and a Transit Score of 26.

Key Highlights

AI Generated
  • Developer Reputation — Fox Court Towns is developed by Auburn Homes, known for their commitment to quality and innovative design in the housing market.
  • Established Community — Completed and ready for occupancy, this townhouse development offers a mature living environment with established community amenities and services nearby.
  • Location Insights — While the Walk Score is low, the area provides a quiet suburban lifestyle, appealing to those seeking a peaceful retreat away from the hustle and bustle of city life.
  • Diverse Inventory — With a mix of new inventory from the developer alongside resale options, buyers can choose from a variety of living spaces that suit their needs and preferences.
  • Design Features — The two-storey townhouses feature thoughtful layouts that maximize space and comfort, making them ideal for families or individuals looking for a cozy home.

Amenities & Finishes

Suite Finishes

Interior
9' ceilings on main floor with 13' cathedral peaks
Untextured painted ceilings throughout with tray ceilings in foyer
Cambridge 2 panel interior door
Modern trim and door profiles
Full width vanity mirrors
White vinyl coated wire shelving in closets
Satin nickel levers and hinges
Satin nickel towel bars and toilet paper holders
Two coats of interior eggshell latex paint with choice of light colours and white semi-gloss latex on trim
Engineered hardwood flooring system
Engineered roof truss system
Exterior
Front porch
10’ x 12'wood deck with metal spindles
Patio door to deck
Insulated steel garage door
Handy paver stone driveways and walkways
Deadbolts on exterior doors
Low E-insulglass vinyl casement windows
Transom windows
Clay brick and vinyl siding
35-year shingles
Professionally designed exterior landscape
Built in sprinkler system
Keystone house numbers
Gazebo mailbox area
Year-round ground maintenance included in condo fee
Flooring
Ceramic tile in bathrooms and laundry room
Engineered hardwood in foyer, dining, kitchen and great room
Carpet in bedrooms
High density underpad
All flooring choices from builder’s samples and subject to allowance limits
Cabinets
Professionally designed Cardinal Fine Cabinetry kitchens and vanities
96” high upper cabinets
Kitchen islands
Slow close doors and drawers
Valance lighting and crown molding
Choice of colours and door profiles from builder’s samples
Plumbing
Double stainless-steel Kindred undermount kitchen sink
Camerist 7545SRS kitchen tap with pull out spray
Rough-in plumbing for dishwasher
Moen Eva faucets in bathrooms
Marble and resin shower base with tiled surround
Acrylic tub with tiled surround
Comfort height toilets with slow close seats
Main floor laundry
Laundry tub in basement
Wirsbo plastic plumbing system
Heating
High efficiency natural gas forced air heating system
Central air conditioning
Heat recovery ventilation system
Programmable thermostat included
Electrical
100-amp circuit breaker panel
Inter-connected smoke alarm/carbon monoxide system
$2000 light fixture allowance
Rough-in for garage door opener
Pot lights
Decora switches and receptacles
Exterior waterproof outlets
Warranty
Tiered seven-year Tarion Warranty Corporation

Location & Scores

2
Walk ScoreAlmost All Errands Require a Car
26
Transit ScoreCar-Dependent
Open in Google Maps

Book a Consultation

Schedule a call or meeting to learn more about Fox Court Towns.

Submit a Worksheet

Floor Plans

No floor plans are currently available for this project.

Nearby Market

Buildings, sales, and listings near Fox Court Towns

Nearby Buildings

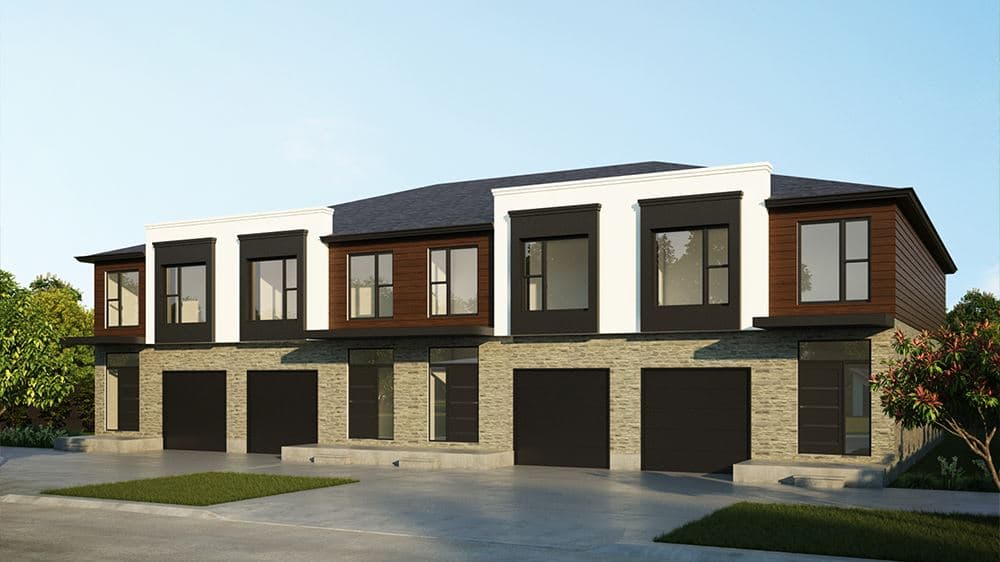
Fox Crossing by Auburn Homes

Fox Crossing by Auburn Homes

London, London

$0

2491 Tokala Trail2 active

2491 Tokala Trail

North S, London North

$584,900 – $599,000

~$399/sqft

The North Woods by Werrington Homes

The North Woods by Werrington Homes

London, London

$0

For Sale & Lease Nearby

North S, London North

1614 Medway Park Drive
For Sale
1d on market

Price

$969,550

1614 Medway Park Drive

RE/MAX CENTRE CITY REALTY INC.

4

Bed

4

Bath

2000-2500

sqft

North S, London North

2308 Saddlerock Avenue, Unit Basement
For Lease
1d on market

Price

$1,525/mo

2308 Saddlerock Avenue, Unit Basement

CENTURY 21 FIRST CANADIAN CORP

1

Bed

1

Bath

2000-2500

sqft

North S, London North

1610 Medway Park Drive
For Sale
1d on market

Price

$969,550

1610 Medway Park Drive

RE/MAX CENTRE CITY REALTY INC.

4

Bed

4

Bath

2000-2500

sqft

North S, London North

2640 Buroak Drive
For Sale
2d on market

Price

$749,900

2640 Buroak Drive

KELLER WILLIAMS LIFESTYLES

2

Bed + Den

3

Bath

1400-1599

sqft

North S, London North

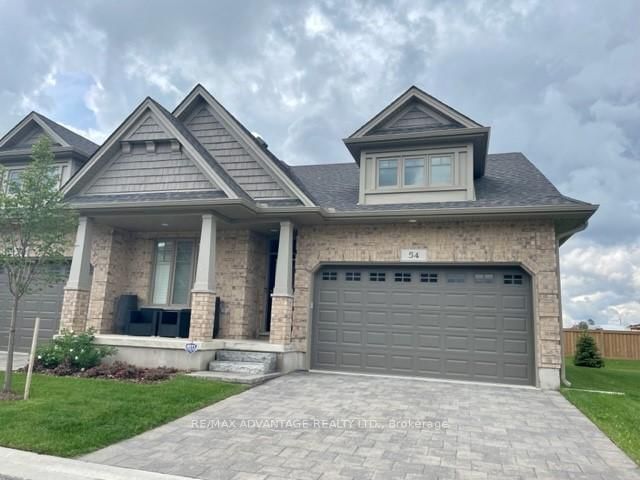
2650 Buroak Drive, Unit 54
For Sale
96d on market

Price

$729,900

2650 Buroak Drive, Unit 54

RE/MAX ADVANTAGE REALTY LTD.

2

Bed + Den

2

Bath

1400-1599

sqft

North S, London North

2700 Buroak Drive, Unit 85
For Sale
5d on market

Price

$598,900

2700 Buroak Drive, Unit 85

RE/MAX HALLMARK REALTY LTD.

3

Bed + Den

4

Bath

1400-1599

sqft