TheCondoPortal logo
NeighbourhoodsMapBlogCalculatorsBrokerage

TheCondoPortal

Red Bricks is your destination for pre-construction condos, townhouses, and homes. Access platinum listings, launching soon projects, and more.

Discover

  • Neighbourhoods
  • Map
  • Blog
  • Calculators
  • Developers
  • Cities

Company

  • About Us
  • Our Team
  • Contact

Get in Touch

Have questions about a project? We're here to help.

Send a Message →

TheCondoPortal makes every effort to provide accurate, up-to-date pre-construction information. However, details may change without notice, and we cannot guarantee that all information is complete or error-free. TheCondoPortal assumes no liability for errors, omissions, or reliance on this information. This website is for general reference only and is not a substitute for legal, tax, accounting, or other professional advice. Please verify all details independently before making decisions.

Listing data is provided under license from the Toronto Regional Real Estate Board (TRREB). TRREB assumes no responsibility for the accuracy of the information contained herein. Data is updated periodically and may not reflect the most current market activity. Not intended to solicit buyers or sellers currently under contract. MLS®, REALTOR®, and the associated logos are certification marks owned by the Canadian Real Estate Association (CREA) and identify real estate professionals who are members of CREA.

© 2026 TheCondoPortal. All rights reserved.

Powered by Red Bricks

Privacy PolicyTerms of Service

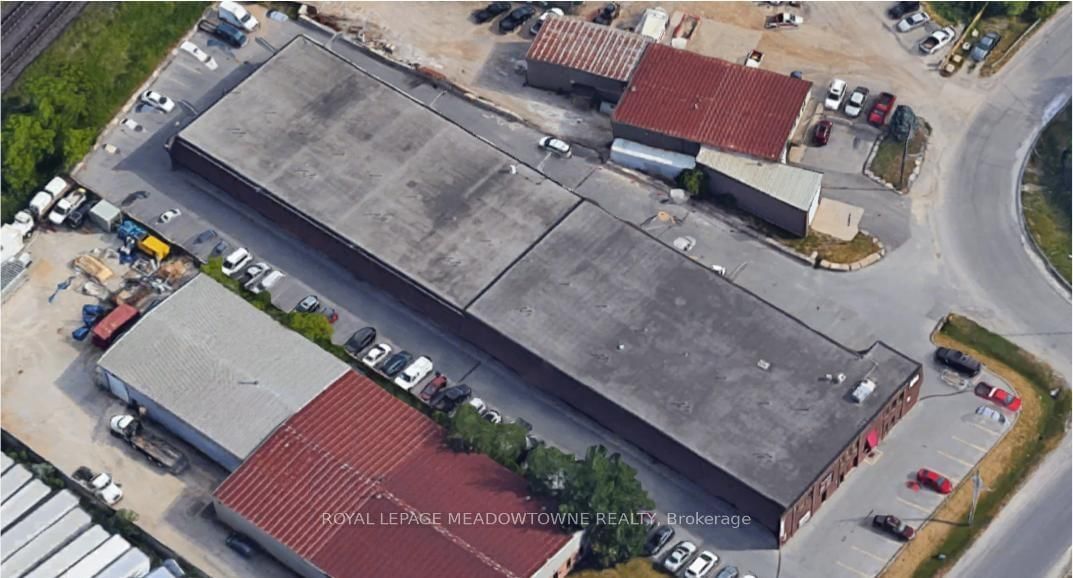
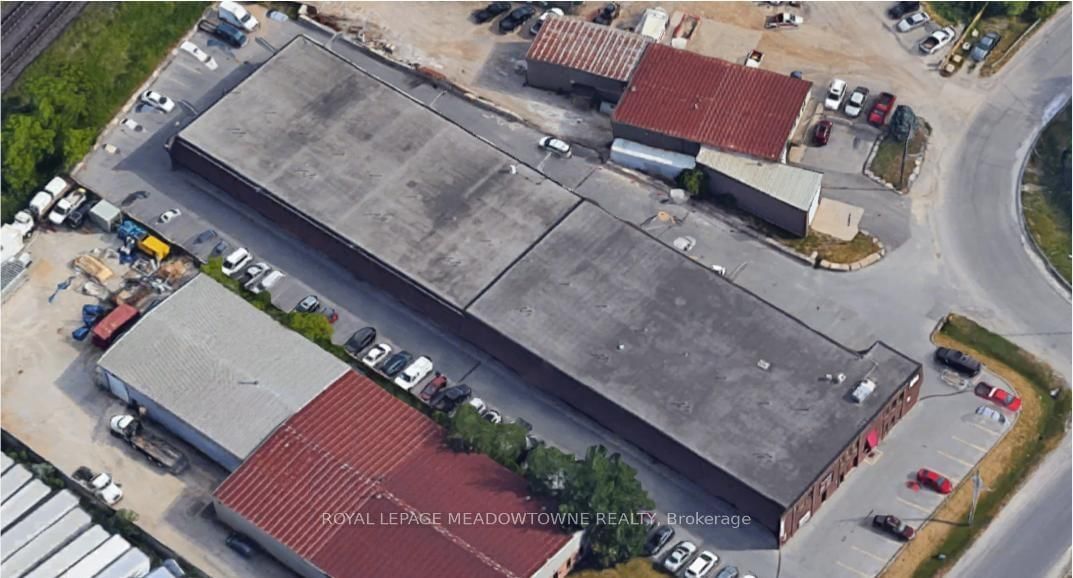
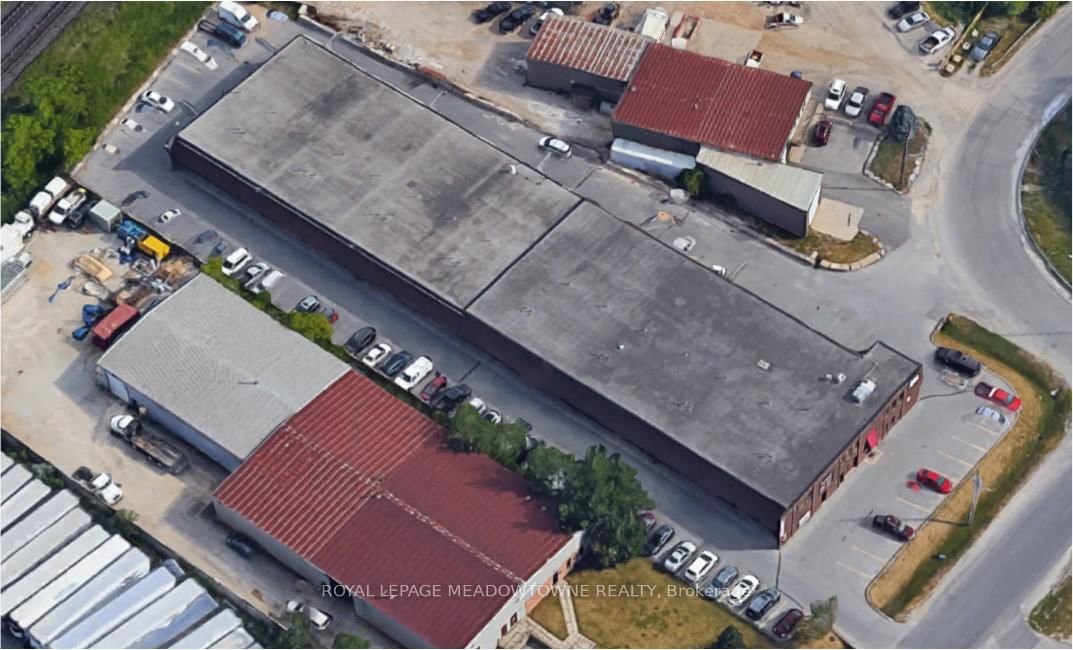
433 Steeles Avenue East

Industrial Business Park, Milton

Hawthorne East Village Phase 4

byMattamy Homes logoMattamy Homes
Size Range
1,572 - 2,777 sq ft
Storeys
0
Suites
0
Sales Status
Developer Selling
Construction
Pre-Construction
Townhouse Types
Freehold Town
Home Types
Townhouse, Detached

About Hawthorne East Village Phase 4

Hawthorne East Village Phase 4 is a pre-construction home community by Mattamy Homes at 433 Steeles Avenue East in the Industrial Business Park neighbourhood of Milton. The home collection includes detached homes and townhomes. Ownership is listed as freehold. Recorded home designs include two-storey layouts, lots measuring 21, 22, 23, 29, 30, 32, 33, 36, and 38 feet wide, and one-car and two-car garages. Townhome designs include freehold townhomes, with end units, corner units, and interior units represented. The recorded plans include unfinished basement configurations. Current inventory includes 8 available floor plans ranging from 1,572 to 2,777 sq. ft. Current prices range from $926,540 to $1,187,990. The location has a Walk Score of 50 and a Transit Score of 34.

Key Highlights

AI Generated
  • Developer Reputation — Developed by Mattamy Homes, a well-respected name in the industry known for quality craftsmanship and innovative designs, ensuring a reliable investment in your future home.
  • Attractive Deposit Structure — Take advantage of a flexible deposit plan starting at just $25,000 upon signing, making it easier to secure your new home in this desirable community.
  • Special Launch Incentives — Enjoy exclusive benefits such as decor credits, complimentary air conditioning, and waived development charges, enhancing the value of your purchase.
  • Spacious Unit Options — Choose from a variety of thoughtfully designed single-family homes ranging from 1,572 to 2,777 sq. ft., with options for 3 or 4 bedrooms to suit your family's needs.
  • Location Potential — Situated in the Industrial Business Park of Milton, the development offers a balance of suburban living with access to essential amenities, though it features a moderate walk and transit score, indicating a need for vehicle reliance.
  • Future Growth Opportunities — With Milton's ongoing development and infrastructure projects, this area is poised for growth, making it an ideal time to invest in a pre-construction home.

Book a Consultation

Schedule a call or meeting to learn more about Hawthorne East Village Phase 4.

Submit a Worksheet

Nearby Market

Finding nearby buildings and listings...

Unit Breakdown

3 Bed

Price Range

$926,540 - $1,106,990

Size

1,805 - 2,245 sq ft

Price / sq ft

$507/sq ft

4 Bed

Price Range

$958,398 - $1,187,990

Size

1,955 - 2,635 sq ft

Price / sq ft

$471/sq ft

Deposit Structure

MilestoneAmount
$25,000.00 On Signing$25,000.00
$25,000.00 - 30 days$25,000.00
$20,000.00 - 60 days$20,000.00

Location & Scores

50
Walk ScoreSomewhat Walkable
34
Transit ScoreCar-Dependent
Open in Google Maps
Developer
$485/sqft
8available
$927K–$1.2M

Floor Plans

8 of 22 available|$926,540 – $1,310,990|1572 – 2777 sq ft|
3.0BR (9)4.0BR (12)4.5BR (1)
Beds:
Baths:
Sort:
The Newman floor plan
Click to enlarge

The Newman

Available
3 Bed2.5 Bath1805 sq ft
single Garage

$926,540

The Sherbrook floor plan
Click to enlarge

The Sherbrook

Available
4 Bed2.5 Bath1955 sq ft
single Garage

$958,398

The Willowdale floor plan
Click to enlarge

The Willowdale

Available
4 Bed2.5 Bath2170 sq ft
single Garage

$1,008,990

The Benning floor plan
Click to enlarge

The Benning

Available
3 Bed2.5 Bath2076 sq ft
double Garage

$1,068,990

The Glenbrook floor plan
Click to enlarge

The Glenbrook

Available
3 Bed2.5 Bath2245 sq ft
double Garage

$1,106,990

The Maxwell floor plan
Click to enlarge

The Maxwell

Available
4 Bed2.5 Bath2309 sq ft
double Garage

$1,119,990

The Quinton floor plan
Click to enlarge

The Quinton

Available
4 Bed3.5 Bath2502 sq ft
double Garage

$1,159,990

The Wilford floor plan
Click to enlarge

The Wilford

Available
4 Bed3.5 Bath2635 sq ft
double Garage

$1,187,990

Documents

Nearby Market

Buildings, sales, and listings near Hawthorne East Village Phase 4

Nearby Buildings

11

Hawthorne East Village Phase 6

Industrial Business Park, Milton

$911,990 - $1,250,990

81 MILLSIDE Drive2 active

81 MILLSIDE Drive

Old Milton, Milton

$449,888 – $488,888

~$474/sqft

445 Ontario Street S2 active

445 Ontario Street S

Timberlea, Milton

$599,000 – $669,999

~$461/sqft

For Sale & Lease Nearby

Milton North, Milton

475 Harrop Drive
For Sale
68d on market

Price

$25,000,000

475 Harrop Drive

RE/MAX METROPOLIS REALTY

Old Milton, Milton

377 Martin Street, Unit UPPER
For Lease
34d on market

Price

$3,100/mo

377 Martin Street, Unit UPPER

RE/MAX ESCARPMENT REALTY INC.

3

Bed

1

Bath

700-1100

sqft

Old Milton, Milton

320 Kingsleigh Court
For Sale
13d on market

Price

$2,499,000

320 Kingsleigh Court

BLUE MARBLE REALTY INC.

4

Bed + Den

7

Bath

2500-3000

sqft

Old Milton, Milton

377 Martin Street, Unit LOWER
For Lease
33d on market

Price

$2,500/mo

377 Martin Street, Unit LOWER

RE/MAX ESCARPMENT REALTY INC.

2

Bed

1

Bath

700-1100

sqft

Old Milton, Milton

248 Kingsleigh Court
For Sale
4d on market

Price

$1,018,800

248 Kingsleigh Court

CENTURY 21 MILLER REAL ESTATE LTD.

2

Bed + Den

3

Bath

1100-1500

sqft

Old Milton, Milton

412 Mountainview Drive, Unit Main Floor
For Lease
3d on market

Price

$2,500/mo

412 Mountainview Drive, Unit Main Floor

ICI SOURCE REAL ASSET SERVICES INC.

3

Bed

1

Bath

700-1100

sqft

Dorset Park, Milton

481 PITFIELD Road, Unit 36
For Sale
7d on market

Price

$699,000

481 PITFIELD Road, Unit 36

HOMELIFE/DIAMONDS REALTY INC.

4

Bed + Den

3

Bath

1400-1599

sqft

Milton North, Milton

295 Alliance Road, Unit C
For Lease
73d on market

Price

$1,400/mo

295 Alliance Road, Unit C

ROYAL LEPAGE MEADOWTOWNE REALTY

400

sqft

Dorset Park, Milton

491 ONTARIO Street N
For Sale
182d on market

Price

$520,000

491 ONTARIO Street N

HOUSESIGMA INC.

3

Bed

2

Bath

1200-1399

sqft

Milton North, Milton

295 Alliance Road, Unit E
For Lease
73d on market

Price

$800/mo

295 Alliance Road, Unit E

ROYAL LEPAGE MEADOWTOWNE REALTY

400

sqft

Milton North, Milton

295 Alliance Road, Unit D
For Lease
73d on market

Price

$800/mo

295 Alliance Road, Unit D

ROYAL LEPAGE MEADOWTOWNE REALTY

400

sqft