TheCondoPortal logo
NeighbourhoodsMapBlogCalculatorsBrokerage

TheCondoPortal

Red Bricks is your destination for pre-construction condos, townhouses, and homes. Access platinum listings, launching soon projects, and more.

Discover

  • Neighbourhoods
  • Map
  • Blog
  • Calculators
  • Developers
  • Cities

Company

  • About Us
  • Our Team
  • Contact

Get in Touch

Have questions about a project? We're here to help.

Send a Message →

TheCondoPortal makes every effort to provide accurate, up-to-date pre-construction information. However, details may change without notice, and we cannot guarantee that all information is complete or error-free. TheCondoPortal assumes no liability for errors, omissions, or reliance on this information. This website is for general reference only and is not a substitute for legal, tax, accounting, or other professional advice. Please verify all details independently before making decisions.

Listing data is provided under license from the Toronto Regional Real Estate Board (TRREB). TRREB assumes no responsibility for the accuracy of the information contained herein. Data is updated periodically and may not reflect the most current market activity. Not intended to solicit buyers or sellers currently under contract. MLS®, REALTOR®, and the associated logos are certification marks owned by the Canadian Real Estate Association (CREA) and identify real estate professionals who are members of CREA.

© 2026 TheCondoPortal. All rights reserved.

Powered by Red Bricks

Privacy PolicyTerms of Service

760 Whitlock Avenue

South Milton, Milton

Mile & Creek Condos Phase 3

byMattamy Homes logoMattamy Homes
Size Range
504 - 981 sq ft
Storeys
0
Suites
0
Occupancy
2026
Sales Status
Developer Selling
Construction
Under Construction

Nearby Market

Finding nearby buildings and listings...

About Mile & Creek Condos Phase 3

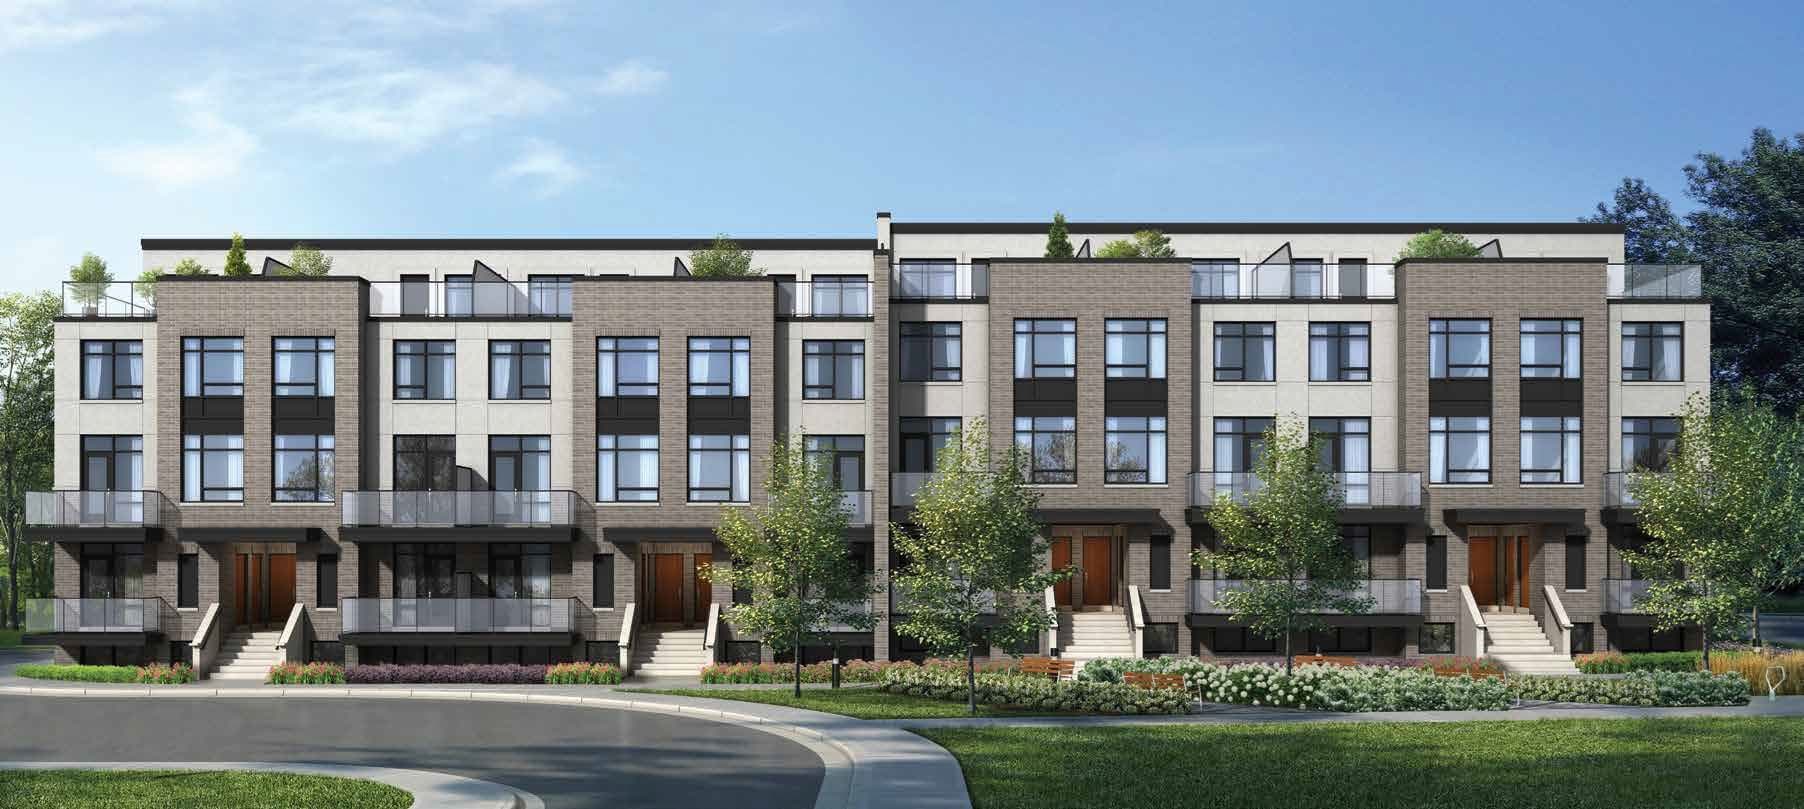
Mile & Creek Condos Phase 3 is a condominium development under construction by Mattamy Homes at 760 Whitlock Avenue in the South Milton neighbourhood of Milton. Architecture is by KNYMH & Figur3. Occupancy is scheduled for 2026. Current inventory includes 9 available floor plans ranging from 504 to 981 sq. ft. Current prices range from $409,990 to $697,990. The location has a Walk Score of 6 and a Transit Score of 21.

Key Highlights

AI Generated
  • Developer Reputation — Developed by Mattamy Homes, a well-regarded name in the industry, known for quality craftsmanship and successful projects across the Greater Toronto Area.
  • Occupancy Timeline — Scheduled for occupancy in 2026, this project allows buyers to plan ahead while benefiting from the anticipated growth in the South Milton area.
  • Attractive Launch Incentives — Buyers can take advantage of special incentives including free assignment, the right to lease during occupancy, and complimentary parking and locker, enhancing the value proposition.
  • Unit Variety — Offering a diverse range of unit sizes from 504 to 981 sq. ft., Mile & Creek Condos Phase 3 caters to various lifestyle needs, making it suitable for first-time buyers and families alike.
  • Design Collaboration — The project features innovative designs by KNYMH & Figur3, promising modern aesthetics and functional layouts that appeal to contemporary living preferences.
  • Location Insights — While the walk and transit scores are modest, South Milton is poised for growth, making it an attractive option for those seeking a quieter suburban lifestyle with future potential.

Unit Breakdown

1 Bed

Price Range

$409,990

Size

541 sq ft

Price / sq ft

$758/sq ft

1 Bed + Den

Price Range

$438,990

Size

605 - 610 sq ft

Price / sq ft

$723/sq ft

2 Bed

Price Range

$537,990 - $564,990

Size

743 - 748 sq ft

Price / sq ft

$755/sq ft

2 Bed + Den

Price Range

$604,990 - $613,990

Size

762 - 915 sq ft

Price / sq ft

$755/sq ft

3 Bed

Price Range

$664,990

Size

950 sq ft

Price / sq ft

$712/sq ft

3 Bed + Den

Price Range

$697,990

Size

981 sq ft

Price / sq ft

$712/sq ft

Deposit Structure

MilestoneAmount
5% On Signing5%
5% - Occupancy5%

Location & Scores

6
Walk ScoreAlmost All Errands Require a Car
21
Transit ScoreAlmost All Errands Require a Car
Open in Google Maps

Book a Consultation

Book a showing of a listing at Mile & Creek Condos Phase 3 (760 Whitlock Avenue).

Submit a Worksheet

Floor Plans

9 of 13 available|$409,990 – $697,990|504 – 981 sq ft|
1.0BR (1)1.5BR (5)2.0BR (3)2.5BR (2)3.0BR (1)3.5BR (1)
Beds:
Baths:
Sort:
E10A/E10B floor plan
Click to enlarge

E10A/E10B

Available
1 Bed1.0 Bath541 sq ft

$409,990

E1DG/E1DH floor plan
Click to enlarge

E1DG/E1DH

Available
1 Bed + Den2.0 Bath605 sq ft

$438,990

E1DI/E1DJ floor plan
Click to enlarge

E1DI/E1DJ

Available
1 Bed + Den2.0 Bath610 sq ft

$438,990

E20A/E20B floor plan
Click to enlarge

E20A/E20B

Available
2 Bed2.0 Bath743 sq ft

$537,990

E20C/E20D floor plan
Click to enlarge

E20C/E20D

Available
2 Bed2.0 Bath748 sq ft

$564,990

E2DA/E2DB floor plan
Click to enlarge

E2DA/E2DB

Available
2 Bed + Den2.0 Bath915 sq ft

$613,990

E2DC/E2DD floor plan
Click to enlarge

E2DC/E2DD

Available
2 Bed + Den2.0 Bath762 sq ft

$604,990

E30A/E30B floor plan
Click to enlarge

E30A/E30B

Available
3 Bed2.0 Bath950 sq ft

$664,990

E3DA floor plan
Click to enlarge

E3DA

Available
3 Bed + Den2.0 Bath981 sq ft

$697,990

Current Availability

Beds:
Baths:
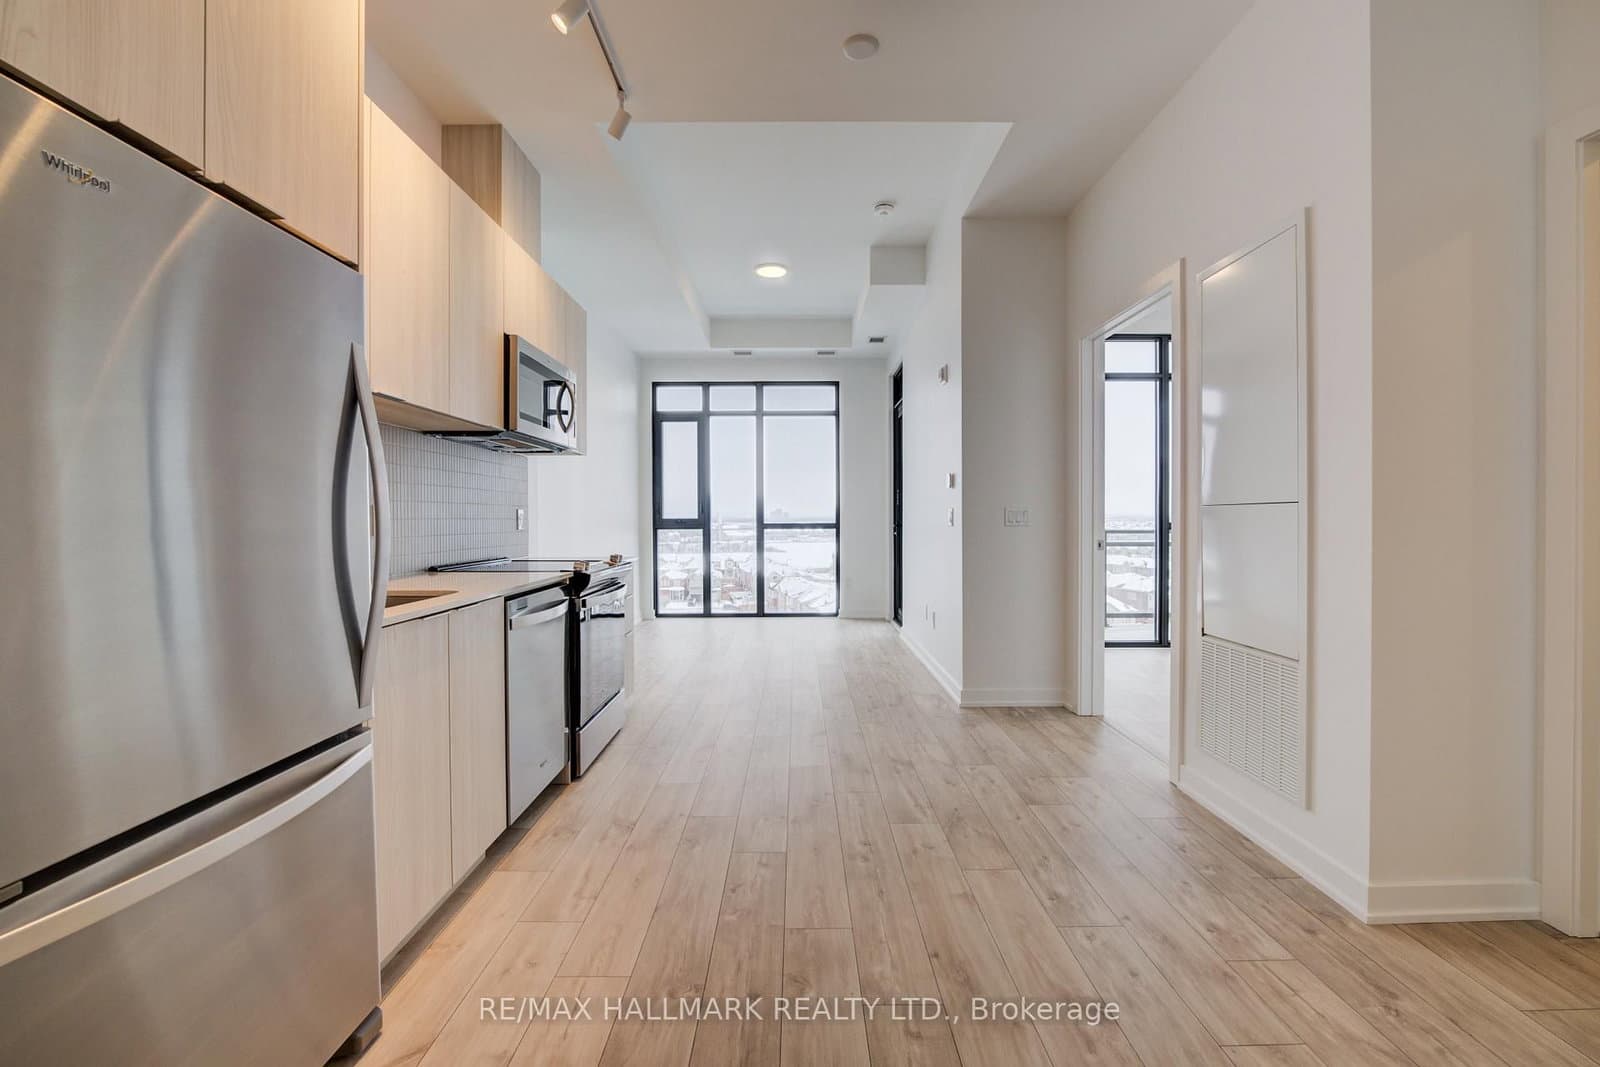
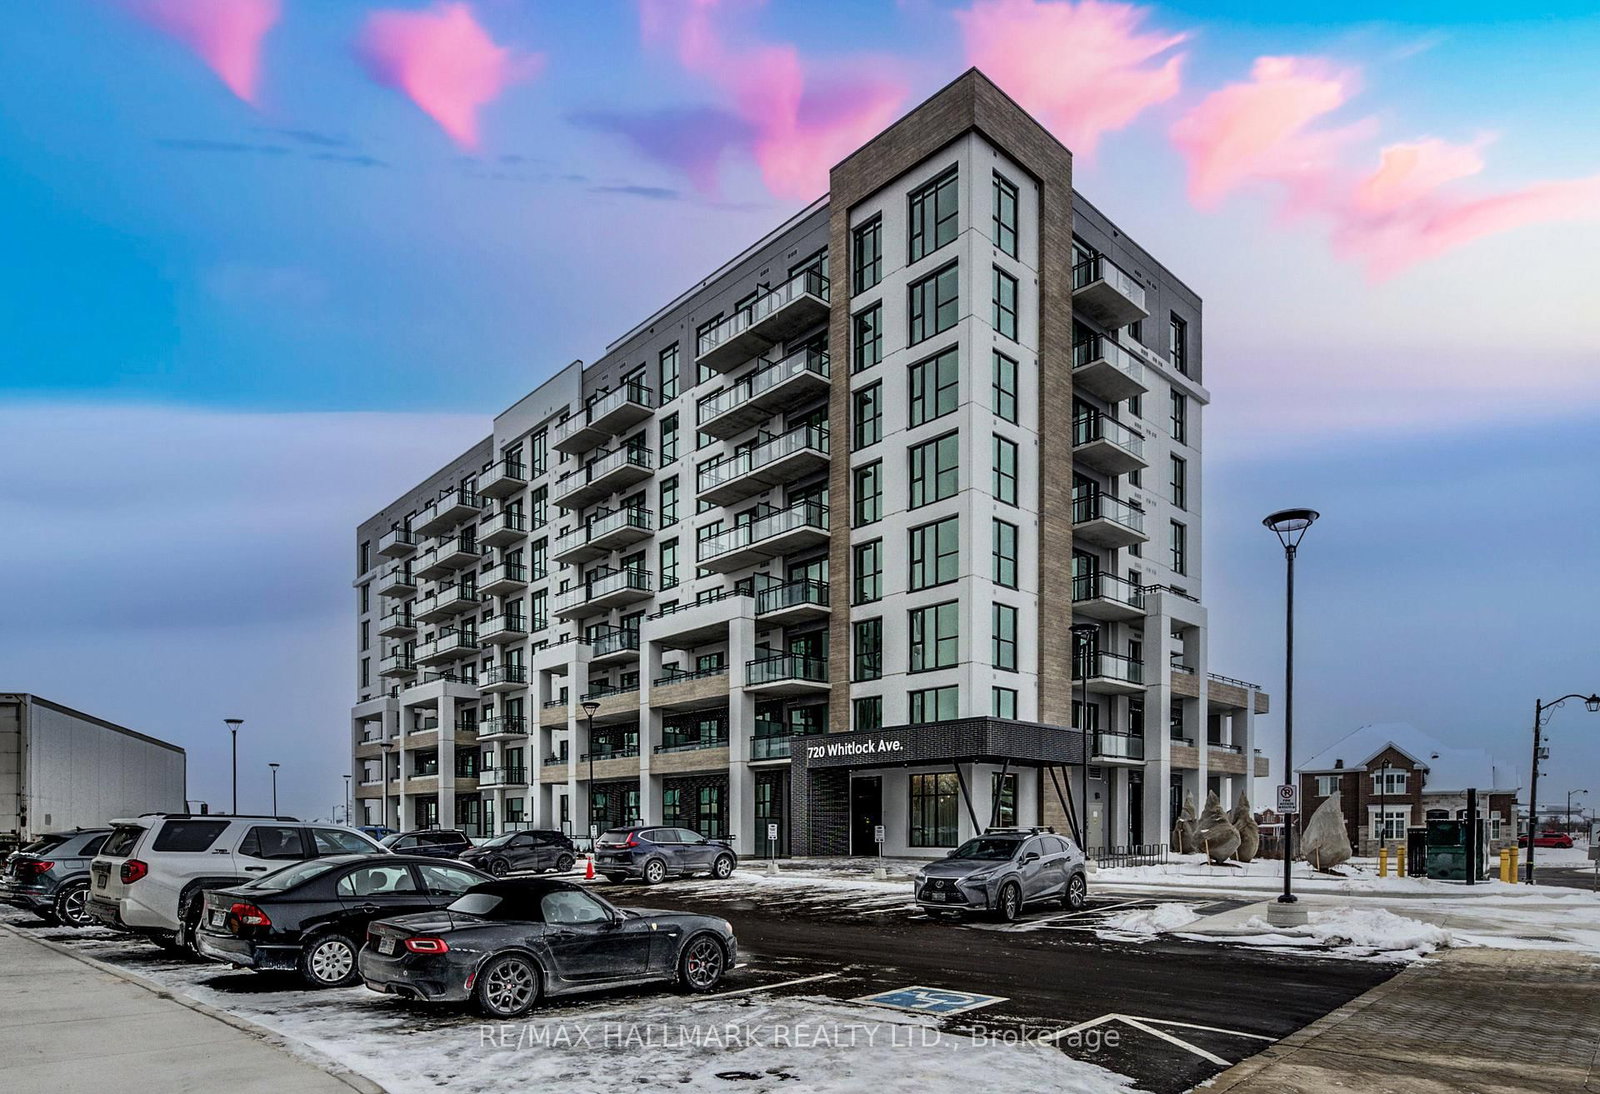
#816 - 720 Whitlock AvenueResale132d on market

$579,000

$1,053/sqft

#816 - 720 Whitlock Avenue

1 Bed1 Bath1 Parking
500-599 sqft

Maint. $350.72/mo

RE/MAX HALLMARK REALTY LTD.

Red Bricks Intelligence uses a multi-layered, AI-enhanced algorithm to match floor plans and sizing to units. While we strive for a high degree of accuracy, errors may occur. Buyers should independently verify all unit specifications.

For Sale
1on MLS
132 avg DOM
$579K
Developer
$729/sqft
9available
$410K–$698K
For Rent
2on MLS
13 avg DOM
$2K–$2K

Nearby Market

Buildings, sales, and listings near Mile & Creek Condos Phase 3

Nearby Buildings

MV1 Condos
1

MV1 Condos

South Milton, Milton

$409,990 - $689,990

1597 Rose Way3 active

1597 Rose Way

Cobban, Milton

$589,900 – $639,900

~$621/sqft

The Crawford Urban Towns

The Crawford Urban Towns

South Milton, Milton

$649,900 - $717,900

1589 Rose Way2 active

1589 Rose Way

Cobban, Milton

$599,000 – $674,900

~$631/sqft

1

16 Mile Creek Homes

Trafalgar, Milton

$1,159,990 - $1,759,990

1593 Rose Way2 active

1593 Rose Way

Cobban, Milton

$624,900 – $669,900

~$496/sqft

1573 Rose Way2 active

1573 Rose Way

Cobban, Milton

$625,000 – $650,000

~$500/sqft

1045 Nadalin Heights2 active

1045 Nadalin Heights

Willmott, Milton

$564,900 – $574,900

~$523/sqft

For Sale & Lease Nearby

Cobban, Milton

720 Whitlock Avenue, Unit 816
For Sale
132d on market

Price

$579,000

720 Whitlock Avenue, Unit 816

RE/MAX HALLMARK REALTY LTD.

1

Bed

1

Bath

Cobban, Milton

147 Yates Drive, Unit Upper
For Lease
1d on market

Price

$3,600/mo

147 Yates Drive, Unit Upper

HOMELIFE/MIRACLE REALTY LTD

3

Bed

4

Bath

1500-2000

sqft

Cobban, Milton

740 Whitlock Avenue, Unit 602
For Lease
1d on market

Price

$2,200/mo

740 Whitlock Avenue, Unit 602

RIGHT AT HOME REALTY

1

Bed + Den

1

Bath

Cobban, Milton

740 WHITLOCK Avenue, Unit 408
For Lease
1d on market

Price

$2,200/mo

740 WHITLOCK Avenue, Unit 408

RE/MAX REALTY SPECIALISTS INC.

1

Bed + Den

1

Bath

Cobban, Milton

760 Whitlock Avenue, Unit 309
For Lease
23d on market

Price

$2,200/mo

760 Whitlock Avenue, Unit 309

DANMAR EMPIRE REAL ESTATE CORP.

1

Bed + Den

1

Bath

Cobban, Milton

760 Whitlock Avenue, Unit 303
For Lease
2d on market

Price

$2,199/mo

760 Whitlock Avenue, Unit 303

ROYAL LEPAGE REALTY PLUS

1

Bed + Den

2

Bath

600-699

sqft

Cobban, Milton

740 Whitlock Avenue, Unit E502
For Lease
3d on market

Price

$2,150/mo

740 Whitlock Avenue, Unit E502

CENTURY 21 RED STAR REALTY INC.

1

Bed + Den

1

Bath

Documents