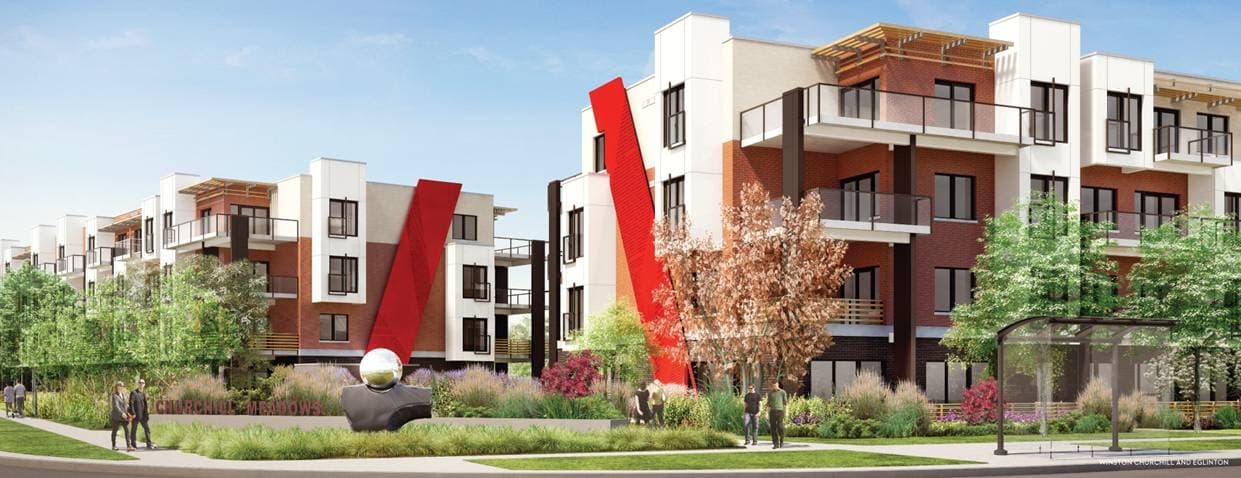
4879 Kimbermount Avenue
Central Erin Mills, Mississauga
Finding nearby buildings and listings...
Buyer's market
Lots of choice — buyers have the upper hand and room to negotiate.
$512K
Avg condo sold
7.2
Condo inventory
97.0%
Sold vs. asking
Mississauga · TRREB Market Watch, July 2026
Buildings, sales, and listings near Papillon Place Condos
 6 active
4879 Kimbermount Avenue
Central Erin Mills, Mississauga
~$679/sqft
 6 active
4633 Glen Erin Drive
Central Erin Mills, Mississauga
~$727/sqft
 5 active
4975 Southampton Drive
Churchill Meadows, Mississauga
~$538/sqft
 5 active
4699 Glen Erin Drive
Central Erin Mills, Mississauga
~$740/sqft
 4 active
4889 Kimbermount Avenue
Central Erin Mills, Mississauga
~$661/sqft
 4 active
4850 Glen Erin Drive
Central Erin Mills, Mississauga
~$673/sqft
 4 active
4655 Metcalfe Avenue
Central Erin Mills, Mississauga
~$760/sqft
 3 active
4640 Kimbermount Avenue
Central Erin Mills, Mississauga
~$518/sqft
 3 active
2520 Eglinton Avenue W
Central Erin Mills, Mississauga
~$746/sqft
 2 active
3056 Eglinton Avenue W
Churchill Meadows, Mississauga
~$768/sqft
 2 active
4655 Glen Erin Drive
Central Erin Mills, Mississauga
~$699/sqft
 2 active
4677 Glen Erin Drive
Central Erin Mills, Mississauga
~$727/sqft
 2 active
4675 Metcalfe Avenue
Central Erin Mills, Mississauga
~$737/sqft
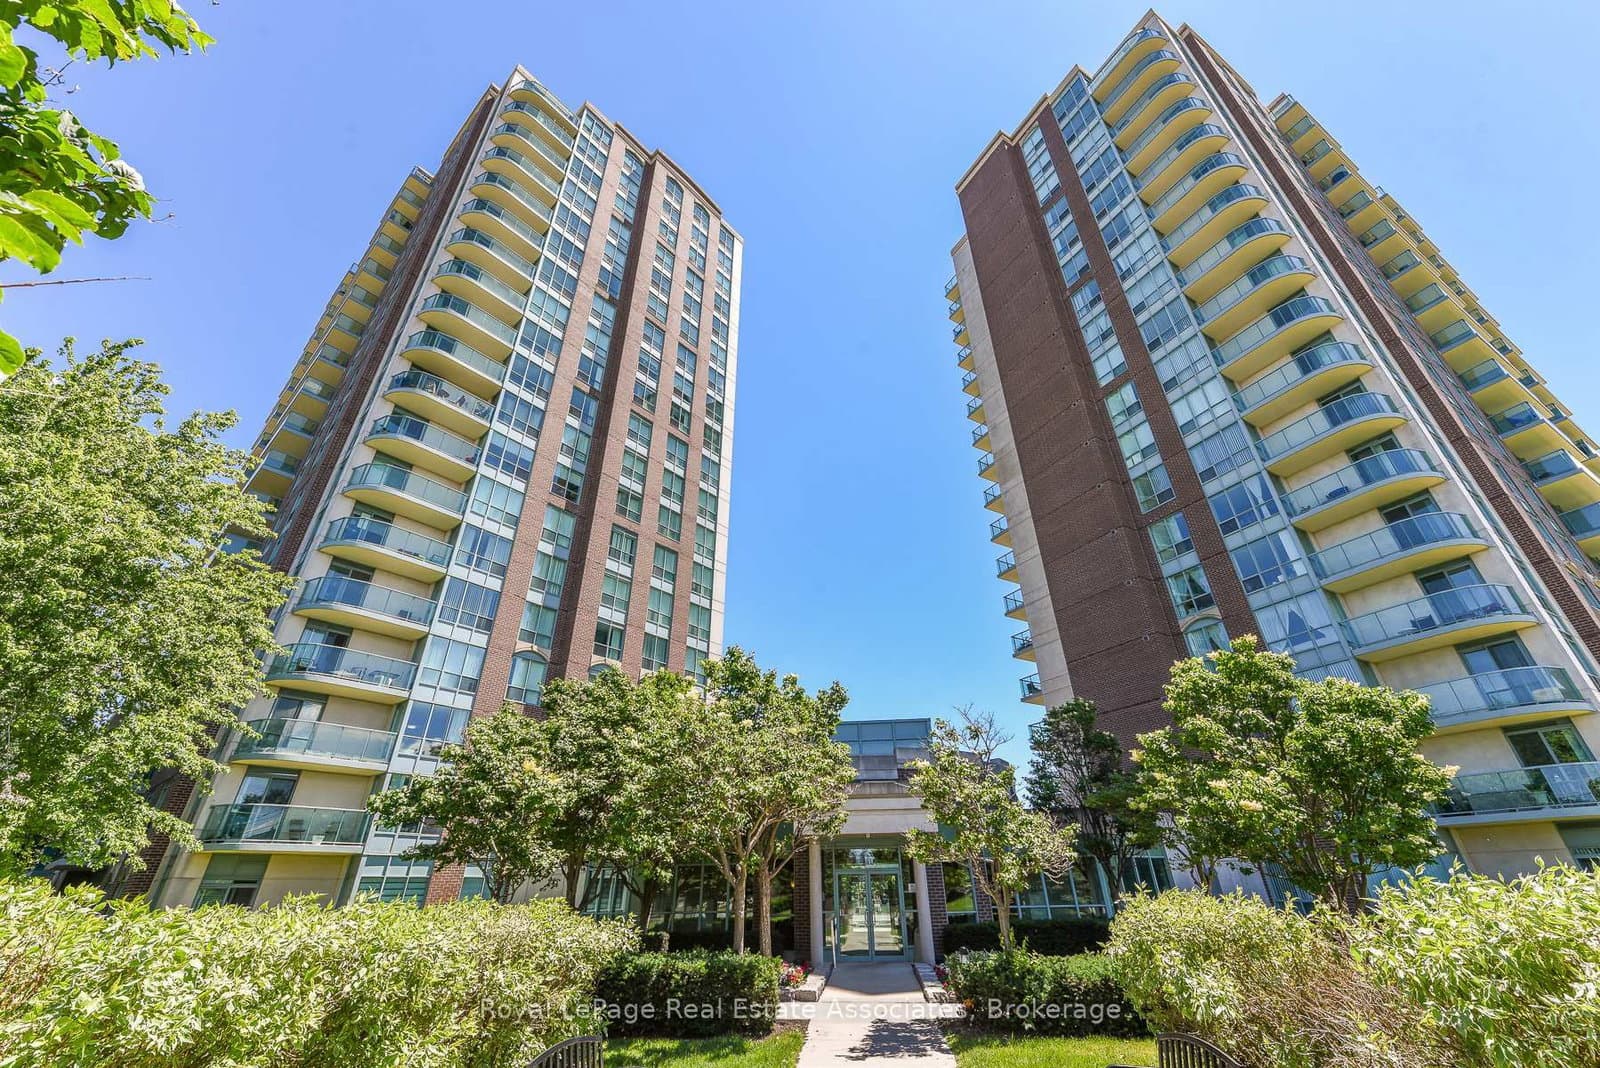 Resale6d on market
$395,000
$608/sqft#710 - 4879 Kimbermount Avenue
Maint. $682.84/mo
Royal LePage Real Estate Associates
 Resale5d on market
$399,900
$615/sqft#902 - 4879 Kimbermount Avenue
Maint. $682/mo
Real Broker Ontario Ltd.
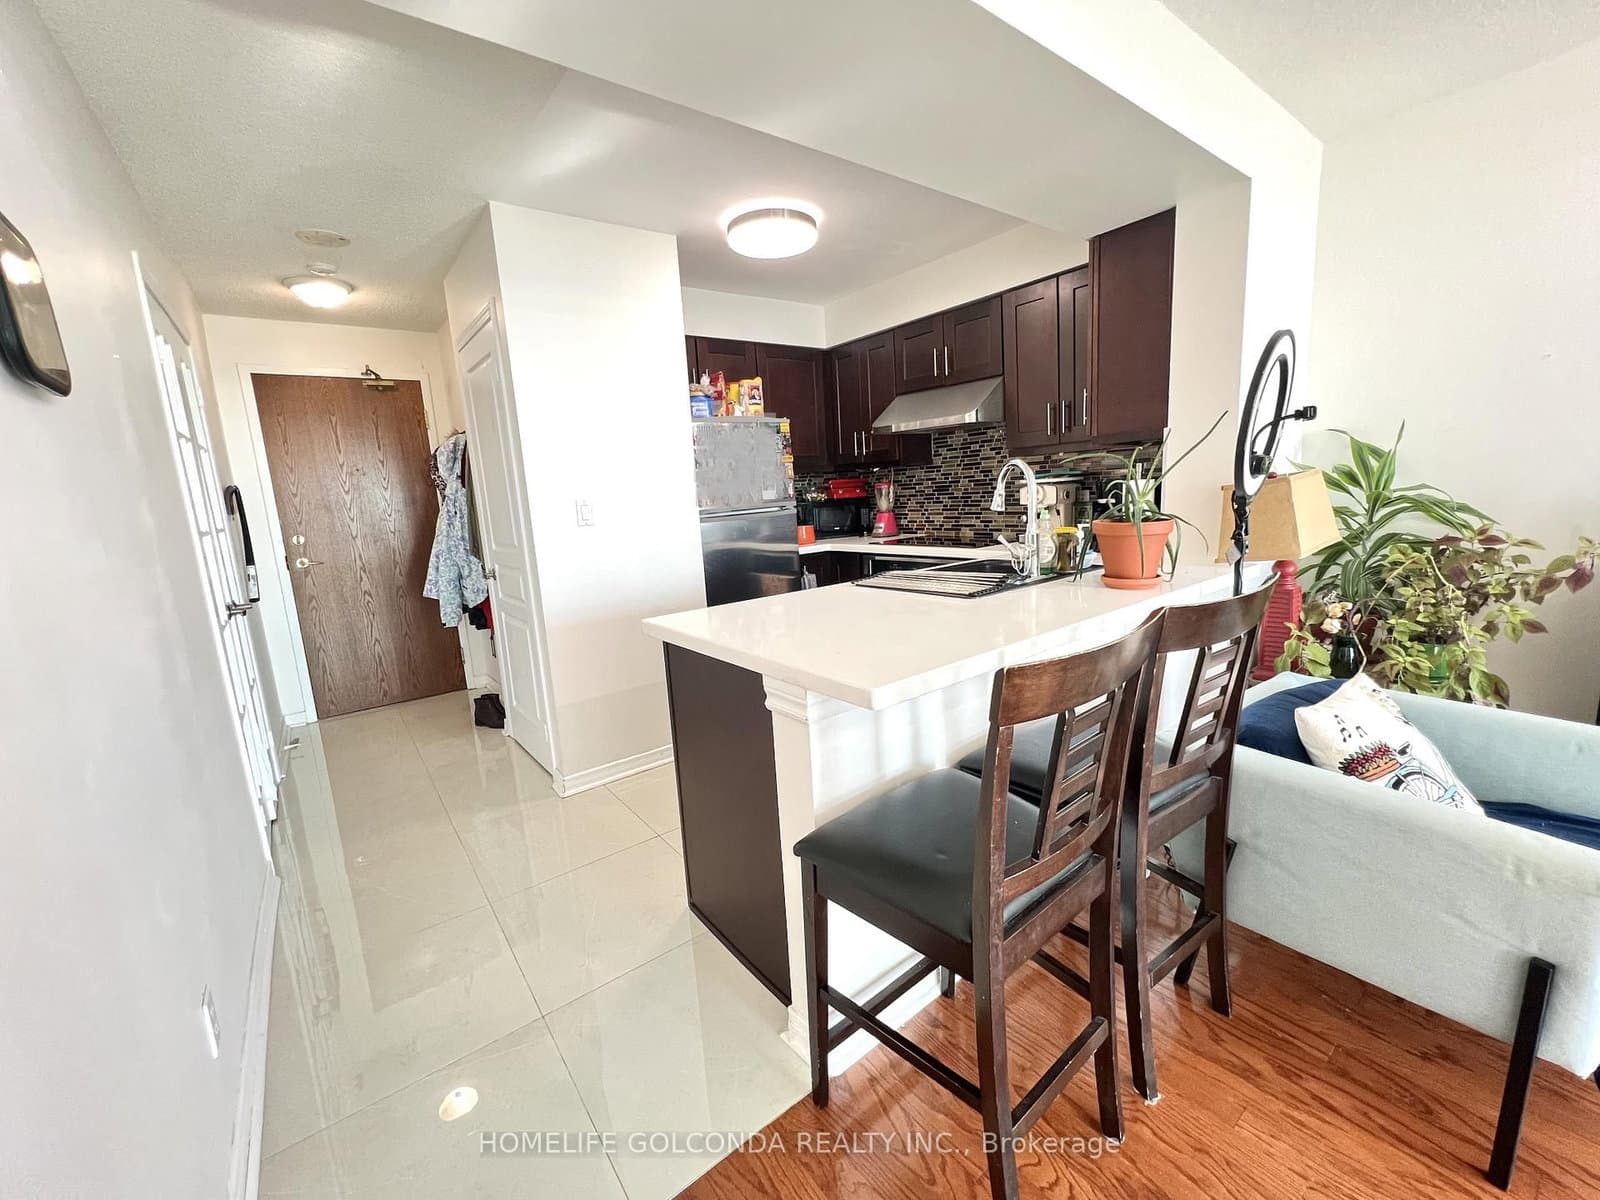 Resale23d on market
$450,000
$692/sqft#1602 - 4879 Kimbermount Avenue
Maint. $763.04/mo
HOMELIFE GOLCONDA REALTY INC.
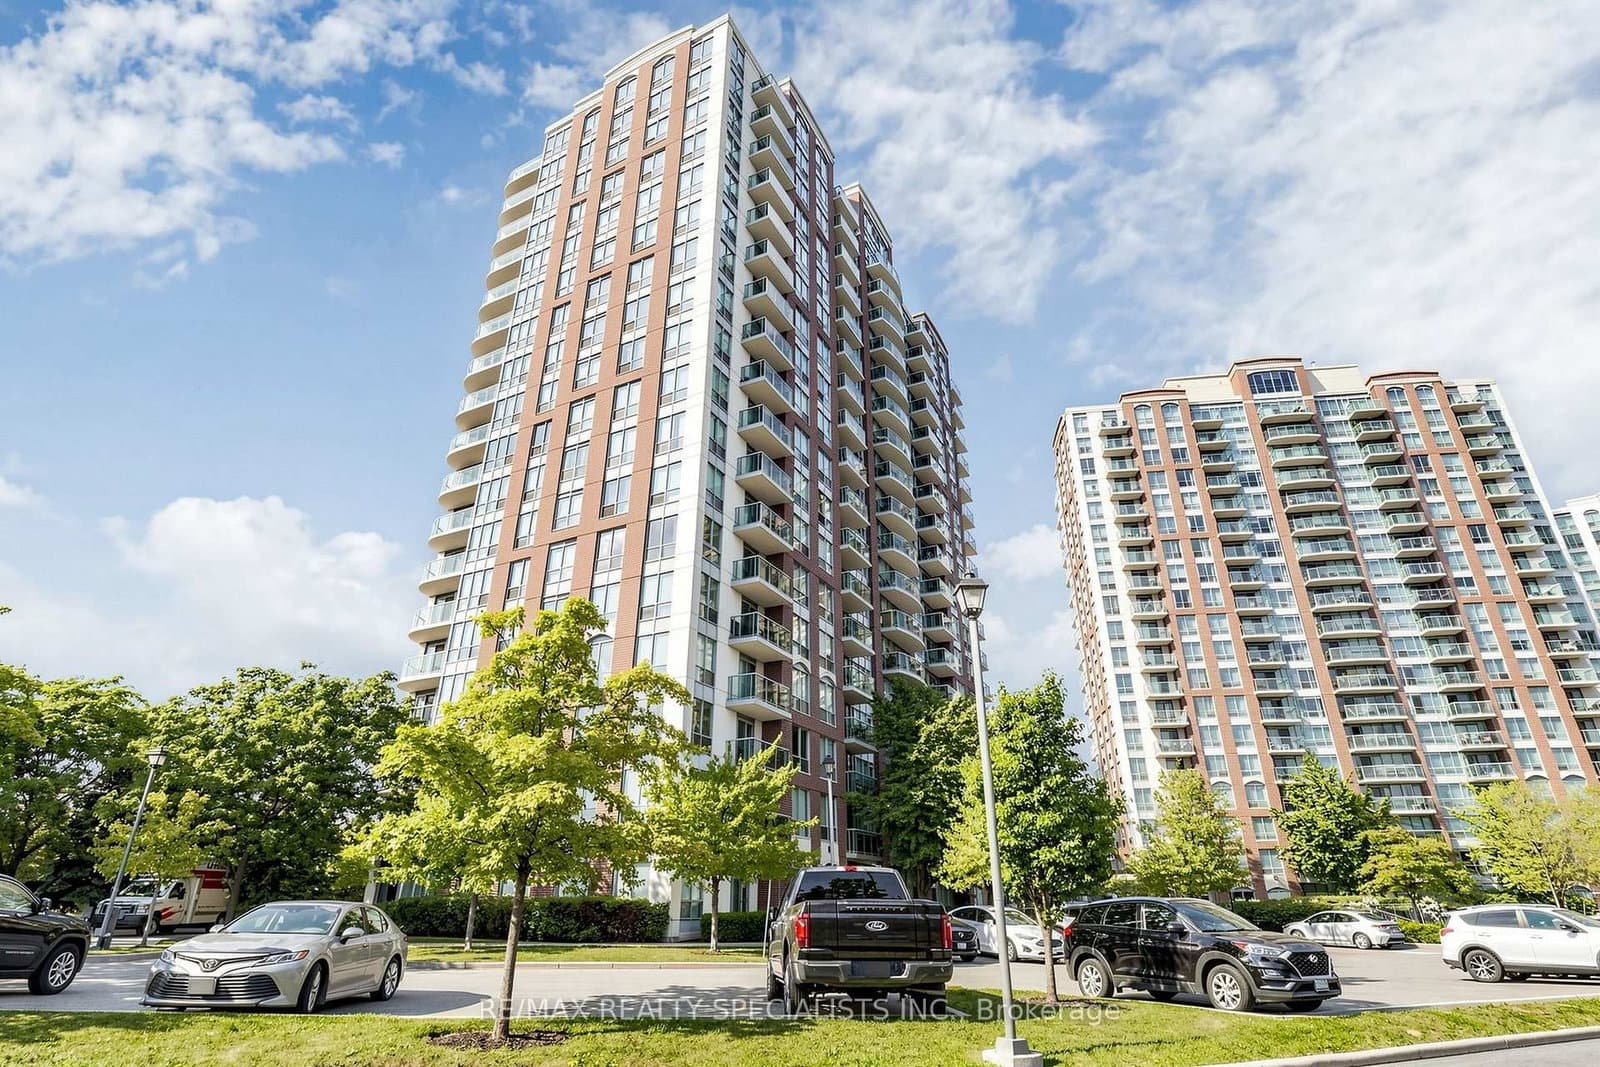 Resale19d on market
$499,000
$587/sqft#303 - 4879 Kimbermount Avenue
Maint. $896.87/mo
RE/MAX REALTY SPECIALISTS INC.
 Resale1d on market
$509,000
$679/sqft#607 - 4879 KIMBERMOUNT Avenue
Maint. $856.9/mo
RIGHT AT HOME REALTY
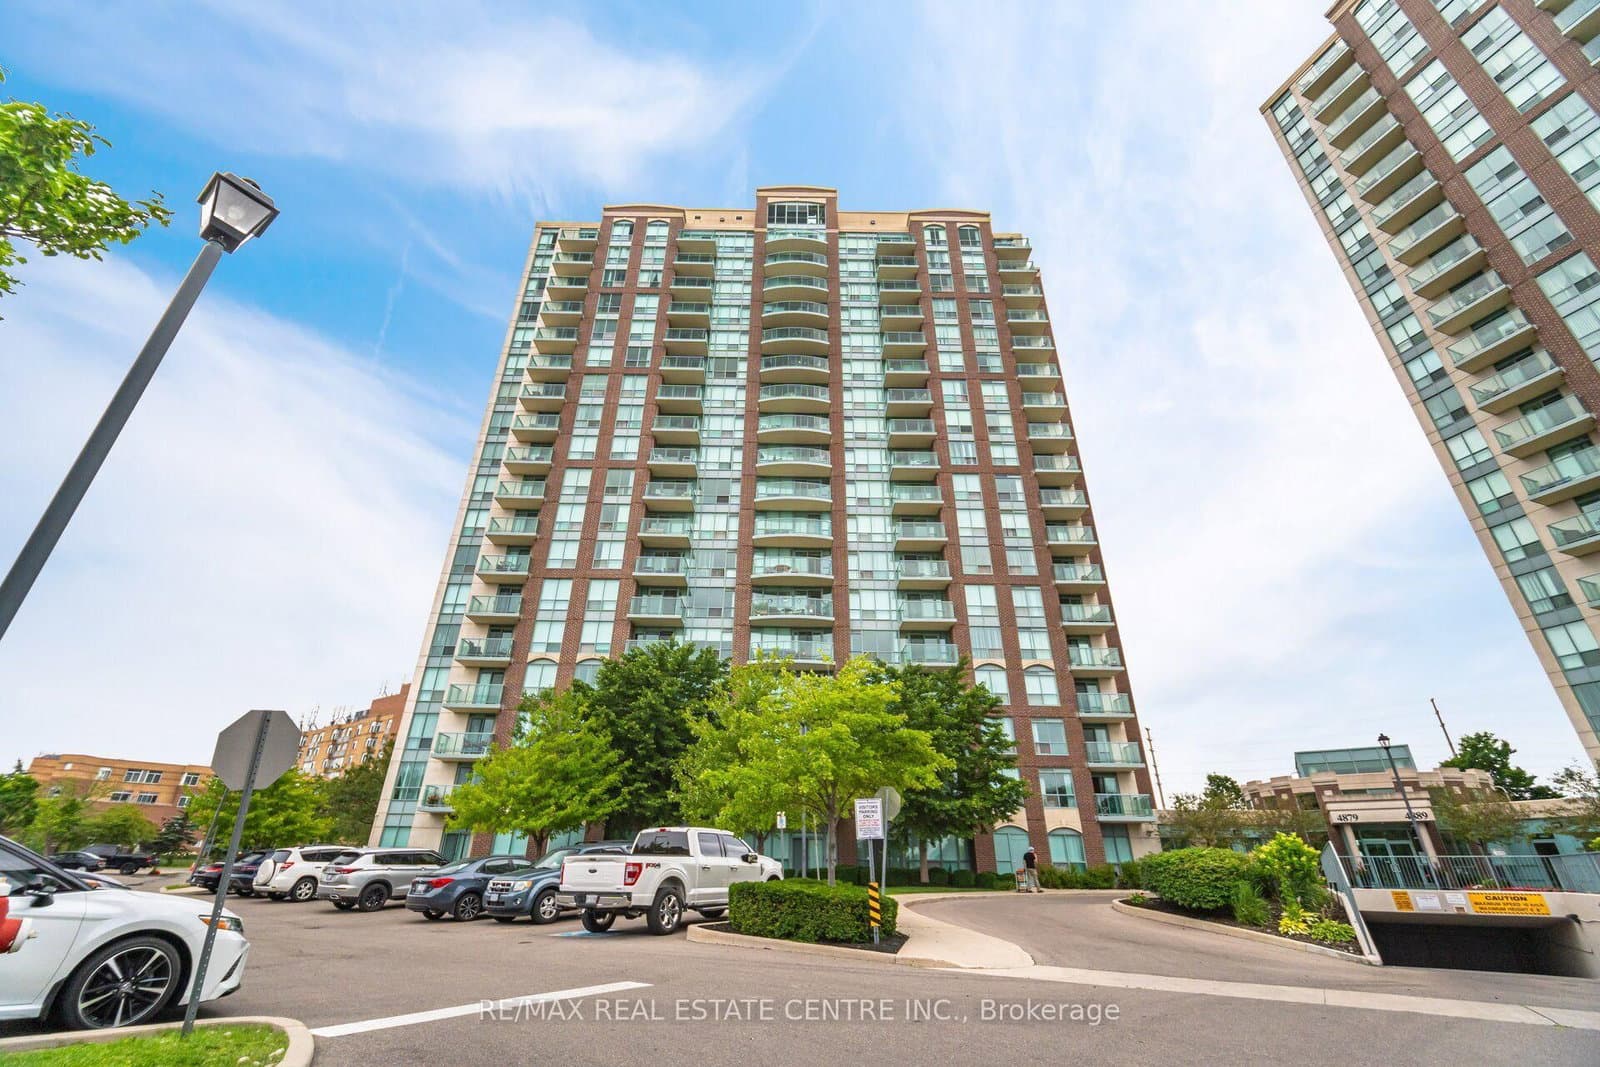 Resale1d on market
$579,999
$682/sqft#1509 - 4879 Kimbermount Avenue
Maint. $896.87/mo
RE/MAX REAL ESTATE CENTRE INC.
Red Bricks Intelligence uses a multi-layered, AI-enhanced algorithm to match floor plans and sizing to units. While we strive for a high degree of accuracy, errors may occur. Buyers should independently verify all unit specifications.
No floor plans are currently available for this project.