TheCondoPortal logo
NeighbourhoodsMapBlogCalculatorsBrokerage

TheCondoPortal

Red Bricks is your destination for pre-construction condos, townhouses, and homes. Access platinum listings, launching soon projects, and more.

Discover

  • Neighbourhoods
  • Map
  • Blog
  • Calculators
  • Developers
  • Cities

Company

  • About Us
  • Our Team
  • Contact

Get in Touch

Have questions about a project? We're here to help.

Send a Message →

TheCondoPortal makes every effort to provide accurate, up-to-date pre-construction information. However, details may change without notice, and we cannot guarantee that all information is complete or error-free. TheCondoPortal assumes no liability for errors, omissions, or reliance on this information. This website is for general reference only and is not a substitute for legal, tax, accounting, or other professional advice. Please verify all details independently before making decisions.

Listing data is provided under license from the Toronto Regional Real Estate Board (TRREB). TRREB assumes no responsibility for the accuracy of the information contained herein. Data is updated periodically and may not reflect the most current market activity. Not intended to solicit buyers or sellers currently under contract. MLS®, REALTOR®, and the associated logos are certification marks owned by the Canadian Real Estate Association (CREA) and identify real estate professionals who are members of CREA.

© 2026 TheCondoPortal. All rights reserved.

Powered by Red Bricks

Privacy PolicyTerms of Service

Burnhamthorpe & Confederation

Mississauga City Centre, Mississauga

The Towns at Parkside Village (Burnhamthorpe & Confederation)

byAmacon logoAmacon
Size Range
N/A
Storeys
0
Suites
68
Occupancy
2015
Sales Status
Resale
Construction
Complete

About The Towns at Parkside Village

The Towns at Parkside Village is a completed home community by Amacon at Burnhamthorpe & Confederation in the Mississauga City Centre neighbourhood of Mississauga. The project contains 68 homes. The Towns at Parkside Village was completed in 2015. The location has a Walk Score of 87 and a Transit Score of 67.

Key Highlights

AI Generated
  • Building Origin and Character — Developed by Amacon, The Towns at Parkside Village was completed in 2015, showcasing a modern townhouse design that complements the vibrant Mississauga City Centre.
  • Location Strengths — Situated at the intersection of Burnhamthorpe and Confederation, this community boasts an impressive Walk Score of 87, providing residents with easy access to shops, restaurants, and parks, while also benefiting from a Transit Score of 67 for convenient public transportation options.
  • Building Maturity Advantages — As a completed development, The Towns at Parkside Village offers an established operating history, ensuring that potential buyers can assess the building's performance and community dynamics.
  • Unit Mix and Layout Characteristics — The development features a diverse range of townhouse units, catering to various lifestyle needs and preferences, making it an appealing option for families and professionals alike.
  • Distinctive Amenities and Design Features — Residents enjoy thoughtfully designed living spaces and access to communal amenities that enhance the overall living experience in this well-planned community.

Book a Consultation

Book a showing of a listing at The Towns at Parkside Village (Burnhamthorpe & Confederation).

Submit a Worksheet

Nearby Market

Finding nearby buildings and listings...

Amenities & Finishes

Suite Finishes

Live

Located in Parkside Village, Mississauga
Architecture by award-winning EI Richmond Architects
9 Foot ceiling heights throughout the main floor level
Each home has its own ground level patio and rooftop terrace
Wide plan pre-engineered hardwood throughout main level, as per Vendor's samples
Rich and textured Berber carpet in bedroom(s), 2nd and 3rd floor hallway and stairs, as per Vendor's samples
2 unique interior design palettes
Separate laundry room on 2nd floor level
Exterior cladding combination of high quality materials including masonry and stucco
Private underground parking allowing for vehicle and bicycle parking
Sustainable living
Tarion Warranty Coporation New Home Warranty Protection

Cook

Custom designed contemporary kitchen cabinetry featuring over-height upper cabinets and soft closing doors
Upper cabinet undermount lighting
Deep inset stainless steel kitchen sink featuring European inspired high arch chrome faucet with pull down spray head
Kitchen Aid appliance package consisting of stainless steel gas cook top, range hood fan, refrigerator with icemaker, built-in microwave, and integrated dishwasher
All appliances are Energy Star Qualified
Impressive square-edge Quartz countertop and backsplash

Relax

Handset over-sized Porcelain tile flooring in washrooms
Polished square-edge marble vanity countertop
Custom designed contemporary cabinetry enhanced with chrome pulls
Designer style polished chrome faucets including pressure balance valve and temperature controls
Deep soaker tub in main bath
Accessory package including towel bar and toilet paper holder where applicable
Classic vanity mirror elegantly lit with cosmetic light bar
Revitalizing, rain-styled showerhead for a soothing rainfall showering experience in ensuite, as per plan

Location & Scores

87
Walk ScoreVery Walkable
67
Transit ScoreSomewhat Walkable
Open in Google Maps

The Mississauga City Centre market

See full market data →

Buyer's market

Lots of choice — buyers have the upper hand and room to negotiate.

$899K

Avg sold price

4.9

Months of inventory

97.0%

Sold vs. asking

Mississauga · TRREB Market Watch, July 2026

For Sale
$722/sqft
4on MLS
10 avg DOM
$410K–$571K
For Rent
$4.72/sqft
8on MLS
50 avg DOM
$2K–$5K

Floor Plans

No floor plans are currently available for this project.
Current Availability

Beds:
Baths:
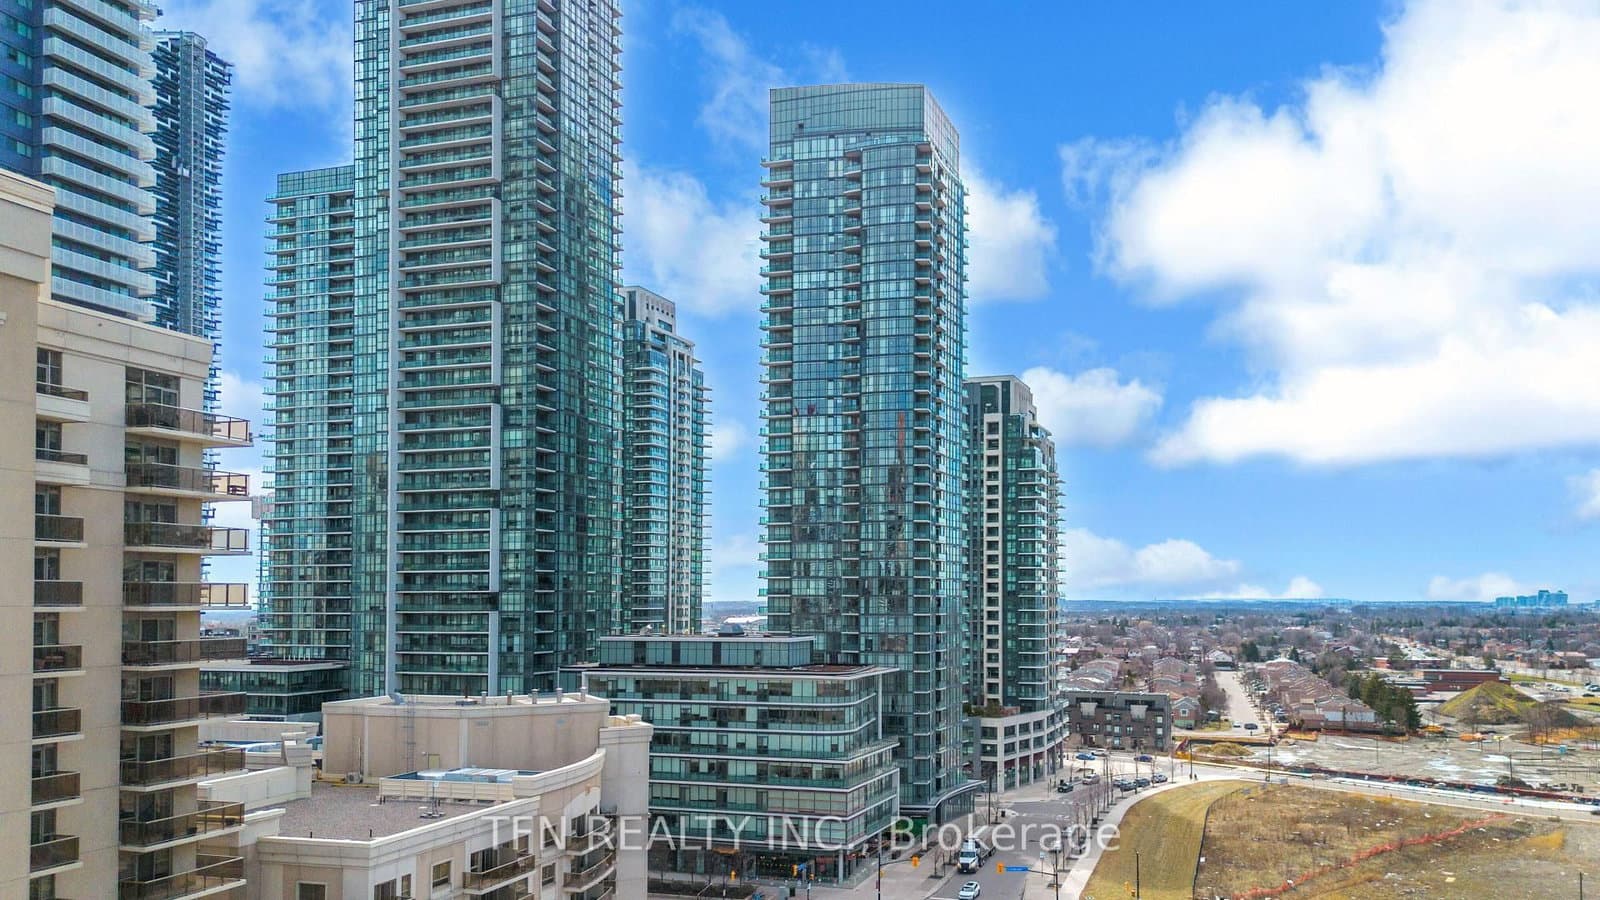
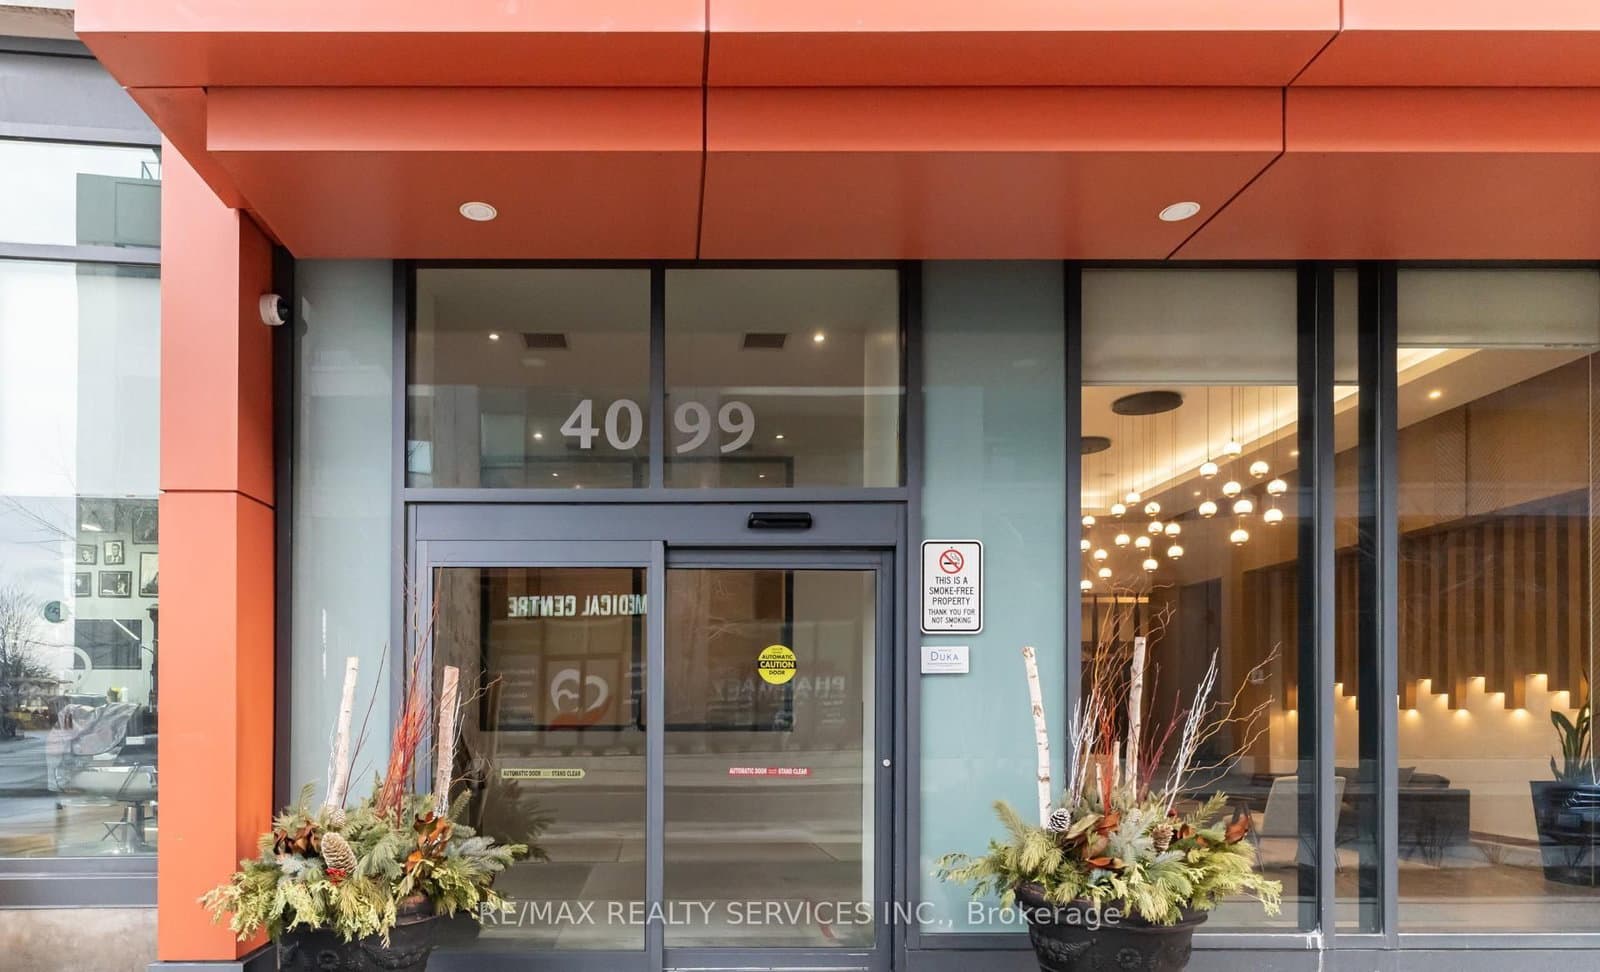
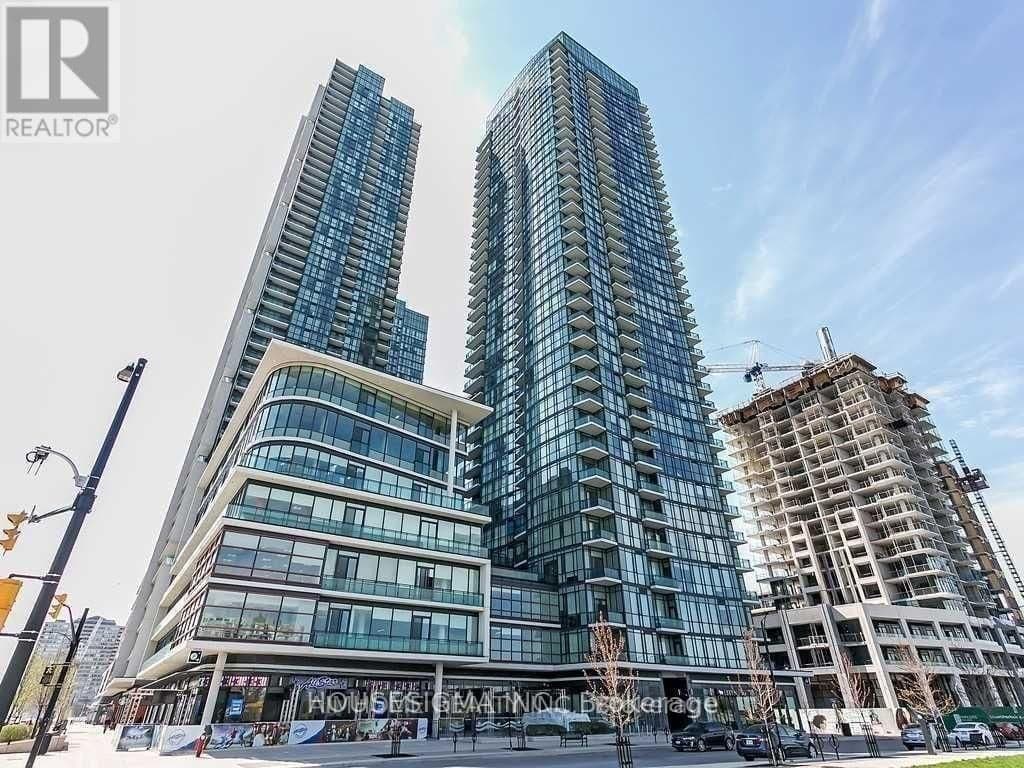
#2002 - 4099 Brickstone MewsResale5d on market

$409,500

$745/sqft

#2002 - 4099 Brickstone Mews

1 Bed1 Bath1 Parking
500-599 sqft

Maint. $562.9/mo

HOUSESIGMA INC.

#2305 - 4099 Brickstone MewsResale1d on market

$469,000

$722/sqft

#2305 - 4099 Brickstone Mews

1 Bed + Den1 Bath1 Parking
600-699 sqft

Maint. $635/mo

TFN REALTY INC.

#1801 - 4099 Brickstone MewsResale4d on market

$474,900

$731/sqft

#1801 - 4099 Brickstone Mews

1 Bed + Den1 Bath1 Parking
600-699 sqft

Maint. $683.49/mo

RE/MAX REALTY SERVICES INC.
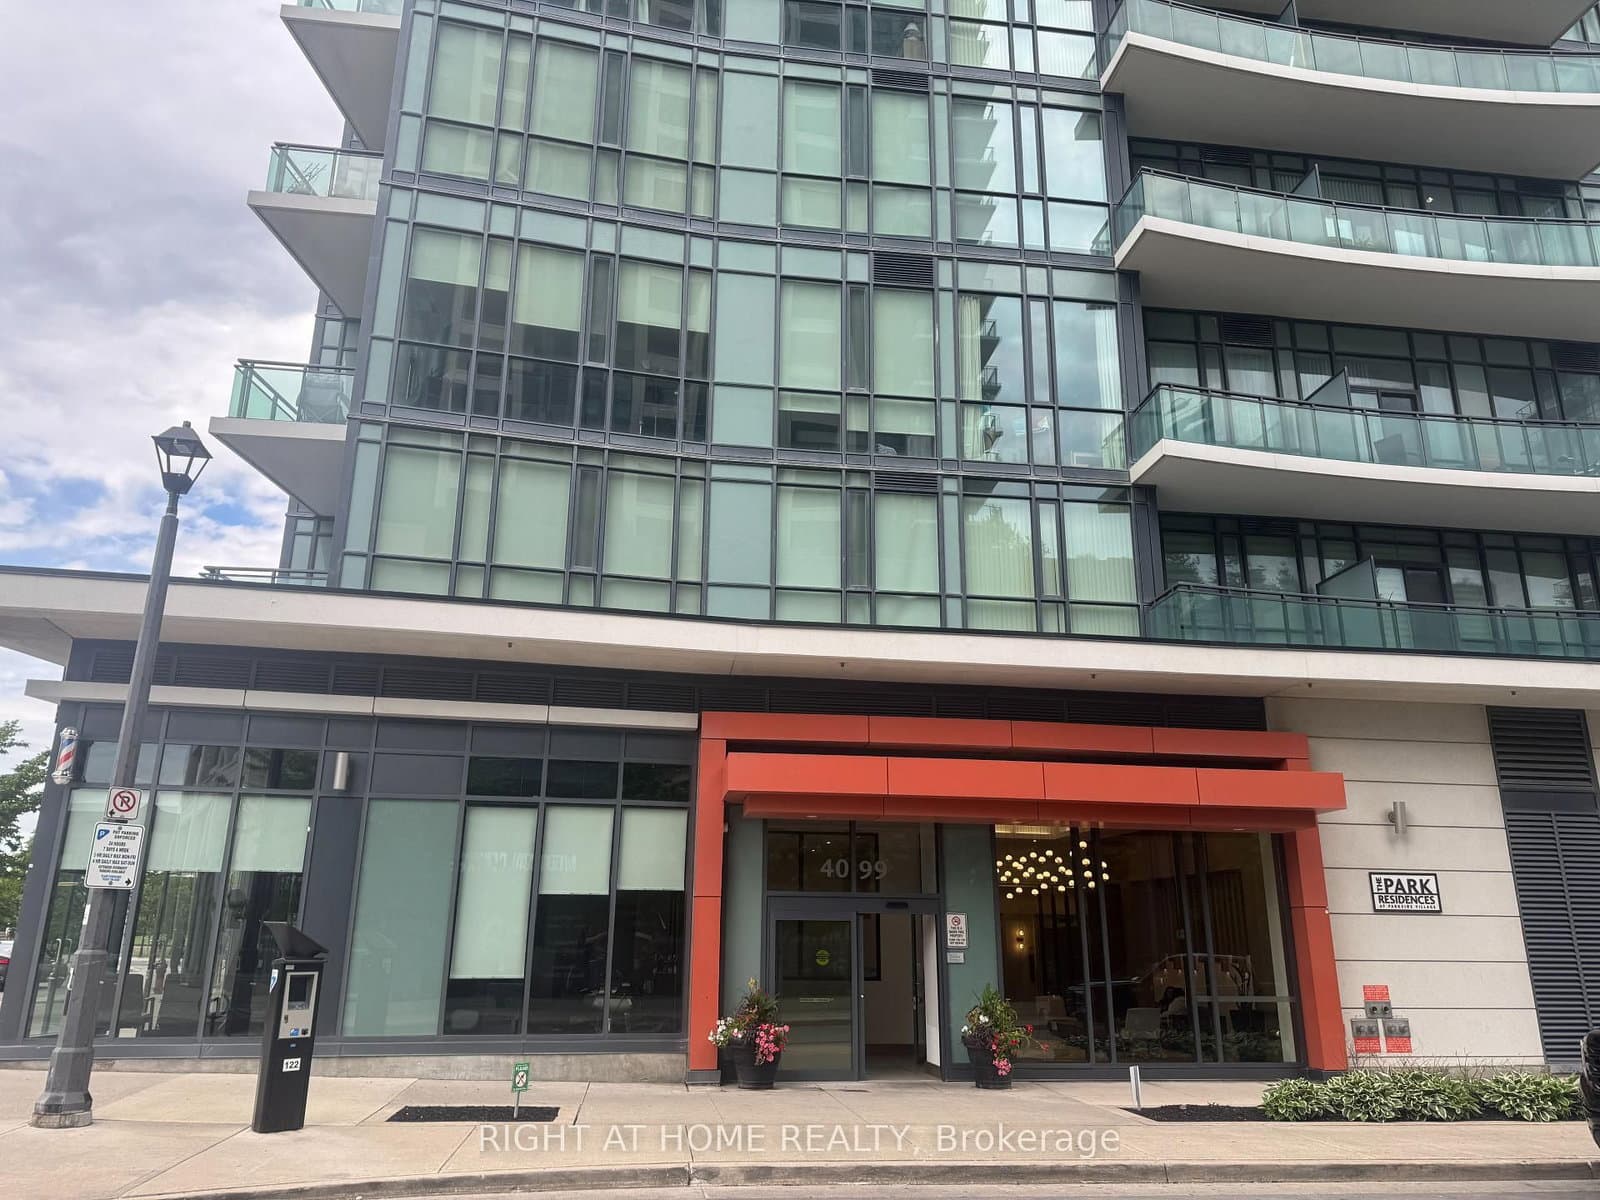
#708 - 4099 Brickstone MewsResale29d on market

$570,888

$672/sqft

#708 - 4099 Brickstone Mews

2 Bed2 Bath1 Parking
800-899 sqft

Maint. $730/mo

RIGHT AT HOME REALTY

Red Bricks Intelligence uses a multi-layered, AI-enhanced algorithm to match floor plans and sizing to units. While we strive for a high degree of accuracy, errors may occur. Buyers should independently verify all unit specifications.

Nearby Market

Buildings, sales, and listings near The Towns at Parkside Village
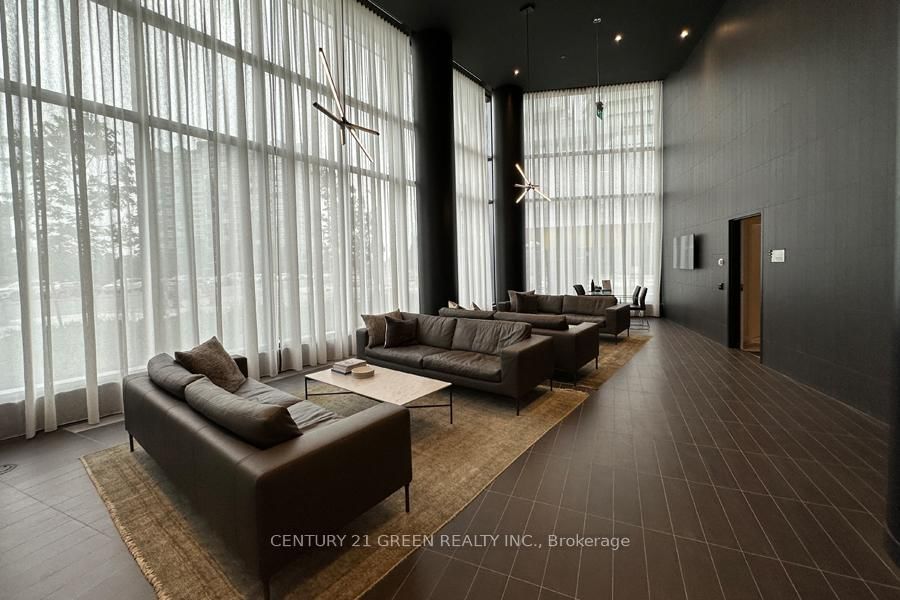
Nearby Buildings

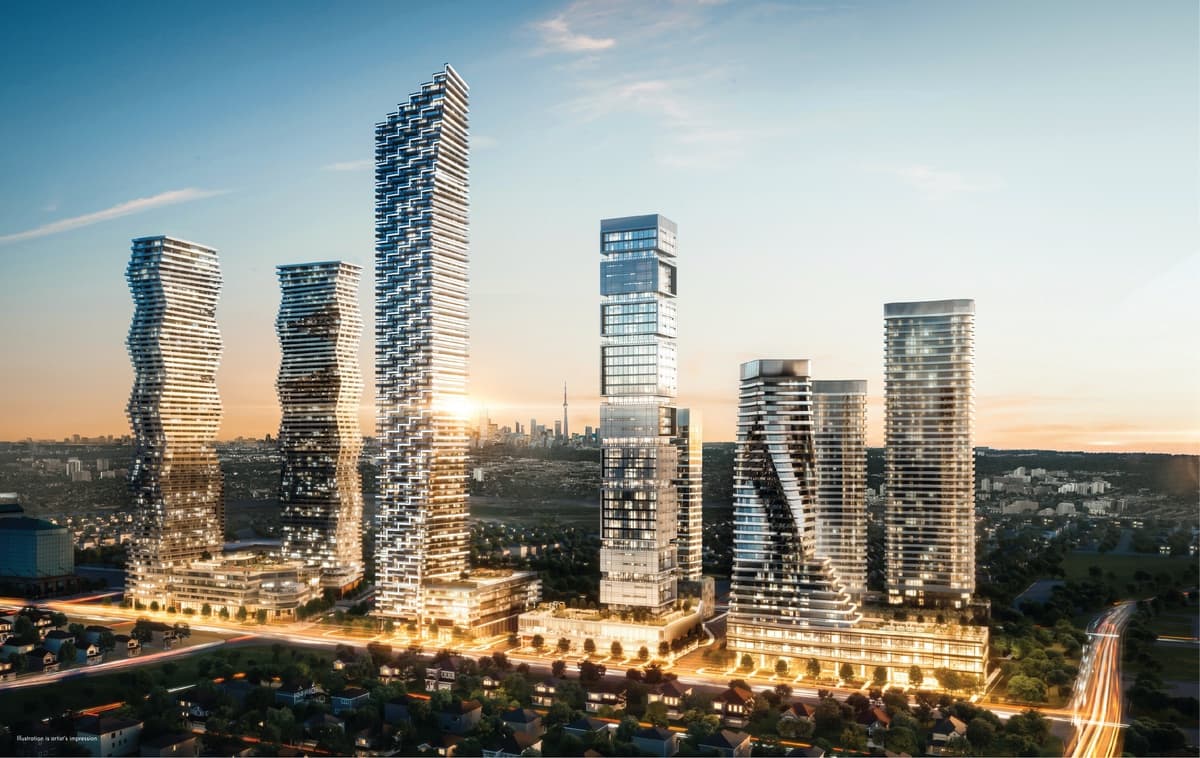
M3 Condos

M3 Condos

Fairview-Mississauga Valley, Mississauga

$333,900 - $1,478,900

3900 Confederation Parkway15 active

3900 Confederation Parkway

City Centre, Mississauga

$349,900 – $795,000

~$761/sqft

3883 Quartz Road6 active

3883 Quartz Road

City Centre, Mississauga

$389,900 – $1,099,000

~$724/sqft

510 Curran Place6 active

510 Curran Place

City Centre, Mississauga

$404,000 – $610,000

~$735/sqft

4065 Brickstone Mews6 active

4065 Brickstone Mews

Creditview, Mississauga

$369,000 – $579,000

~$631/sqft

4011 Brickstone Mews5 active

4011 Brickstone Mews

City Centre, Mississauga

$445,000 – $709,000

~$685/sqft

4055 Parkside Village Drive5 active

4055 Parkside Village Drive

Creditview, Mississauga

$479,000 – $850,000

~$765/sqft

4099 Brickstone Mews4 active

4099 Brickstone Mews

Creditview, Mississauga

$409,500 – $570,888

~$731/sqft

4085 Parkside Village Drive3 active

4085 Parkside Village Drive

Creditview, Mississauga

$449,900 – $645,900

~$819/sqft

For Sale & Lease Nearby

City Centre, Mississauga

448 Burnhamthorpe Road W, Unit 811
For Lease
10d on market

Price

$3,400/mo

448 Burnhamthorpe Road W, Unit 811

RE/MAX REALTRON REALTY INC.

3

Bed

2

Bath

City Centre, Mississauga

448 Burnhamthorpe Road W, Unit TH2
For Lease
1d on market

Price

$3,200/mo

448 Burnhamthorpe Road W, Unit TH2

HOMELIFE G1 REALTY INC.

3

Bed

2

Bath

City Centre, Mississauga

448 Burnhamthrope Road W, Unit 6312
For Lease
15d on market

Price

$3,000/mo

448 Burnhamthrope Road W, Unit 6312

REMAX CONNECT REALTY

2

Bed + Den

2

Bath

City Centre, Mississauga

448 Burnhamthorpe Road W, Unit 6508
For Lease
1d on market

Price

$2,800/mo

448 Burnhamthorpe Road W, Unit 6508

CITYSCAPE REAL ESTATE LTD.

2

Bed

2

Bath

City Centre, Mississauga

448 Burnhamthorpe Rd W, Unit 6407
For Lease
29d on market

Price

$2,700/mo

448 Burnhamthorpe Rd W, Unit 6407

ROYAL LEPAGE CERTIFIED REALTY

2

Bed

2

Bath

City Centre, Mississauga

448 Burnhamthorpe Road W, Unit 4001
For Lease
11d on market

Price

$2,700/mo

448 Burnhamthorpe Road W, Unit 4001

ROYAL ESTATE REALTY POINT

2

Bed

2

Bath

City Centre, Mississauga

448 Burnhamthorpe Rd W 5611
For Lease
1d on market

Price

$2,700/mo

448 Burnhamthorpe Rd W 5611

RE/MAX METROPOLIS REALTY

2

Bed

2

Bath

City Centre, Mississauga

448 Burnhamthorpe Road W, Unit 4601
For Lease
3d on market

Price

$2,700/mo

448 Burnhamthorpe Road W, Unit 4601

ROYAL LEPAGE SIGNATURE REALTY

2

Bed

2

Bath

City Centre, Mississauga

448 Burnhamthorpe Road W, Unit 6412
For Lease
25d on market

Price

$2,700/mo

448 Burnhamthorpe Road W, Unit 6412

RE/MAX GOLD REALTY INC.

2

Bed

2

Bath

City Centre, Mississauga

448 Burnhamthorpe Road W, Unit 5101
For Lease
47d on market

Price

$2,650/mo

448 Burnhamthorpe Road W, Unit 5101

ROYAL LEPAGE REAL ESTATE SERVICES LTD.

2

Bed

2

Bath