TheCondoPortal logo
NeighbourhoodsMapBlogCalculatorsBrokerage

TheCondoPortal

Red Bricks is your destination for pre-construction condos, townhouses, and homes. Access platinum listings, launching soon projects, and more.

Discover

  • Neighbourhoods
  • Map
  • Blog
  • Calculators
  • Developers
  • Cities

Company

  • About Us
  • Our Team
  • Contact

Get in Touch

Have questions about a project? We're here to help.

Send a Message →

TheCondoPortal makes every effort to provide accurate, up-to-date pre-construction information. However, details may change without notice, and we cannot guarantee that all information is complete or error-free. TheCondoPortal assumes no liability for errors, omissions, or reliance on this information. This website is for general reference only and is not a substitute for legal, tax, accounting, or other professional advice. Please verify all details independently before making decisions.

Listing data is provided under license from the Toronto Regional Real Estate Board (TRREB). TRREB assumes no responsibility for the accuracy of the information contained herein. Data is updated periodically and may not reflect the most current market activity. Not intended to solicit buyers or sellers currently under contract. MLS®, REALTOR®, and the associated logos are certification marks owned by the Canadian Real Estate Association (CREA) and identify real estate professionals who are members of CREA.

© 2026 TheCondoPortal. All rights reserved.

Powered by Red Bricks

Privacy PolicyTerms of Service

1228 Rue Mansfield

Montréal

Mansfield Condos

byBrivia Group logoBrivia Group&TianQing Group
Size Range
328 - 1,976 sq ft
Storeys
19
Suites
226
Occupancy
2026
Sales Status
Developer Selling
Construction
Under Construction

Nearby Market

Finding nearby buildings and listings...

About Mansfield Condos

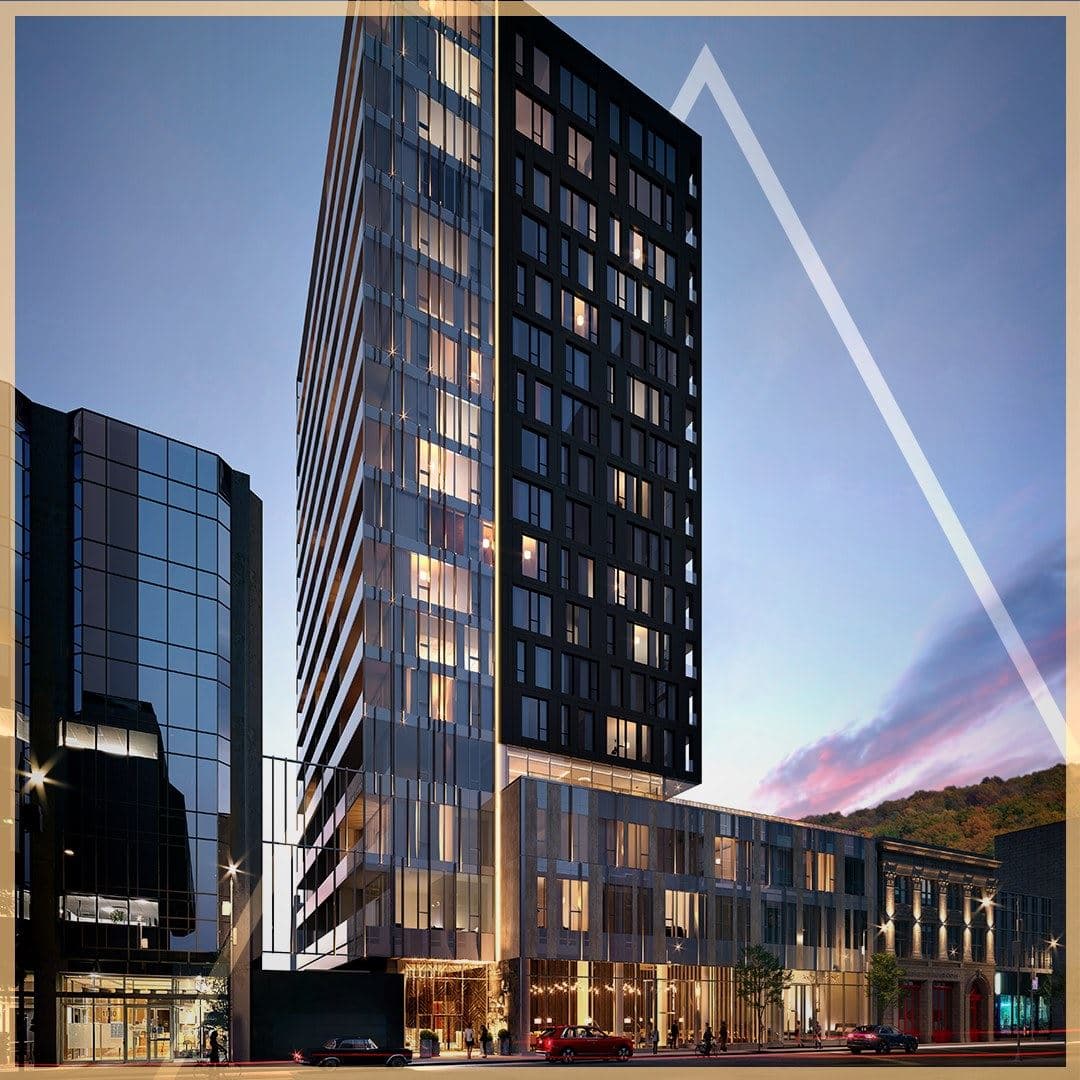
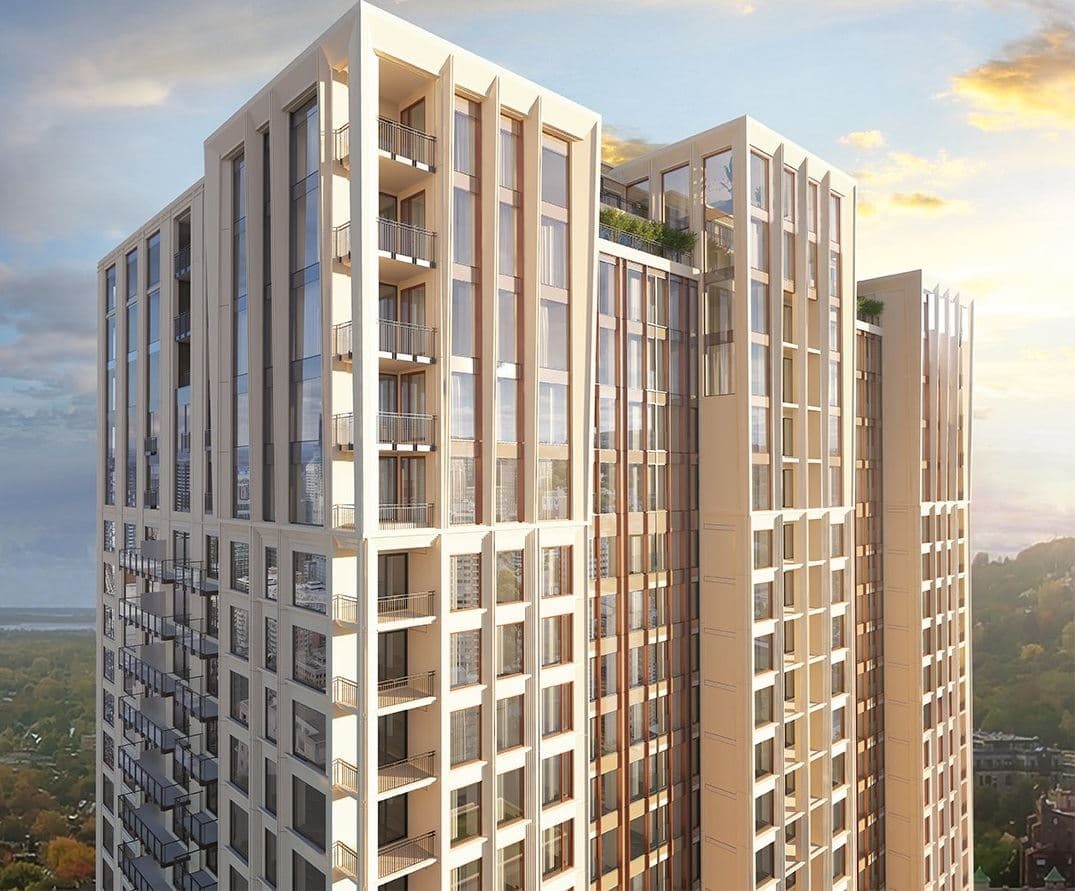
Mansfield Condos is a condominium development under construction by Brivia Group and TianQing Group at 1228 Rue Mansfield in Montréal. The project is 19 storeys tall and contains 226 suites. Architecture is by Beique Legault Thuot. Occupancy is scheduled for 2026. Current inventory includes 14 available floor plans ranging from 328 to 1,976 sq. ft. Current prices range from $346,900 to $2,620,900. The location has a Walk Score of 97.

Key Highlights

AI Generated
  • Prime Location — Situated at 1228 Rue Mansfield in Montréal, Mansfield Condos boasts an impressive walk score of 97/100, ensuring residents have easy access to shops, restaurants, and essential services right at their doorstep.
  • Developer Expertise — Developed by the reputable Brivia Group and TianQing Group, Mansfield Condos is designed by the acclaimed Beique Legault Thuot, known for their commitment to quality and innovative design in urban living.
  • Diverse Unit Options — With a total of 226 suites ranging from cozy studios to expansive three-bedroom units, buyers can choose from a variety of layouts and sizes, catering to different lifestyles and preferences.
  • Exceptional Amenities — Residents will enjoy a range of luxurious amenities, including a rooftop swimming pool, spa, fitness centre, and a wine bar, providing a perfect blend of relaxation and entertainment right at home.
  • Attractive Deposit Structure — The project features a flexible deposit structure, making it easier for buyers to secure their future home with an initial deposit of just $5,000 upon signing.
  • Future Occupancy — Scheduled for completion in 2026, Mansfield Condos offers a promising opportunity for buyers looking to invest in a vibrant community that is set to thrive in the coming years.

Unit Breakdown

Studio

Price Range

$346,900 - $364,900

Size

333 - 377 sq ft

Price / sq ft

$1,008/sq ft

1 Bed

Price Range

$523,900 - $718,900

Size

495 - 596 sq ft

Price / sq ft

$1,058/sq ft

2 Bed

Price Range

$789,900 - $963,900

Size

798 - 1,000 sq ft

Price / sq ft

$1,055/sq ft

3 Bed

Price Range

$866,900 - $2,620,900

Size

992 - 1,976 sq ft

Price / sq ft

$1,143/sq ft

Deposit Structure

MilestoneAmount
$5,000.00 On Signing$5,000.00
5% - 10 days5%
5% - 90 days5%
5% - 365 days5%

Amenities & Finishes

Building Amenities

Rooftop Swimming Pool
Lockers Available
Wine Bar
Yoga Room
Rooftop Terrace
Lounge
Spa
Conference Rooms
Work Spaces
Golf Simulator
Sauna
Wine Bar
Lobby
Fitness Centre
Parking Available

Location & Scores

97
Walk ScoreWalker's Paradise
Open in Google Maps

Book a Consultation

Schedule a call or meeting to learn more about Mansfield Condos.

Submit a Worksheet

Nearby Market

Buildings, sales, and listings near Mansfield Condos

Nearby Buildings

Gatsby Condos
37

Gatsby Condos

Montréal

$324,200 - $987,660

Solstice Montréal Condos

Solstice Montréal Condos

Montréal

$0

Victoria sur le parc Condos
11

Victoria sur le parc Condos

Montréal

$495,000 - $4,829,900

Quinzecent Condos
20

Quinzecent Condos

Montréal

$353,900 - $2,067,900

Le Sherbrooke Condos
23

Le Sherbrooke Condos

Montréal

$389,900 - $4,361,900

Eli Condos
20

Eli Condos

Montréal

$286,950 - $494,950

Wellington sur le Bassin Condos

Wellington sur le Bassin Condos

Montréal

$0

Documents

Floor Plans

14 of 111 available|$346,900 – $2,620,900|328 – 1976 sq ft|
0.0BR (16)1.0BR (57)1.5BR (2)2.0BR (27)3.0BR (9)
Beds:
Baths:
Sort:
1B11 floor plan
Click to enlarge

1B11

Available
1 Bed1.0 Bath495 sq ft

$523,900

1B17 floor plan
Click to enlarge

1B17

Available
1 Bed1.0 Bath527 sq ft

$631,900

1B20 floor plan
Click to enlarge

1B20

Available
1 Bed1.0 Bath553 sq ft

$718,900

1B21 floor plan
Click to enlarge

1B21

Available
1 Bed1.0 Bath580 sq ft

$669,900

1B23 floor plan
Click to enlarge

1B23

Available
1 Bed1.0 Bath596 sq ft

$667,900

2B2 floor plan
Click to enlarge

2B2

Available
2 Bed1.0 Bath798 sq ft

$789,900

2B3 floor plan
Click to enlarge

2B3

Available
2 Bed2.0 Bath814 sq ft

$931,900

2B9 floor plan
Click to enlarge

2B9

Available
2 Bed2.0 Bath905 sq ft

$949,900

3B1 floor plan
Click to enlarge

3B1

Available
3 Bed2.0 Bath992 sq ft

$866,900

3B2 floor plan
Click to enlarge

3B2

Available
3 Bed2.0 Bath1038 sq ft

$1,276,900

C12 floor plan
Click to enlarge

C12

Available
3 Bed2.0 Bath1976 sq ft

$2,620,900

C-19 floor plan
Click to enlarge

C-19

Available
Studio1.0 Bath333 sq ft

$364,900

S5 floor plan
Click to enlarge

S5

Available
Studio1.0 Bath377 sq ft

$346,900

C-26 floor plan
Click to enlarge

C-26

Available
2 Bed2.0 Bath1000 sq ft

$963,900

Developer
$1,102/sqft
14available
$347K–$2.6M