TheCondoPortal logo
NeighbourhoodsMapBlogCalculatorsBrokerage

TheCondoPortal

Red Bricks is your destination for pre-construction condos, townhouses, and homes. Access platinum listings, launching soon projects, and more.

Discover

  • Neighbourhoods
  • Map
  • Blog
  • Calculators
  • Developers
  • Cities

Company

  • About Us
  • Our Team
  • Contact

Get in Touch

Have questions about a project? We're here to help.

Send a Message →

TheCondoPortal makes every effort to provide accurate, up-to-date pre-construction information. However, details may change without notice, and we cannot guarantee that all information is complete or error-free. TheCondoPortal assumes no liability for errors, omissions, or reliance on this information. This website is for general reference only and is not a substitute for legal, tax, accounting, or other professional advice. Please verify all details independently before making decisions.

Listing data is provided under license from the Toronto Regional Real Estate Board (TRREB). TRREB assumes no responsibility for the accuracy of the information contained herein. Data is updated periodically and may not reflect the most current market activity. Not intended to solicit buyers or sellers currently under contract. MLS®, REALTOR®, and the associated logos are certification marks owned by the Canadian Real Estate Association (CREA) and identify real estate professionals who are members of CREA.

© 2026 TheCondoPortal. All rights reserved.

Powered by Red Bricks

Privacy PolicyTerms of Service

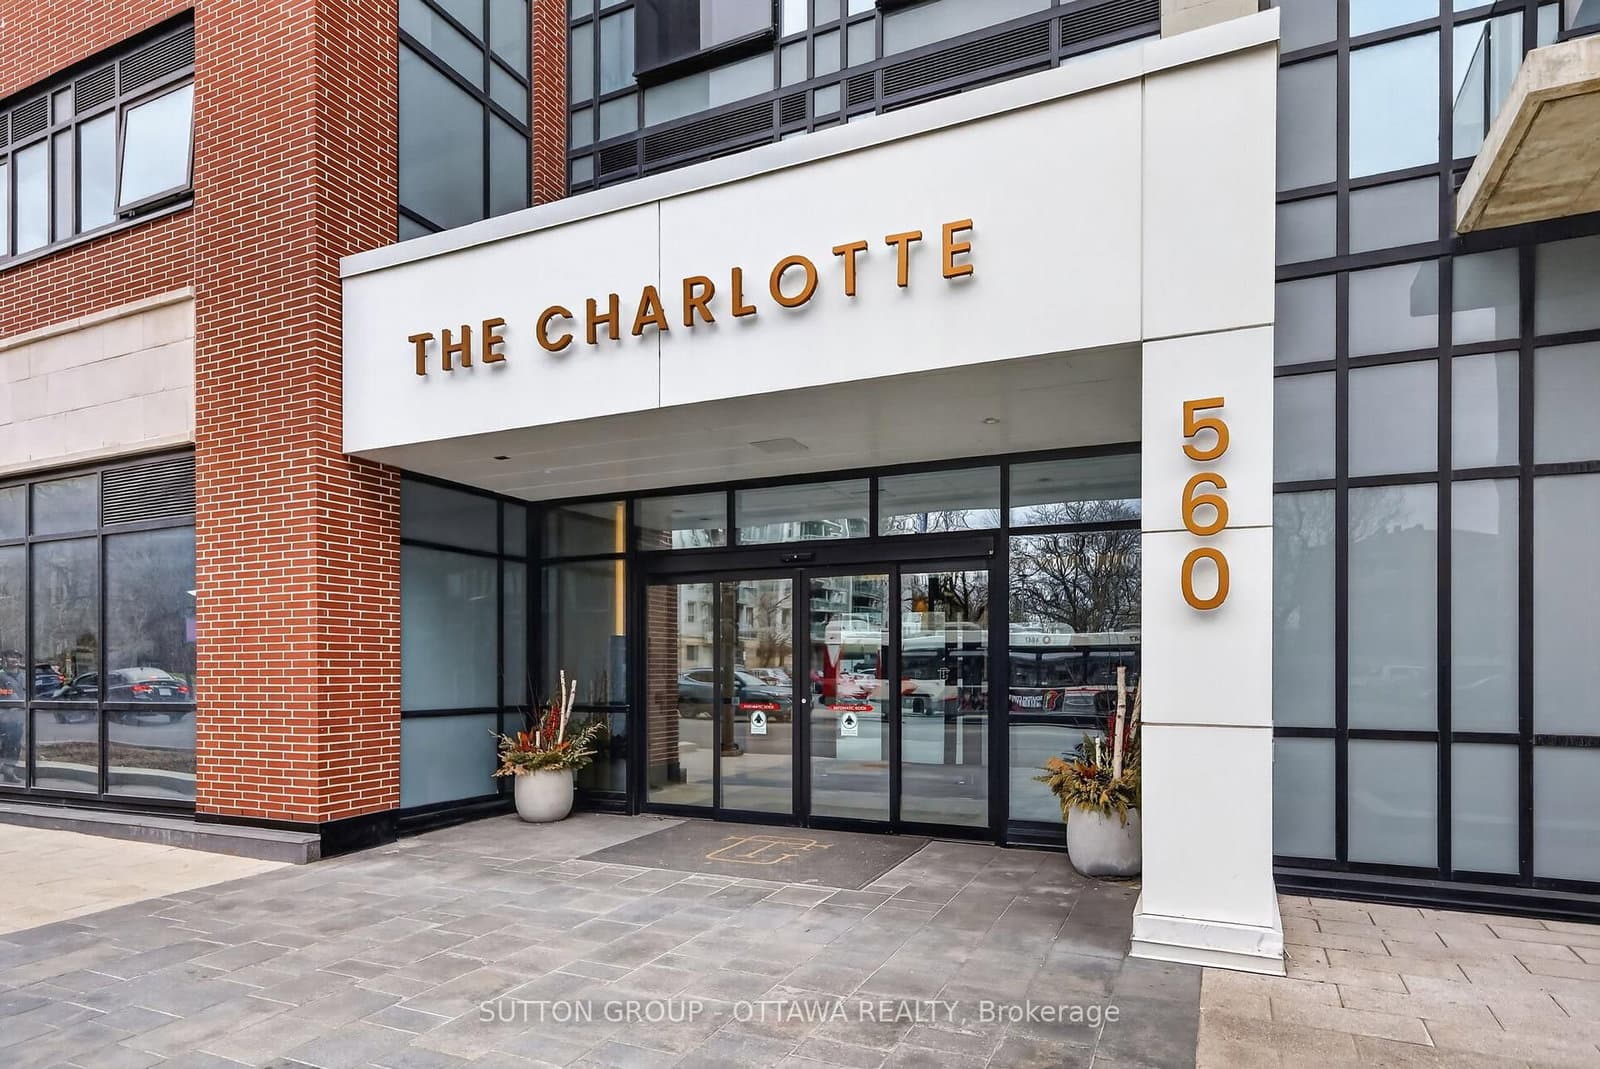
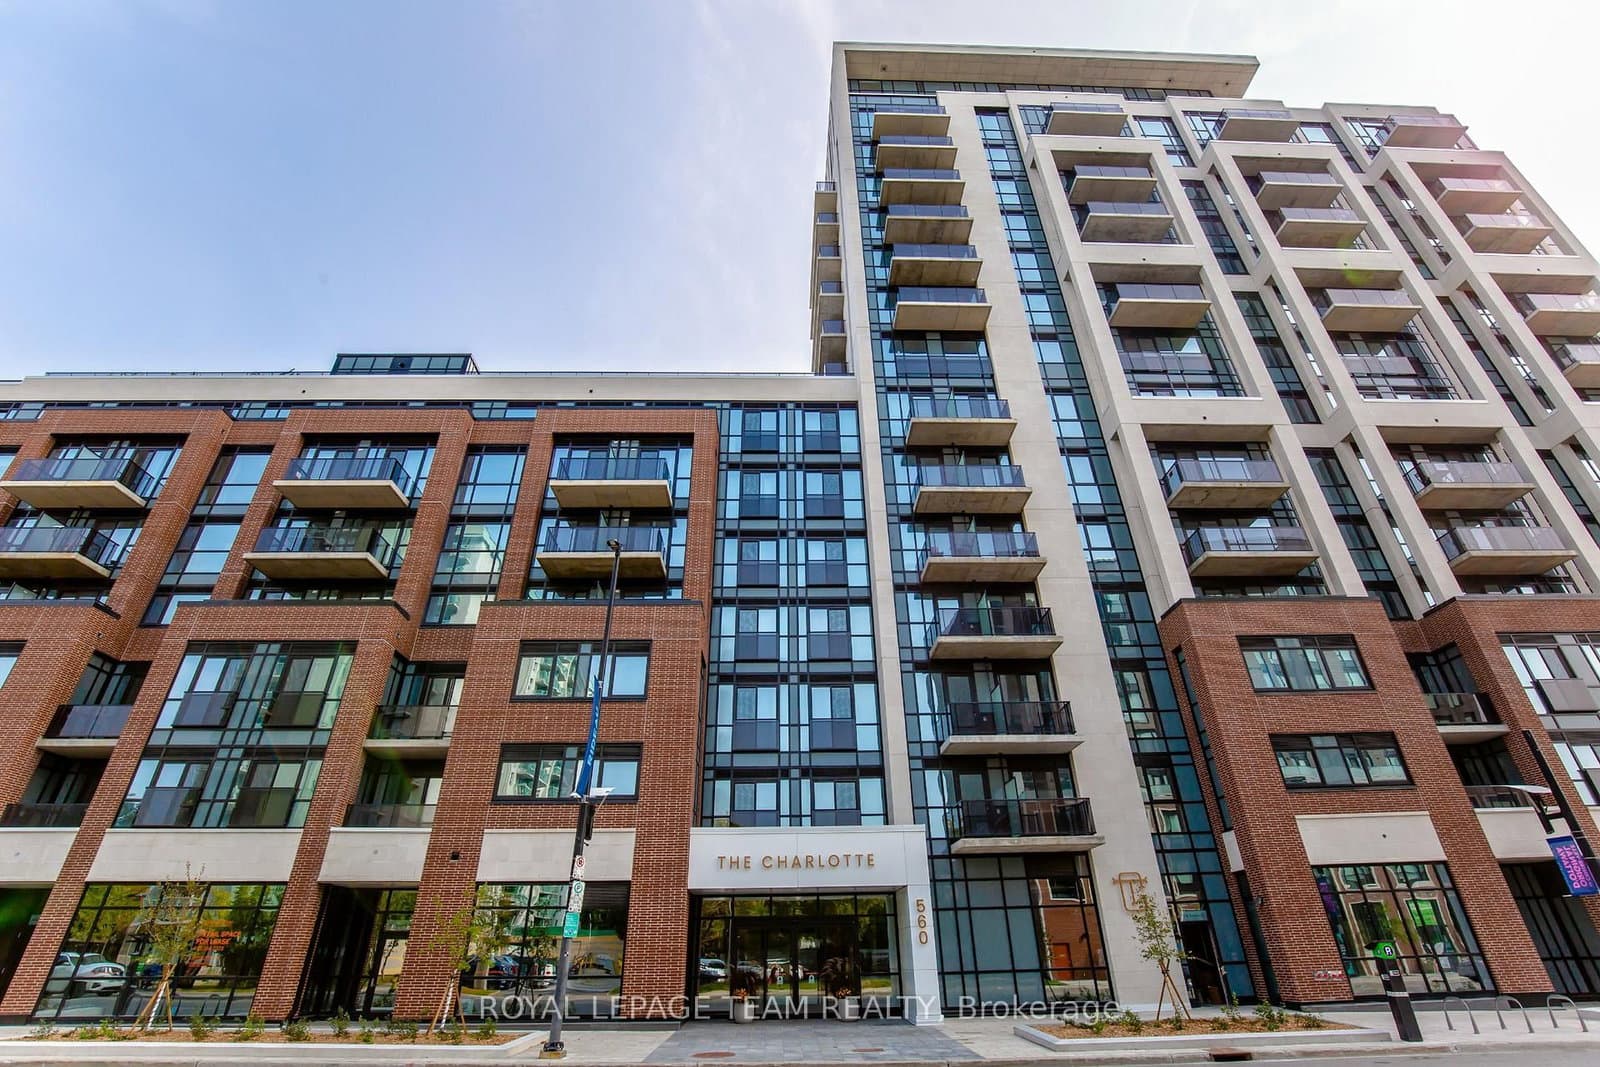
560 Rideau Street

Ottawa, Ottawa

The Charlotte Condos

byRichcraft Homes logoRichcraft Homes
Size Range
N/A
Storeys
14
Suites
197
Occupancy
2023
Sales Status
Developer Selling & Resale
Construction
Complete

Nearby Market

Finding nearby buildings and listings...

About The Charlotte Condos

The Charlotte Condos is a completed condominium development by Richcraft Homes at 560 Rideau Street in Ottawa. The project is 14 storeys tall and contains 197 suites. Architecture is by Graziani + Corazza Architects Inc., with interiors by U31. The Charlotte Condos was completed in 2023. The location has a Walk Score of 86 and a Transit Score of 75.

Key Highlights

AI Generated
  • Developer Reputation — The Charlotte Condos is developed by Richcraft Homes, known for their commitment to quality and innovative design in the Ottawa area.
  • Prime Location — Situated at 560 Rideau Street, this building boasts a Walk Score of 86 and a Transit Score of 75, ensuring residents enjoy easy access to amenities, public transport, and vibrant neighborhood life.
  • Diverse Inventory — With a mix of new inventory from the developer and resale opportunities, buyers can choose from a variety of options that suit their preferences and investment strategies.
  • Impressive Amenities — Residents can take advantage of a wide range of amenities, including a rooftop swimming pool, fitness centre, outdoor dining area, and a games room, enhancing the overall living experience.
  • Established Community — As a completed project, The Charlotte Condos benefits from an operating history, providing potential buyers with insights into the building's performance and community dynamics.

Amenities & Finishes

Change Rooms
Sun Loungers
Cabanas
Mail Room
Outdoor Dining Area
Bike Repair Station
Parcel Room
Storage Room
Rooftop Terrace
Games Room
Pet wash station
Fire Pit
Rooftop Swimming Pool
Yoga Studio
Concierge Attended Lobby
Lockers
Dining Room with Kitchen
Ski Lockers
Party Room
Parking
Guest Suite
Fitness Centre
BBQ Area
Bar
Outdoor Shower

Location & Scores

86
Walk ScoreVery Walkable
75
Transit ScoreVery Walkable
Open in Google Maps

Book a Consultation

Book a showing of a listing at The Charlotte Condos (560 Rideau Street).

Submit a Worksheet

Nearby Market

Buildings, sales, and listings near The Charlotte Condos

Nearby Buildings

70 Landry Street6 active

70 Landry Street

Vanier, Ottawa

$365,000 – $549,000

~$568/sqft

90 Landry Street4 active

90 Landry Street

Vanier, Ottawa

$388,000 – $525,000

~$553/sqft

373 LAURIER Avenue E2 active

373 LAURIER Avenue E

Sandy Hill, Ottawa

$348,500 – $399,900

~$317/sqft

560 Rideau Street2 active

560 Rideau Street

Sandy Hill, Ottawa

$299,000

~$460/sqft

For Sale & Lease Nearby

Lower Town, Ottawa

589 Rideau Street, Unit 404
For Sale
1d on market

Price

$579,900

589 Rideau Street, Unit 404

RE/MAX ABSOLUTE REALTY INC.

1

Bed

2

Bath

800-899

sqft

Sandy Hill, Ottawa

560 Rideau Street, Unit 1007
For Lease
1d on market

Price

$3,050/mo

560 Rideau Street, Unit 1007

DIGI BROKERAGE

2

Bed

2

Bath

800-899

sqft

Sandy Hill, Ottawa

560 Rideau Street, Unit 501
For Sale
290d on market

Price

$299,000

560 Rideau Street, Unit 501

ROYAL LEPAGE TEAM REALTY

1

Bath

0-499

sqft

Sandy Hill, Ottawa

560 Rideau Street, Unit 1004
For Lease
68d on market

Price

$2,990/mo

560 Rideau Street, Unit 1004

RIGHT AT HOME REALTY

2

Bed

2

Bath

700-799

sqft

Sandy Hill, Ottawa

560 RIDEAU Street, Unit 509
For Sale
62d on market

Price

$299,000

560 RIDEAU Street, Unit 509

SUTTON GROUP - OTTAWA REALTY

1

Bed

1

Bath

600-699

sqft

Sandy Hill, Ottawa

560 Rideau Street, Unit 1303
For Lease
10d on market

Price

$2,990/mo

560 Rideau Street, Unit 1303

DIGI BROKERAGE

2

Bed

2

Bath

800-899

sqft

Sandy Hill, Ottawa

560 Rideau Street, Unit 904
For Lease
1d on market

Price

$2,950/mo

560 Rideau Street, Unit 904

DIGI BROKERAGE

2

Bed

2

Bath

700-799

sqft

Sandy Hill, Ottawa

560 Rideau Street, Unit 416
For Lease
10d on market

Price

$2,775/mo

560 Rideau Street, Unit 416

DIGI BROKERAGE

2

Bed

2

Bath

800-899

sqft

Sandy Hill, Ottawa

560 Rideau Street, Unit 205
For Lease
56d on market

Price

$2,695/mo

560 Rideau Street, Unit 205

RIGHT AT HOME REALTY

2

Bed

2

Bath

700-799

sqft

Sandy Hill, Ottawa

560 Rideau Street, Unit 423
For Lease
1d on market

Price

$2,190/mo

560 Rideau Street, Unit 423

EXP REALTY

1

Bed

1

Bath

0-499

sqft

Sandy Hill, Ottawa

560 RIDEAU Street, Unit 509
For Lease
1d on market

Price

$1,850/mo

560 RIDEAU Street, Unit 509

SUTTON GROUP - OTTAWA REALTY

1

Bed

1

Bath

600-699

sqft

Sandy Hill, Ottawa

560 Rideau Street, Unit 701
For Lease
7d on market

Price

$1,750/mo

560 Rideau Street, Unit 701

EXP REALTY

1

Bath

0-499

sqft

Sandy Hill, Ottawa

560 Rideau Street, Unit 1001
For Lease
10d on market

Price

$1,700/mo

560 Rideau Street, Unit 1001

DIGI BROKERAGE

1

Bath

0-499

sqft

Sandy Hill, Ottawa

168 Charlotte Street, Unit 104
For Lease
2d on market

Price

$40/mo

168 Charlotte Street, Unit 104

ROYAL LEPAGE TEAM REALTY

1,540

sqft

Sandy Hill, Ottawa

168 Charlotte Street, Unit 101
For Lease
2d on market

Price

$35/mo

168 Charlotte Street, Unit 101

ROYAL LEPAGE TEAM REALTY

1,540

sqft

Sandy Hill, Ottawa

558 Rideau Street
For Lease
16d on market

Price

$30/mo

558 Rideau Street

MARCUS & MILLICHAP REAL ESTATE INVESTMENT SERVICES CANADA INC.

870

sqft

Sandy Hill, Ottawa

165 Cobourg Street
For Lease
647d on market

Price

$30/mo

165 Cobourg Street

MARCUS & MILLICHAP REAL ESTATE INVESTMENT SERVICES CANADA INC.

1,433

sqft

Sandy Hill, Ottawa

562 Rideau Street
For Lease
647d on market

Price

$25/mo

562 Rideau Street

MARCUS & MILLICHAP REAL ESTATE INVESTMENT SERVICES CANADA INC.

1,257

sqft

Sandy Hill, Ottawa

566 Rideau Street
For Lease
647d on market

Price

$25/mo

566 Rideau Street

MARCUS & MILLICHAP REAL ESTATE INVESTMENT SERVICES CANADA INC.

1,297

sqft

Floor Plans

No floor plans are currently available for this project.

For Sale
2on MLS
176 avg DOM
$299K
For Rent
$3.59/sqft
10on MLS
17 avg DOM
$2K–$3K

Current Availability

Beds:
Baths:
#509 - 560 RIDEAU StreetResale62d on market

$299,000

$460/sqft

#509 - 560 RIDEAU Street

1 Bed1 Bath
600-699 sqft

Maint. $487/mo

SUTTON GROUP - OTTAWA REALTY

#501 - 560 Rideau StreetResale290d on market

$299,000

#501 - 560 Rideau Street

Studio1 Bath
0-499 sqft

Maint. $367.8/mo

ROYAL LEPAGE TEAM REALTY

Red Bricks Intelligence uses a multi-layered, AI-enhanced algorithm to match floor plans and sizing to units. While we strive for a high degree of accuracy, errors may occur. Buyers should independently verify all unit specifications.