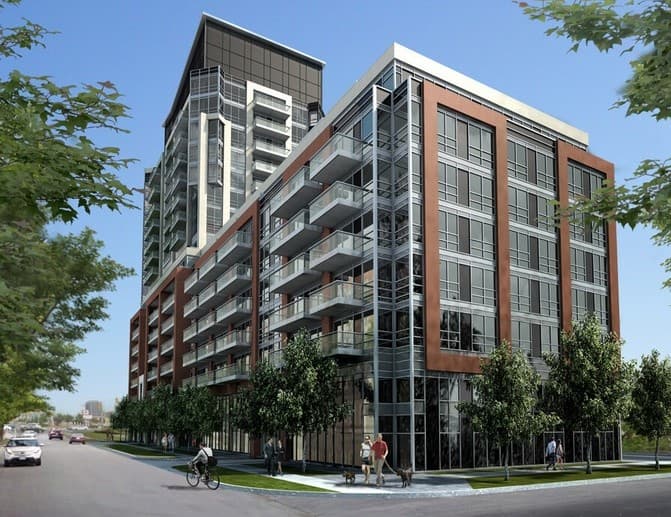
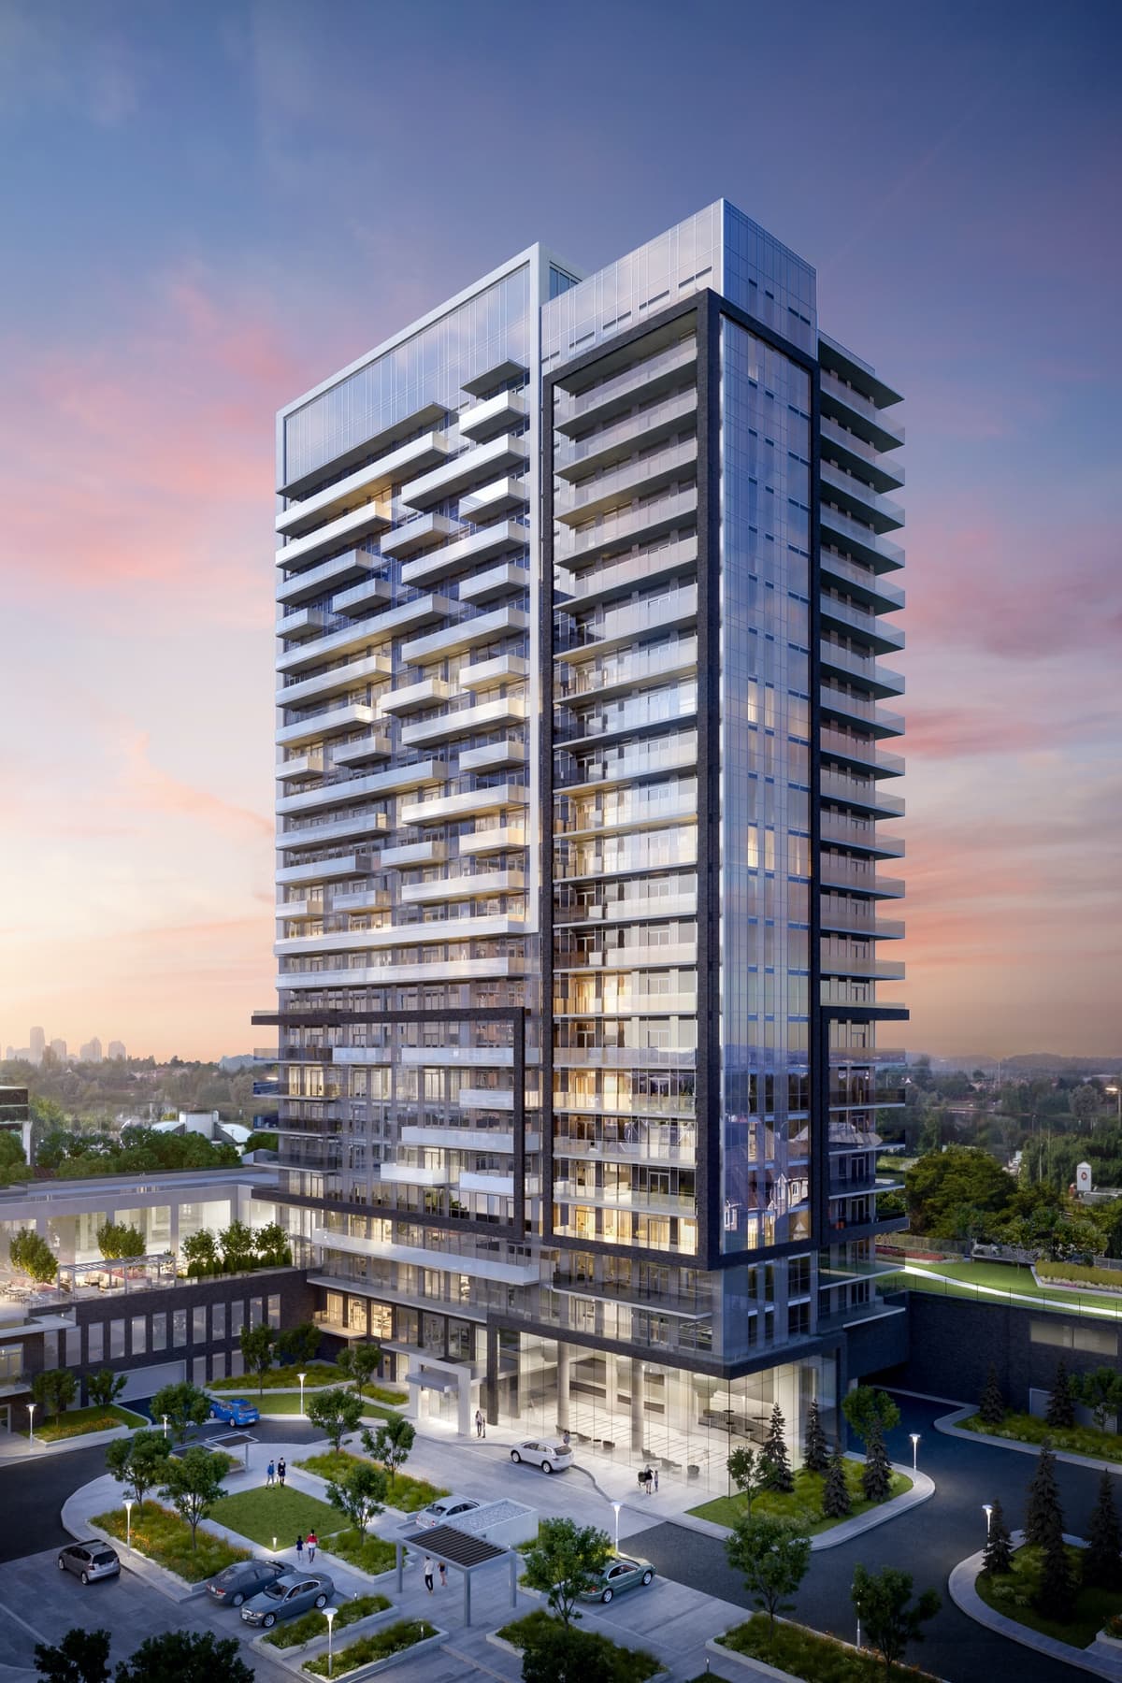
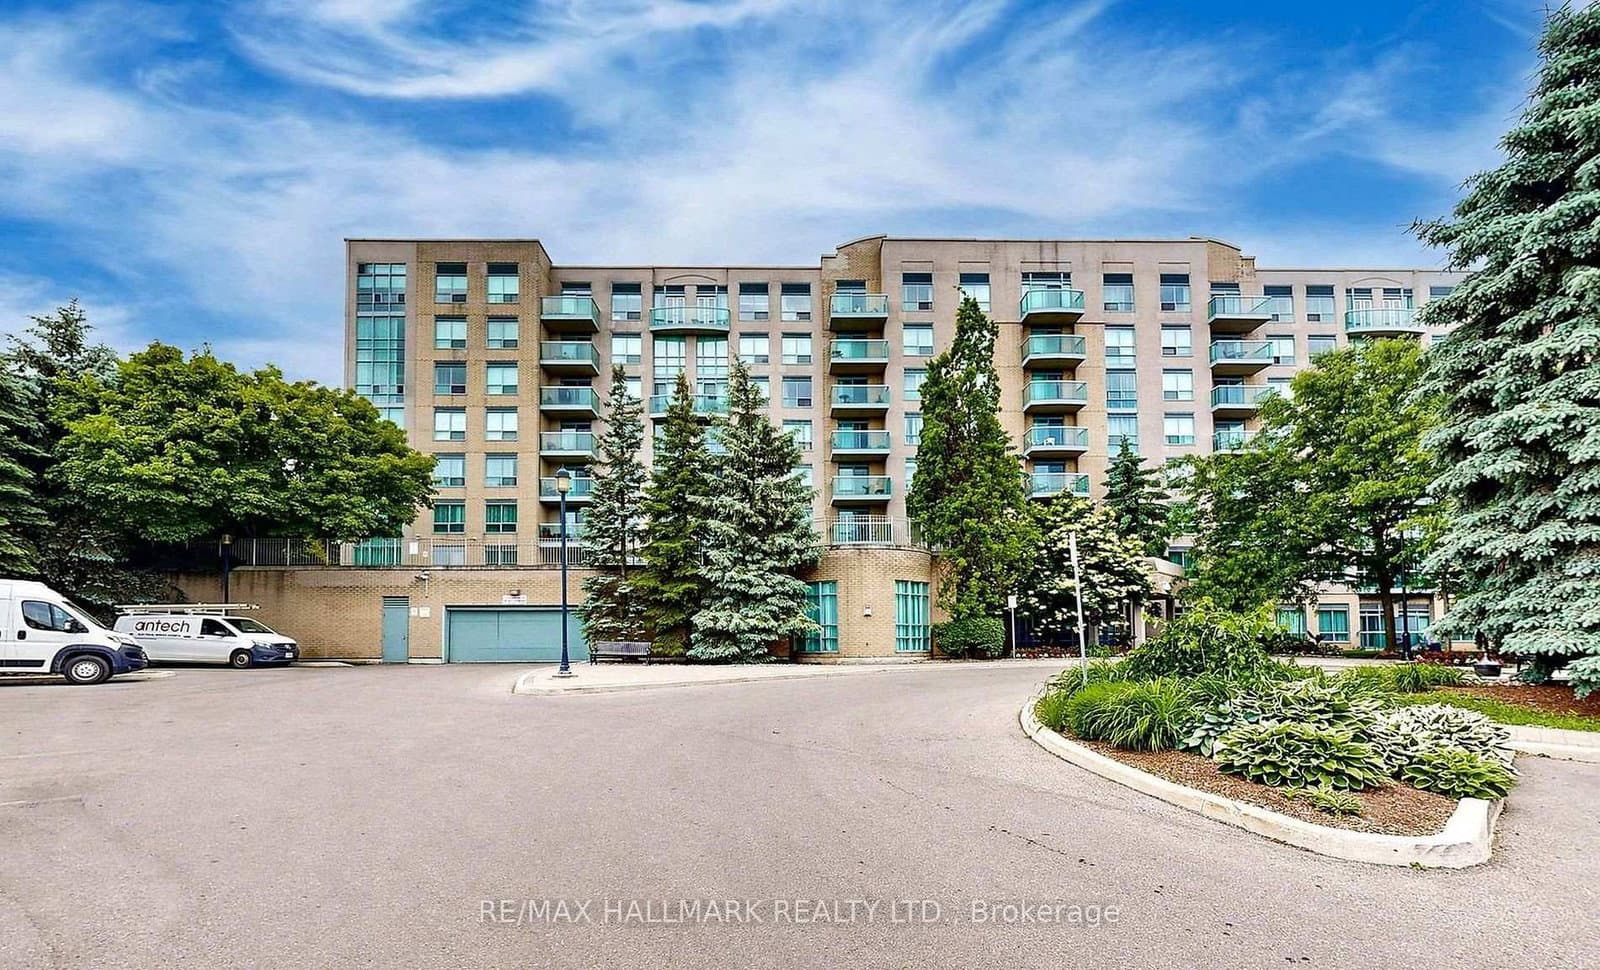
3 Ellesmere Street
Langstaff, Richmond Hill
Finding nearby buildings and listings...
Buildings, sales, and listings near The Gates of Bayview Glen Condos
 8 active
105 Oneida Crescent
Langstaff, Richmond Hill
~$811/sqft
 6 active
8868 Yonge Street
South Richvale, Richmond Hill
~$831/sqft
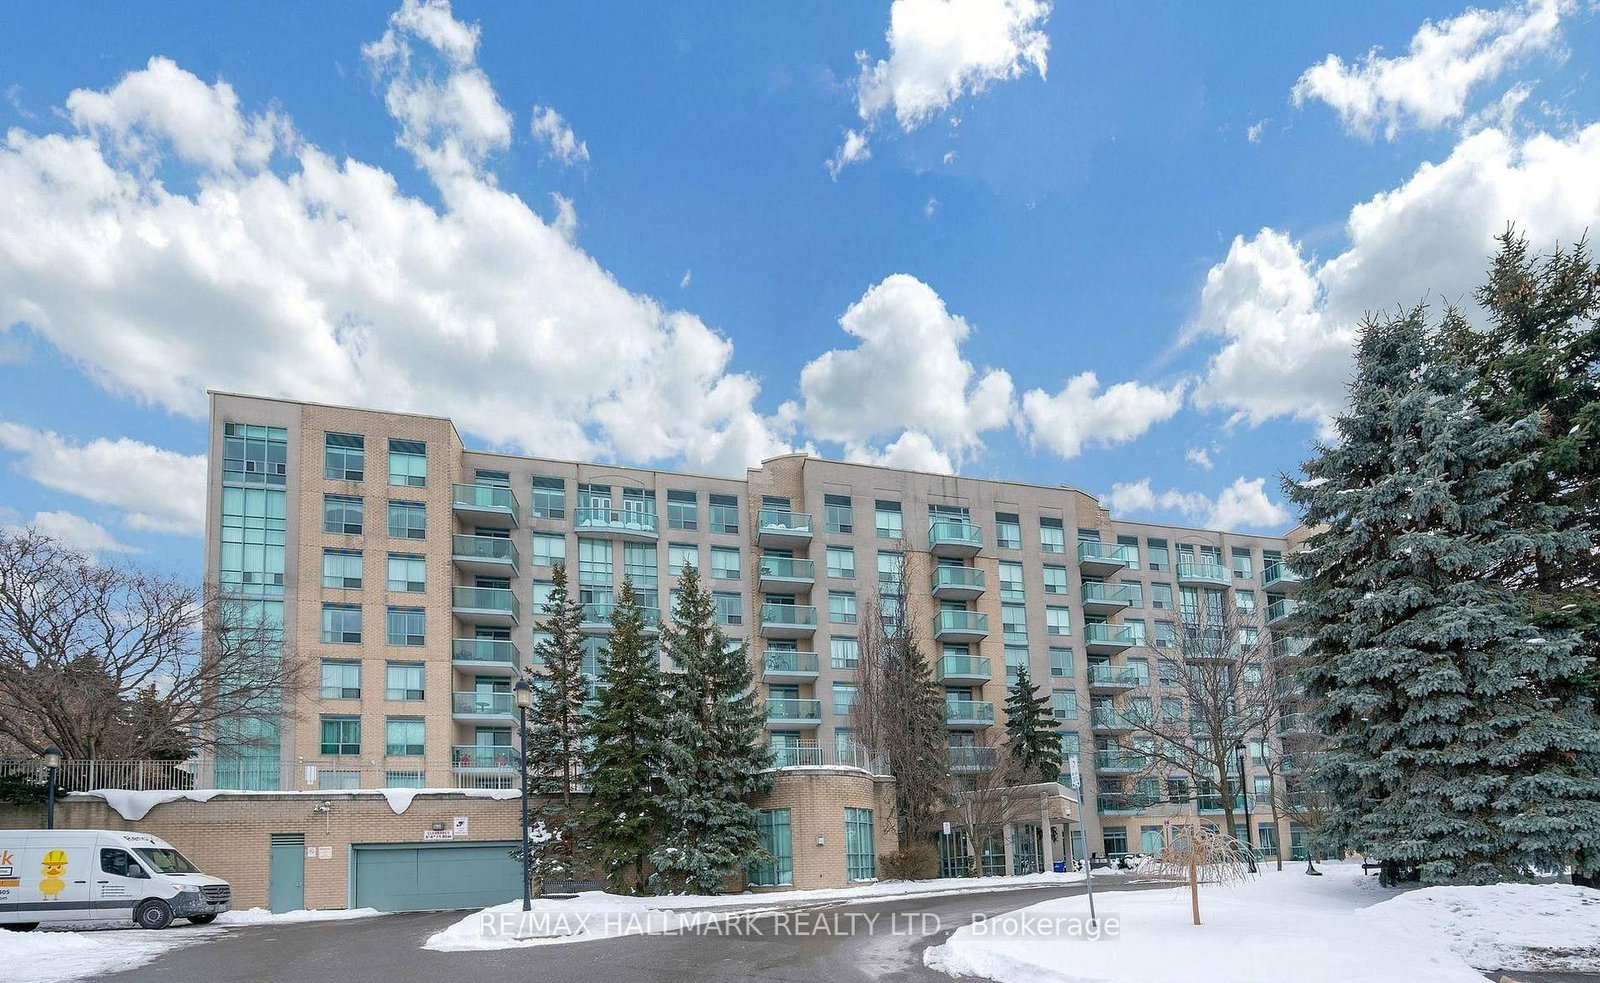 6 active
3 Ellesmere Street
Langstaff, Richmond Hill
~$692/sqft
 5 active
9201 Yonge Street
Langstaff, Richmond Hill
~$740/sqft
 4 active
55 Oneida Crescent
Langstaff, Richmond Hill
~$715/sqft
 4 active
65 Oneida Crescent
Langstaff, Richmond Hill
~$758/sqft
 4 active
185 Oneida Crescent
Langstaff, Richmond Hill
~$663/sqft
 4 active
95 Oneida Crescent
Langstaff, Richmond Hill
~$853/sqft
 4 active
75 Oneida Crescent
Langstaff, Richmond Hill
~$747/sqft
 4 active
73 King William Crescent
Langstaff, Richmond Hill
~$658/sqft
 3 active
39 Oneida Crescent
Langstaff, Richmond Hill
~$654/sqft
 3 active
3 ROSEWATER Street
South Richvale, Richmond Hill
~$873/sqft
 3 active
29 Northern Heights Drive
Langstaff, Richmond Hill
~$599/sqft
 3 active
330 Red Maple Road
Langstaff, Richmond Hill
~$665/sqft
 3 active
370 Red Maple Road
Langstaff, Richmond Hill
~$635/sqft
 2 active
23 Oneida Crescent
Langstaff, Richmond Hill
~$751/sqft
 2 active
85 Oneida Crescent
Langstaff, Richmond Hill
~$867/sqft
 2 active
75 King William Crescent
Langstaff, Richmond Hill
~$651/sqft
 2 active
9088 Yonge Street
South Richvale, Richmond Hill
~$792/sqft
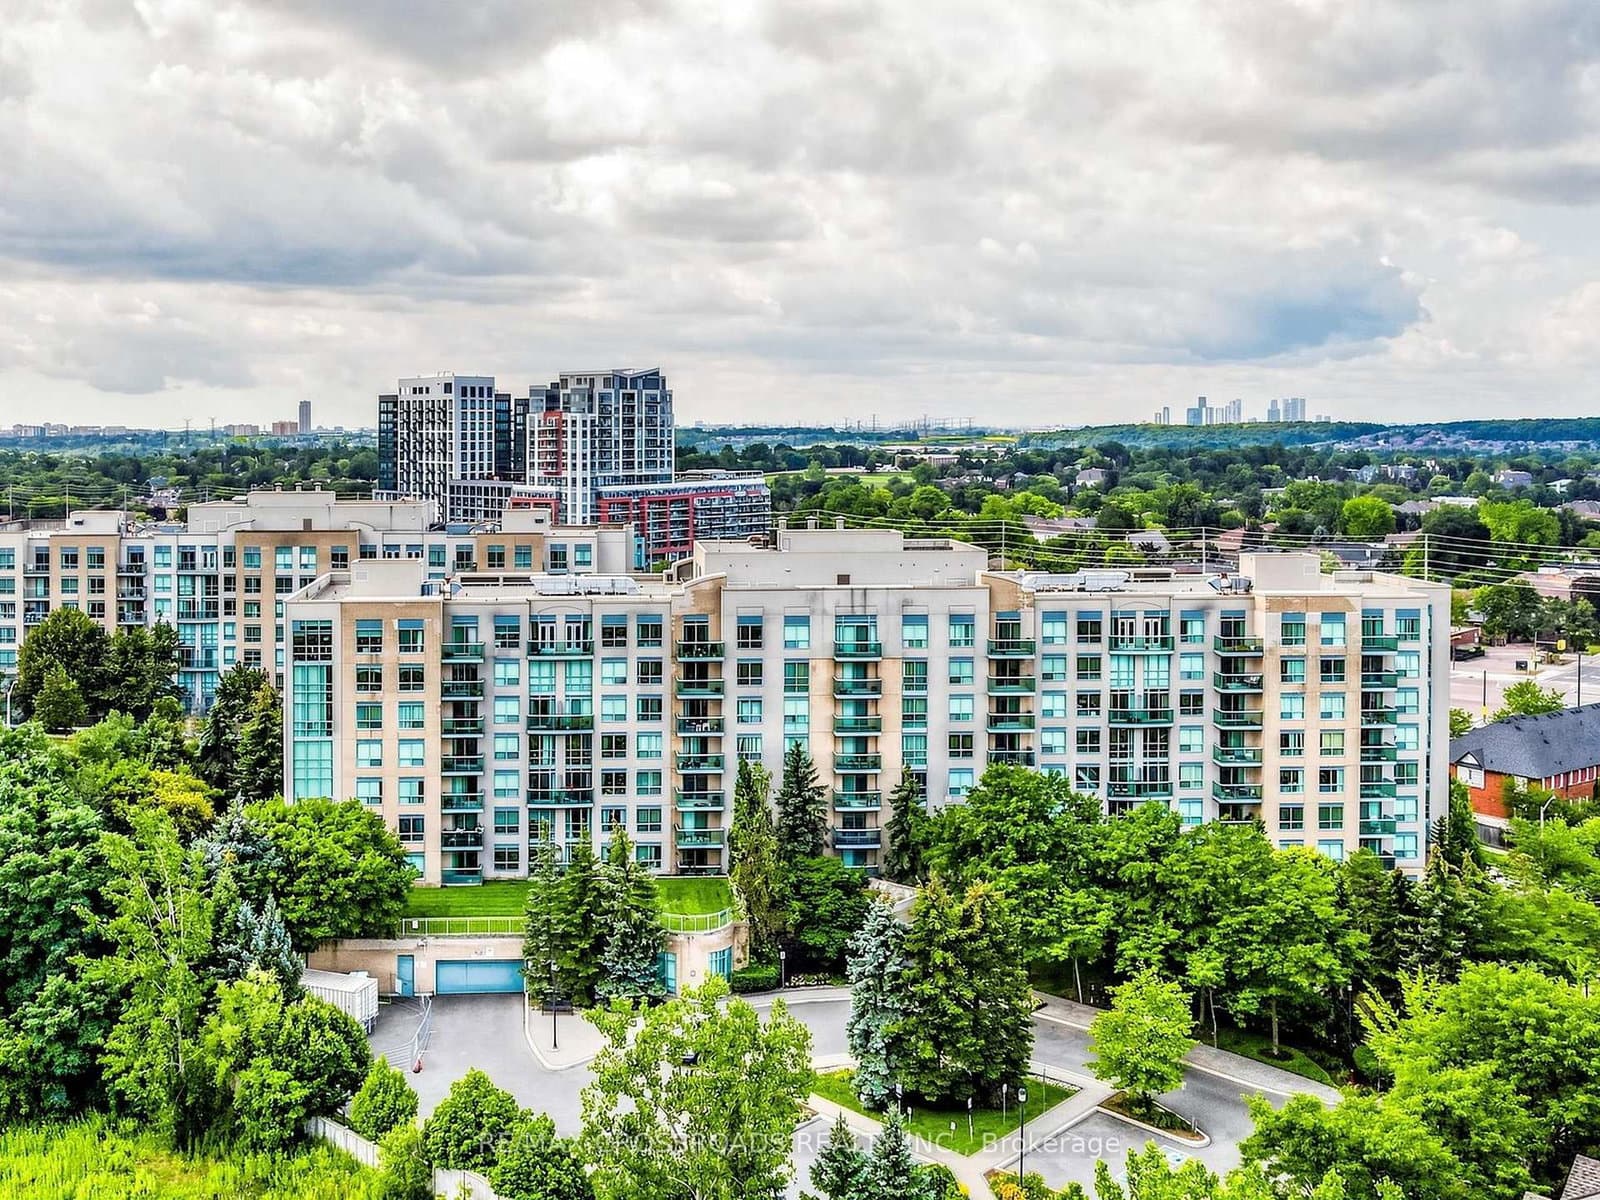 Resale2d on market
$428,000
$778/sqft#713 - 3 Ellesmere Street
Maint. $570.44/mo
RE/MAX CROSSROADS REALTY INC.
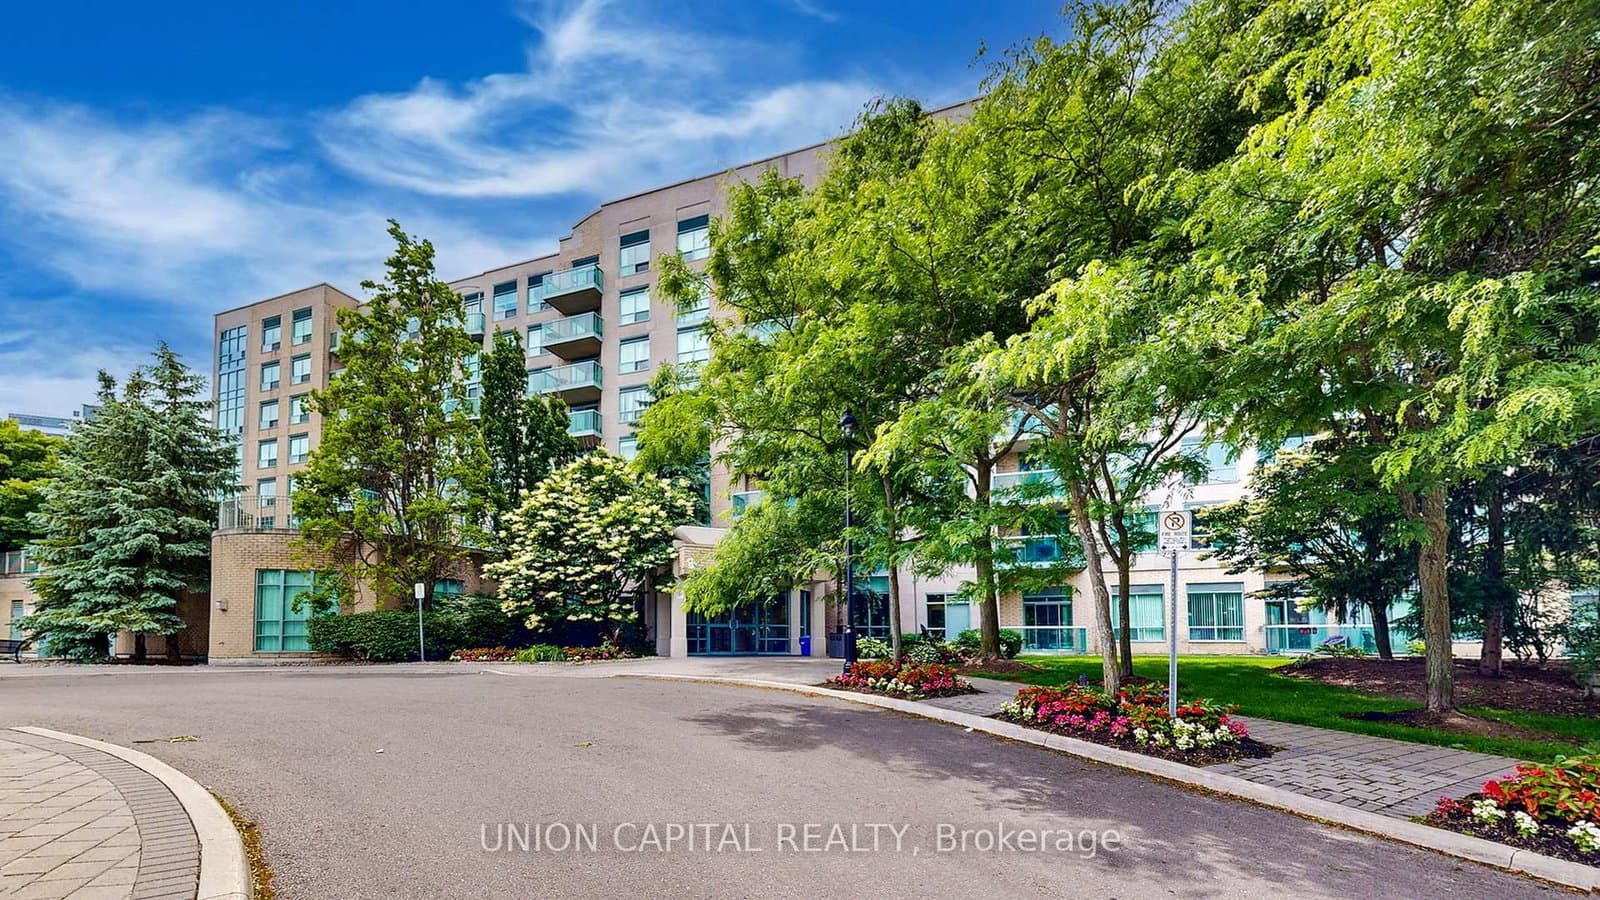 Resale40d on market
$450,000
$692/sqft#217 - 3 Ellesmere Street
Maint. $642.7/mo
UNION CAPITAL REALTY
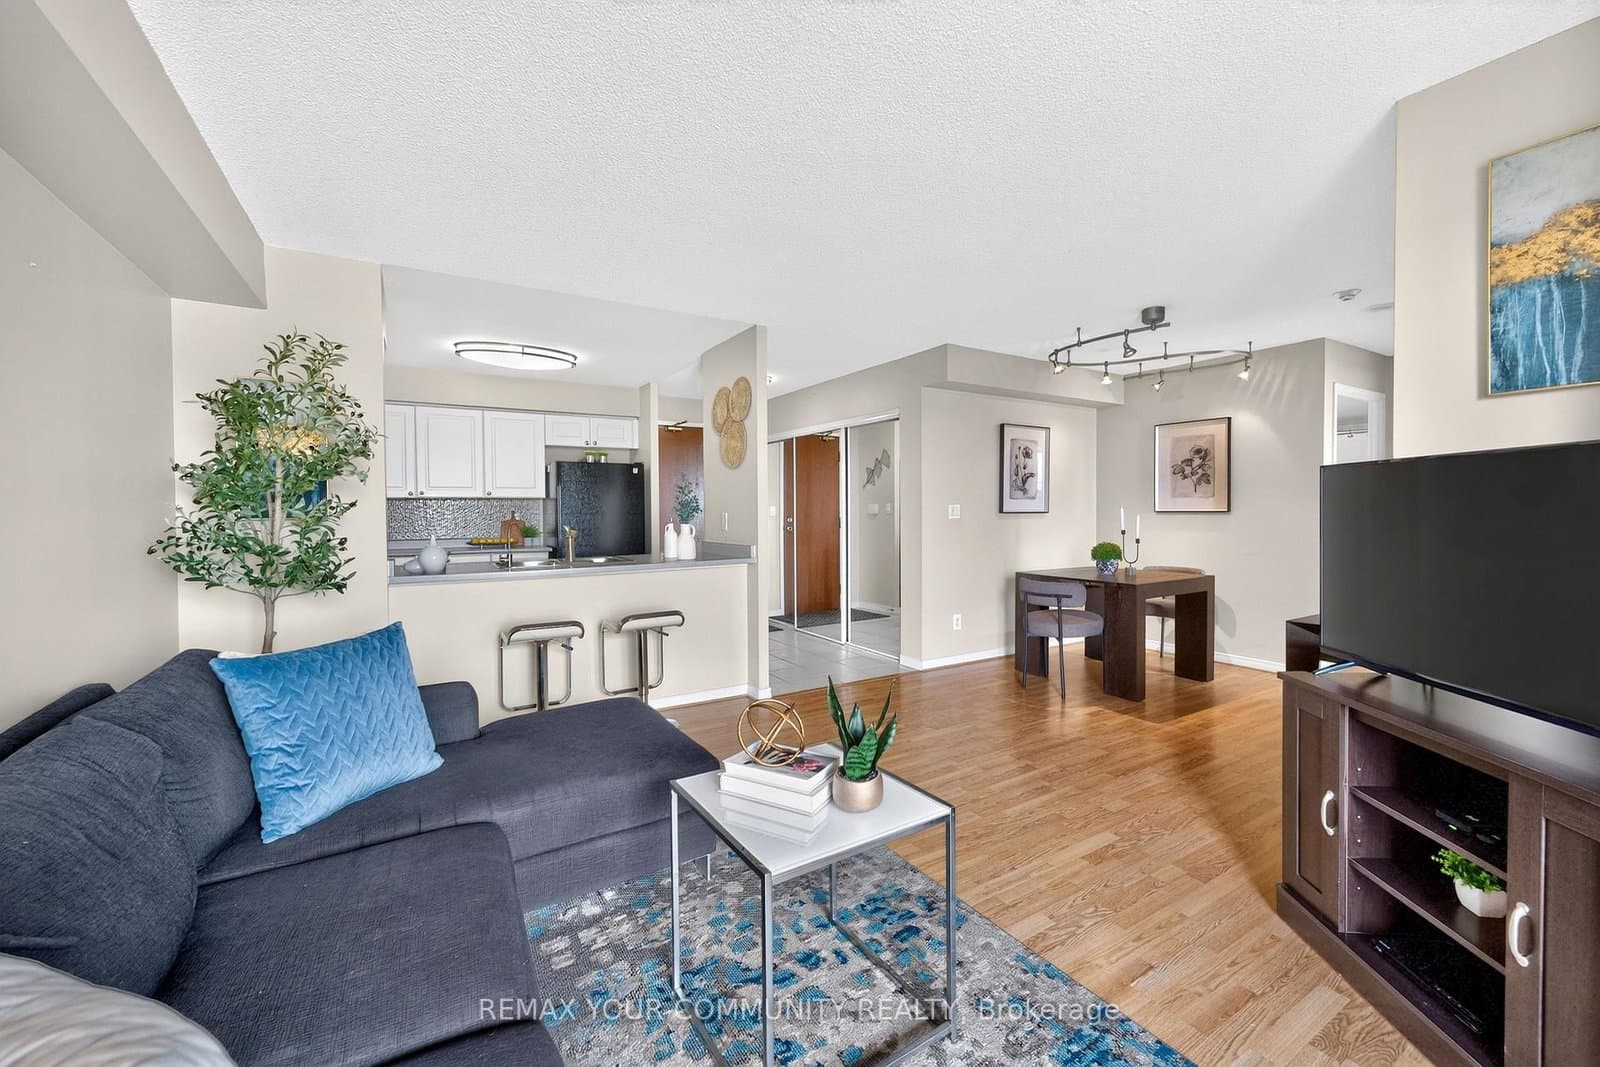 Resale1d on market
$519,000
$611/sqft#721 - 3 ELLESMERE Street
Maint. $827.79/mo
REMAX YOUR COMMUNITY REALTY
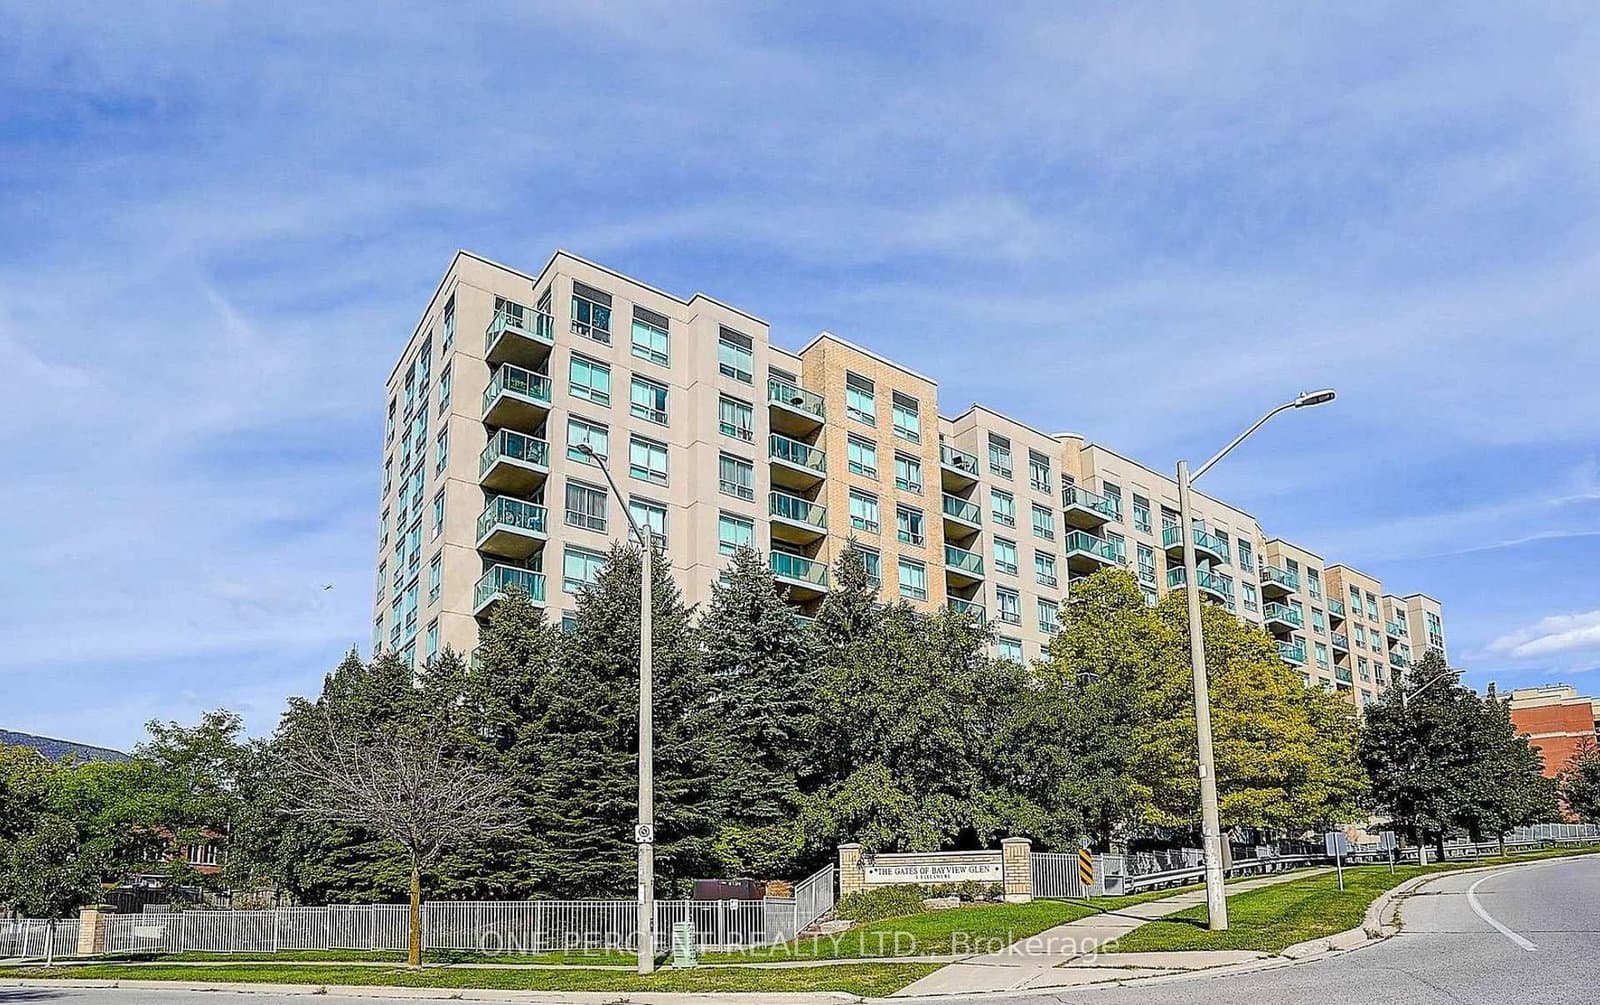 Resale42d on market
$519,900
$612/sqft#607 - 3 Ellesmere Street
Maint. $861.63/mo
ONE PERCENT REALTY LTD.
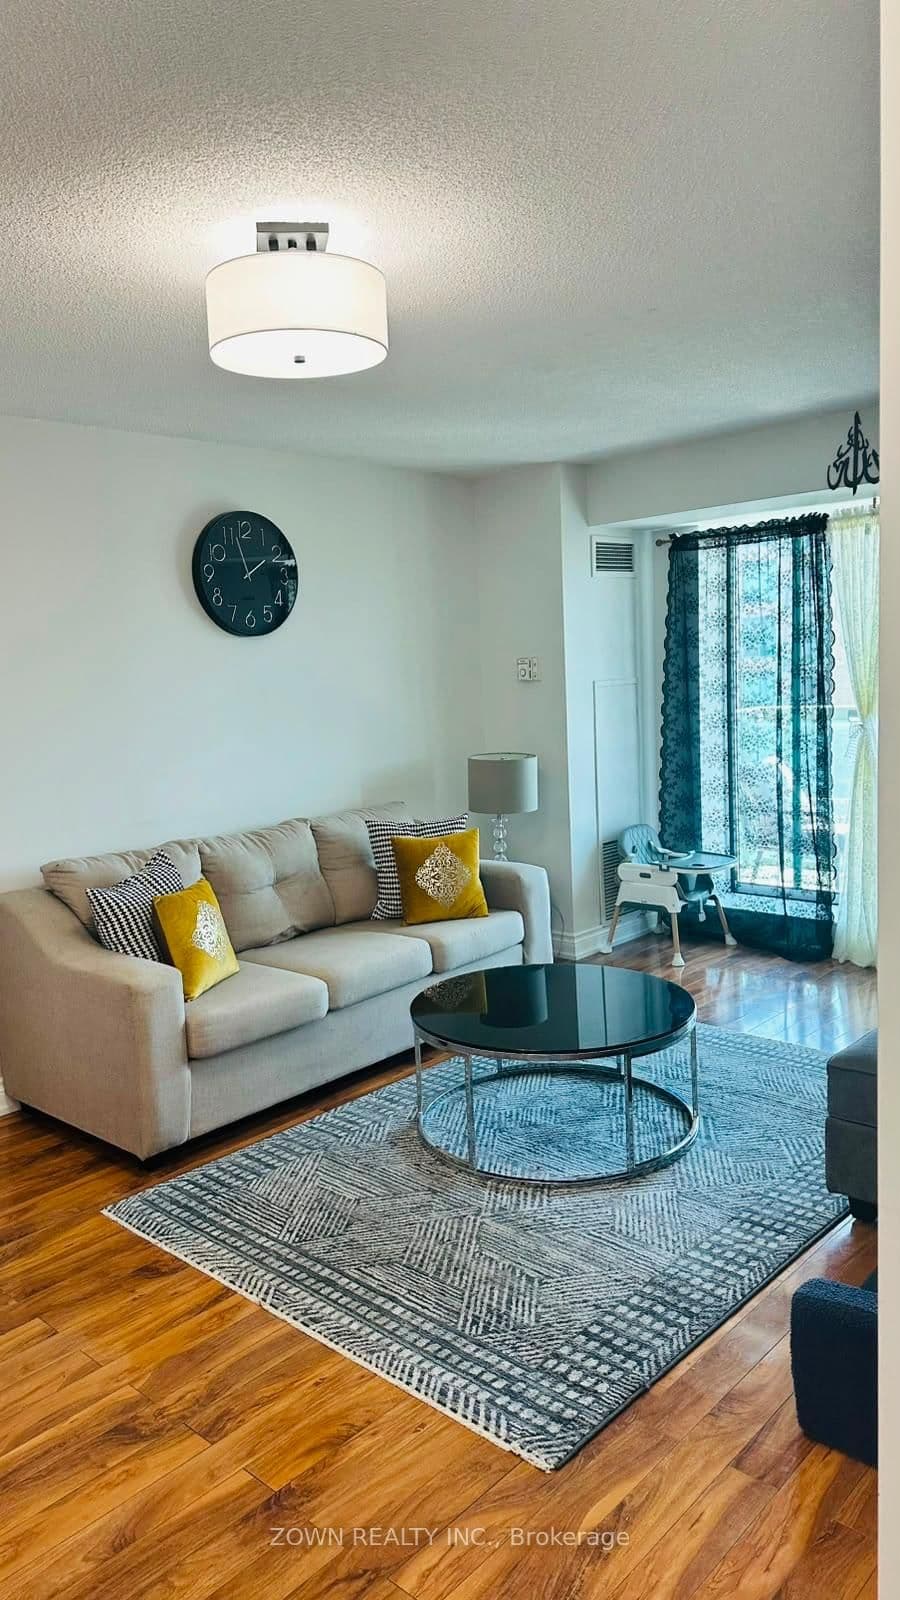 Resale1d on market
$609,000
$641/sqft#611 - 3 Ellesmere Street
Maint. $915.8/mo
ZOWN REALTY INC.
 Resale83d on market
$725,000
$763/sqft#215 - 3 Ellesmere Street
Maint. $868/mo
RE/MAX HALLMARK REALTY LTD.
Red Bricks Intelligence uses a multi-layered, AI-enhanced algorithm to match floor plans and sizing to units. While we strive for a high degree of accuracy, errors may occur. Buyers should independently verify all unit specifications.
No floor plans are currently available for this project.