TheCondoPortal logo
NeighbourhoodsMapBlogCalculatorsBrokerage

TheCondoPortal

Red Bricks is your destination for pre-construction condos, townhouses, and homes. Access platinum listings, launching soon projects, and more.

Discover

  • Neighbourhoods
  • Map
  • Blog
  • Calculators
  • Developers
  • Cities

Company

  • About Us
  • Our Team
  • Contact

Get in Touch

Have questions about a project? We're here to help.

Send a Message →

TheCondoPortal makes every effort to provide accurate, up-to-date pre-construction information. However, details may change without notice, and we cannot guarantee that all information is complete or error-free. TheCondoPortal assumes no liability for errors, omissions, or reliance on this information. This website is for general reference only and is not a substitute for legal, tax, accounting, or other professional advice. Please verify all details independently before making decisions.

Listing data is provided under license from the Toronto Regional Real Estate Board (TRREB). TRREB assumes no responsibility for the accuracy of the information contained herein. Data is updated periodically and may not reflect the most current market activity. Not intended to solicit buyers or sellers currently under contract. MLS®, REALTOR®, and the associated logos are certification marks owned by the Canadian Real Estate Association (CREA) and identify real estate professionals who are members of CREA.

© 2026 TheCondoPortal. All rights reserved.

Powered by Red Bricks

Privacy PolicyTerms of Service

10 Prince Arthur Avenue

The Annex, Toronto

10 Prince Arthur Condos

byNorth Drive logoNorth Drive
Size Range
1,416 - 5,918 sq ft
Storeys
7
Suites
26
Occupancy
2025
Sales Status
Developer Selling
Construction
Under Construction

Nearby Market

Finding nearby buildings and listings...

About 10 Prince Arthur Condos

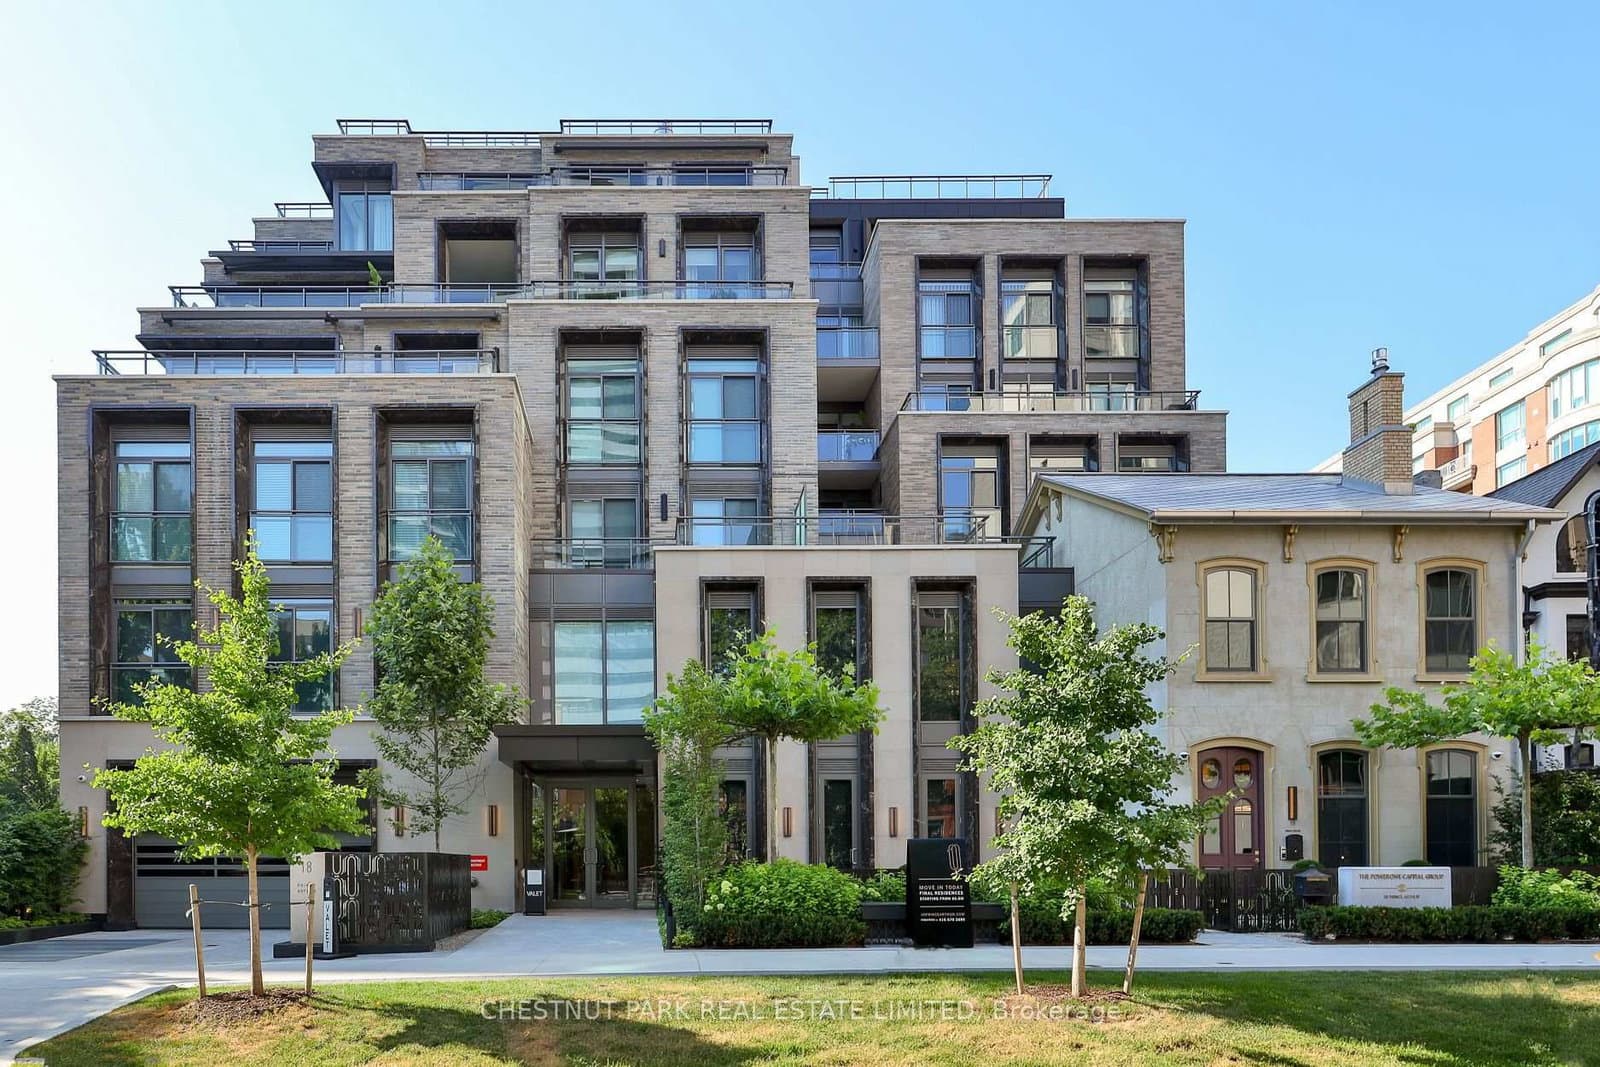
10 Prince Arthur Condos is a condominium development under construction by North Drive at 10 Prince Arthur Avenue in the Annex neighbourhood of Toronto. The 7-storey project rises 27.6 metres and contains 26 suites. Architecture is by Richard Wengle Architect Inc., with interiors by Michael London Design Inc. & Gluckstein Design. Current inventory includes 7 available floor plans ranging from 1,416 to 5,918 sq. ft. Current prices range from $5,590,000 to $6,950,000. The location has a Walk Score of 97 and a Transit Score of 95.

Key Highlights

AI Generated
  • Prime Location — Situated in The Annex, 10 Prince Arthur Condos boasts an impressive Walk Score of 97 and a Transit Score of 95, ensuring residents enjoy unparalleled access to urban amenities and public transit options.
  • Exclusive Design and Amenities — Designed by renowned Richard Wengle Architect Inc., this 7-storey building will feature luxurious amenities including a Courtyard Terrace, Reflecting Pool, and a 24-hour concierge service, enhancing the living experience.
  • Diverse Suite Sizes — With a total of 26 suites ranging from 1,416 to 5,918 sq. ft., buyers can choose from a variety of layouts, including spacious 2 and 3-bedroom options, catering to different lifestyle needs.
  • Strong Developer Reputation — Developed by North Drive, known for their commitment to quality and design, buyers can trust in the expertise behind this project as it progresses towards its anticipated completion in 2025.
  • Attractive Deposit Structure — The project offers a flexible deposit structure, making it accessible for buyers looking to invest in a luxury condominium in a highly sought-after neighborhood.

Unit Breakdown

2 Bed

Price Range

$5,595,000 - $6,950,000

Size

2,223 - 2,745 sq ft

Price / sq ft

$2,459/sq ft

2 Bed + Den

Price Range

$5,590,000

Size

2,377 sq ft

Price / sq ft

$2,459/sq ft

3 Bed

Price Range

$6,695,000

Size

2,646 sq ft

Price / sq ft

$2,530/sq ft

Deposit Structure

MilestoneAmount
$20,000.00 On Signing$20,000.00
Balance to 5% - 30 daysBalance to 5%
5% - 150 days5%
5% - 365 days5%
5% - Occupancy5%

Amenities & Finishes

Building Amenities

Courtyard Terrace
Catering Kitchen
Dining/Function Room
Reflecting Pool
24 Hour Concierge
Valet Parking
Gym
Private Terrace
Sculpture Garden
Lobby Lounge

Location & Scores

97
Walk ScoreWalker's Paradise
95
Transit ScoreWalker's Paradise
Open in Google Maps

Book a Consultation

Book a showing of a listing at 10 Prince Arthur Condos (10 Prince Arthur Avenue).

Submit a Worksheet

The Annex market

See full market data →

Buyer's market

Lots of choice — buyers have the upper hand and room to negotiate.

$1.38M

Avg condo sold

4.5

Condo inventory

94.0%

Sold vs. asking

C02 — Annex / Casa Loma / Yonge-St. Clair · TRREB Market Watch, July 2026

Documents

Floor Plans

7 of 28 available|$2,750,000 – $15,000,000|1416 – 5918 sq ft|
2.0BR (17)2.5BR (8)3.0BR (2)3.5BR (1)
Beds:
Baths:
Sort:
Suite 304 floor plan
Click to enlarge

Suite 304

Available
2 Bed2.5 Bath2512 sq ft

$6,295,000

Suite 404 floor plan
Click to enlarge

Suite 404

Available
2 Bed + Den2.5 Bath2377 sq ft

$5,590,000

Suite 301 floor plan
Click to enlarge

Suite 301

Available
2 Bed2.5 Bath2431 sq ft

$5,695,000

Suite 302 floor plan
Click to enlarge

Suite 302

Available
2 Bed2.5 Bath2223 sq ft

$5,595,000

Suite 304 floor plan
Click to enlarge

Suite 304

Available
2 Bed2.5 Bath2512 sq ft

$6,295,000

Garden Home 01 floor plan
Click to enlarge

Garden Home 01

Available
3 Bed3.5 Bath2646 sq ft

$6,695,000

Garden Home 02 floor plan
Click to enlarge

Garden Home 02

Available
2 Bed2.5 Bath2745 sq ft

$6,950,000

Nearby Market

Buildings, sales, and listings near 10 Prince Arthur Condos

Nearby Buildings

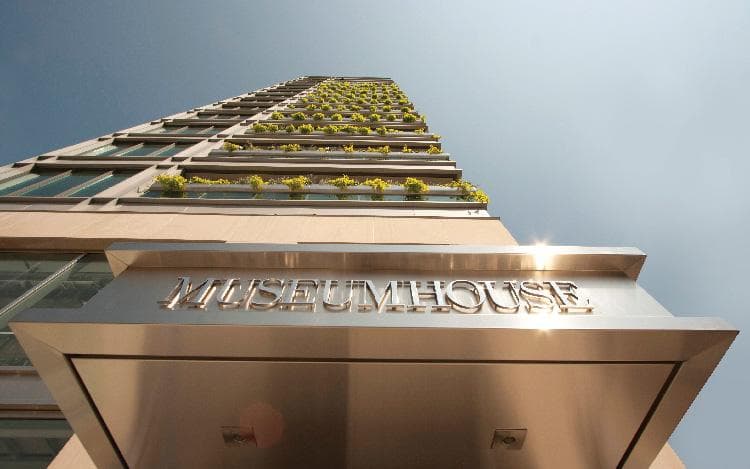
MuseumHouse on Bloor Condos

MuseumHouse on Bloor Condos

The Annex, Toronto

$0

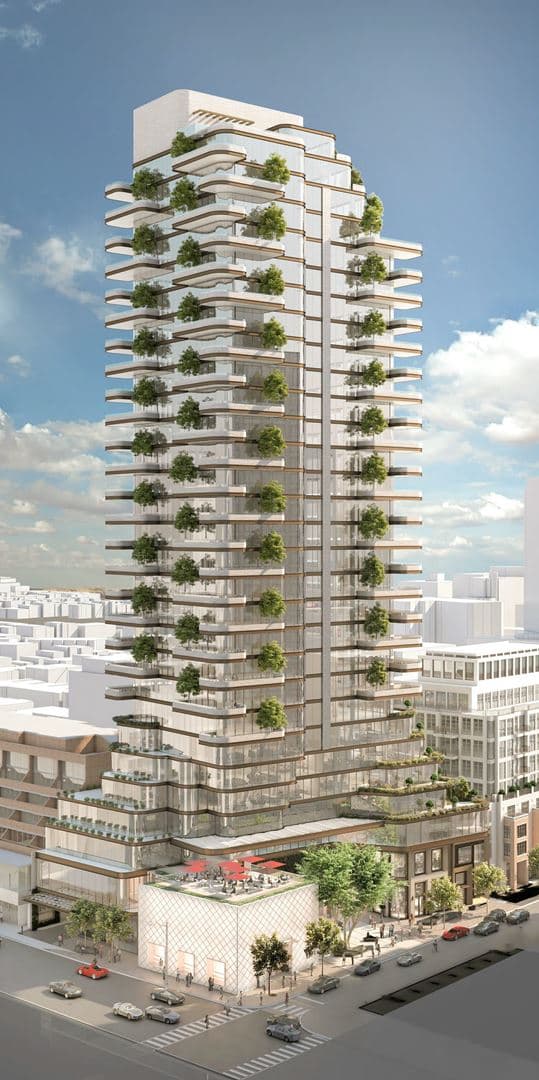
200 Bloor Street W8 active

200 Bloor Street W

Annex, Toronto

$649,000 – $1,568,000

~$1209/sqft

138 Yorkville Condos
8

138 Yorkville Condos

Yorkville, Toronto

$0

155 Yorkville Avenue7 active

155 Yorkville Avenue

Annex, Toronto

$369,900 – $2,199,000

~$1178/sqft

One Bedford Condos

The Annex, Toronto

$0

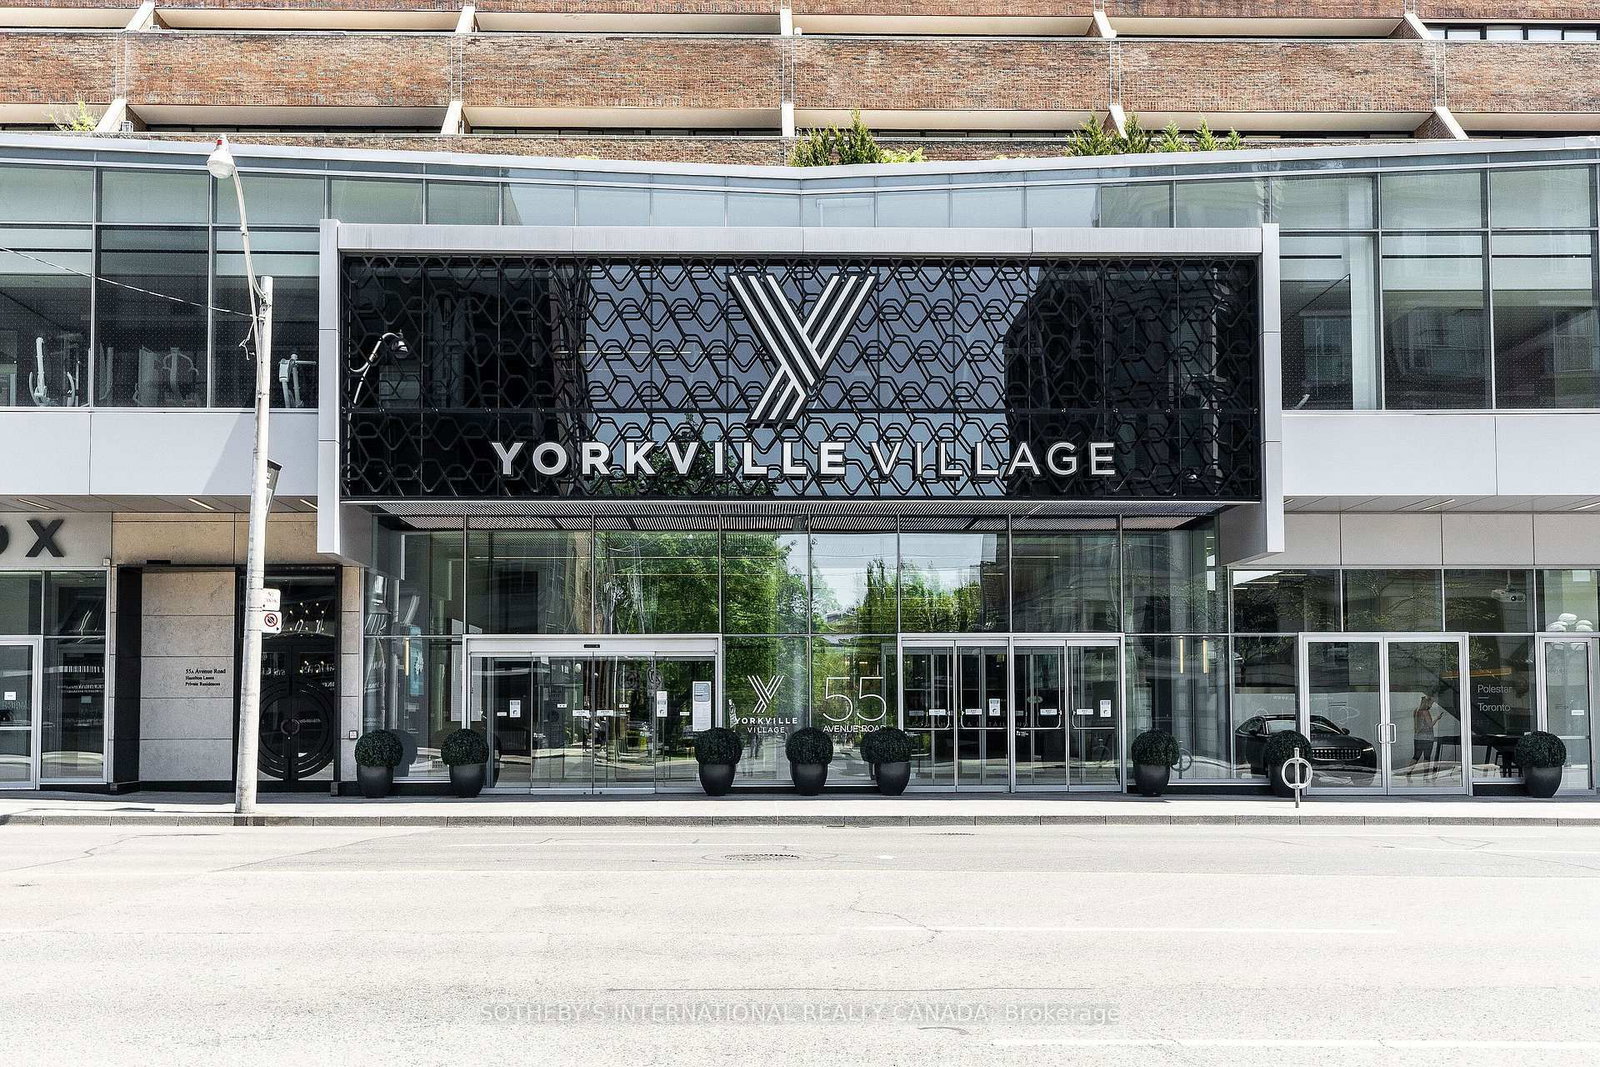
55A Avenue Road6 active

55A Avenue Road

Annex, Toronto

$1,501,500 – $1,899,000

~$1155/sqft

38 Avenue Road5 active

38 Avenue Road

Annex, Toronto

$1,790,000 – $4,980,000

~$1438/sqft

10 Prince Arthur Avenue2 active

10 Prince Arthur Avenue

Annex, Toronto

$5,249,000 – $6,249,500

~$2381/sqft

For Sale & Lease Nearby

Annex, Toronto

10 Prince Arthur Avenue, Unit Garden Home 1
For Sale
16d on market

Price

$6,249,500

10 Prince Arthur Avenue, Unit Garden Home 1

CHESTNUT PARK REAL ESTATE LIMITED

3

Bed + Den

4

Bath

2500-2749

sqft

Annex, Toronto

38 Avenue Road, Unit 2002
For Lease
5d on market

Price

$18,000/mo

38 Avenue Road, Unit 2002

FOREST HILL REAL ESTATE INC.

3

Bed

5

Bath

3000-3249

sqft

Annex, Toronto

10 Prince Arthur Avenue, Unit 404
For Sale
16d on market

Price

$5,249,000

10 Prince Arthur Avenue, Unit 404

CHESTNUT PARK REAL ESTATE LIMITED

2

Bed + Den

3

Bath

Annex, Toronto

38 Avenue Road, Unit 700
For Sale
286d on market

Price

$4,980,000

38 Avenue Road, Unit 700

SUTTON GROUP OLD MILL REALTY INC.

3

Bed

4

Bath

Annex, Toronto

38 Avenue Road, Unit 700
For Sale
1d on market

Price

$4,880,000

38 Avenue Road, Unit 700

SUTTON GROUP OLD MILL REALTY INC.

3

Bed

4

Bath

3000-3249

sqft

Annex, Toronto

38 Avenue Road, Unit 2002
For Sale
11d on market

Price

$4,495,000

38 Avenue Road, Unit 2002

FOREST HILL REAL ESTATE INC.

3

Bed

5

Bath

3000-3249

sqft

Annex, Toronto

38 Avenue Road, Unit 1802
For Sale
89d on market

Price

$2,598,888

38 Avenue Road, Unit 1802

KELLER WILLIAMS REFERRED URBAN REALTY

2

Bed

2

Bath

1800-1999

sqft

Annex, Toronto

38 Avenue Road, Unit 305
For Sale
11d on market

Price

$1,790,000

38 Avenue Road, Unit 305

FOREST HILL REAL ESTATE INC.

2

Bed

3

Bath

1200-1399

sqft

Annex, Toronto

38 Avenue Road, Unit 1-2
For Sale
1d on market

Price

$199,000

38 Avenue Road, Unit 1-2

KW Living Realty

1

Bath

1,400

sqft

Current Availability

Beds:
Baths:
#404 - 10 Prince Arthur AvenueResale16d on market

$5,249,000

$2,208/sqft

#404 - 10 Prince Arthur Avenue

2 Bed + Den3 Bath2 Parking
2,377 sqft(MLS: 2250-2499 sqft)

Maint. $3,249.17/mo

CHESTNUT PARK REAL ESTATE LIMITED

#Garden Home 1 - 10 Prince Arthur AvenueResale16d on market

$6,249,500

#Garden Home 1 - 10 Prince Arthur Avenue

3 Bed + Den4 Bath2 Parking
2500-2749 sqft

Maint. $3,571.91/mo

CHESTNUT PARK REAL ESTATE LIMITED

Red Bricks Intelligence uses a multi-layered, AI-enhanced algorithm to match floor plans and sizing to units. While we strive for a high degree of accuracy, errors may occur. Buyers should independently verify all unit specifications.

For Sale
2on MLS
16 avg DOM
$5.2M–$6.2M
Developer
$2,469/sqft
7available
$5.6M–$7.0M