TheCondoPortal logo
NeighbourhoodsMapBlogCalculatorsBrokerage

TheCondoPortal

Red Bricks is your destination for pre-construction condos, townhouses, and homes. Access platinum listings, launching soon projects, and more.

Discover

  • Neighbourhoods
  • Map
  • Blog
  • Calculators
  • Developers
  • Cities

Company

  • About Us
  • Our Team
  • Contact

Get in Touch

Have questions about a project? We're here to help.

Send a Message →

TheCondoPortal makes every effort to provide accurate, up-to-date pre-construction information. However, details may change without notice, and we cannot guarantee that all information is complete or error-free. TheCondoPortal assumes no liability for errors, omissions, or reliance on this information. This website is for general reference only and is not a substitute for legal, tax, accounting, or other professional advice. Please verify all details independently before making decisions.

Listing data is provided under license from the Toronto Regional Real Estate Board (TRREB). TRREB assumes no responsibility for the accuracy of the information contained herein. Data is updated periodically and may not reflect the most current market activity. Not intended to solicit buyers or sellers currently under contract. MLS®, REALTOR®, and the associated logos are certification marks owned by the Canadian Real Estate Association (CREA) and identify real estate professionals who are members of CREA.

© 2026 TheCondoPortal. All rights reserved.

Powered by Red Bricks

Privacy PolicyTerms of Service

2595 Saint Clair Avenue West

Rockcliffe-Smythe, Toronto

2595 St Clair Avenue West Condos

by1654316 Ontario Ltd
Size Range
N/A
Storeys
20
Suites
516
Sales Status
Planning Phase
Construction
Pre-Construction

About 2595 St Clair Avenue West Condos

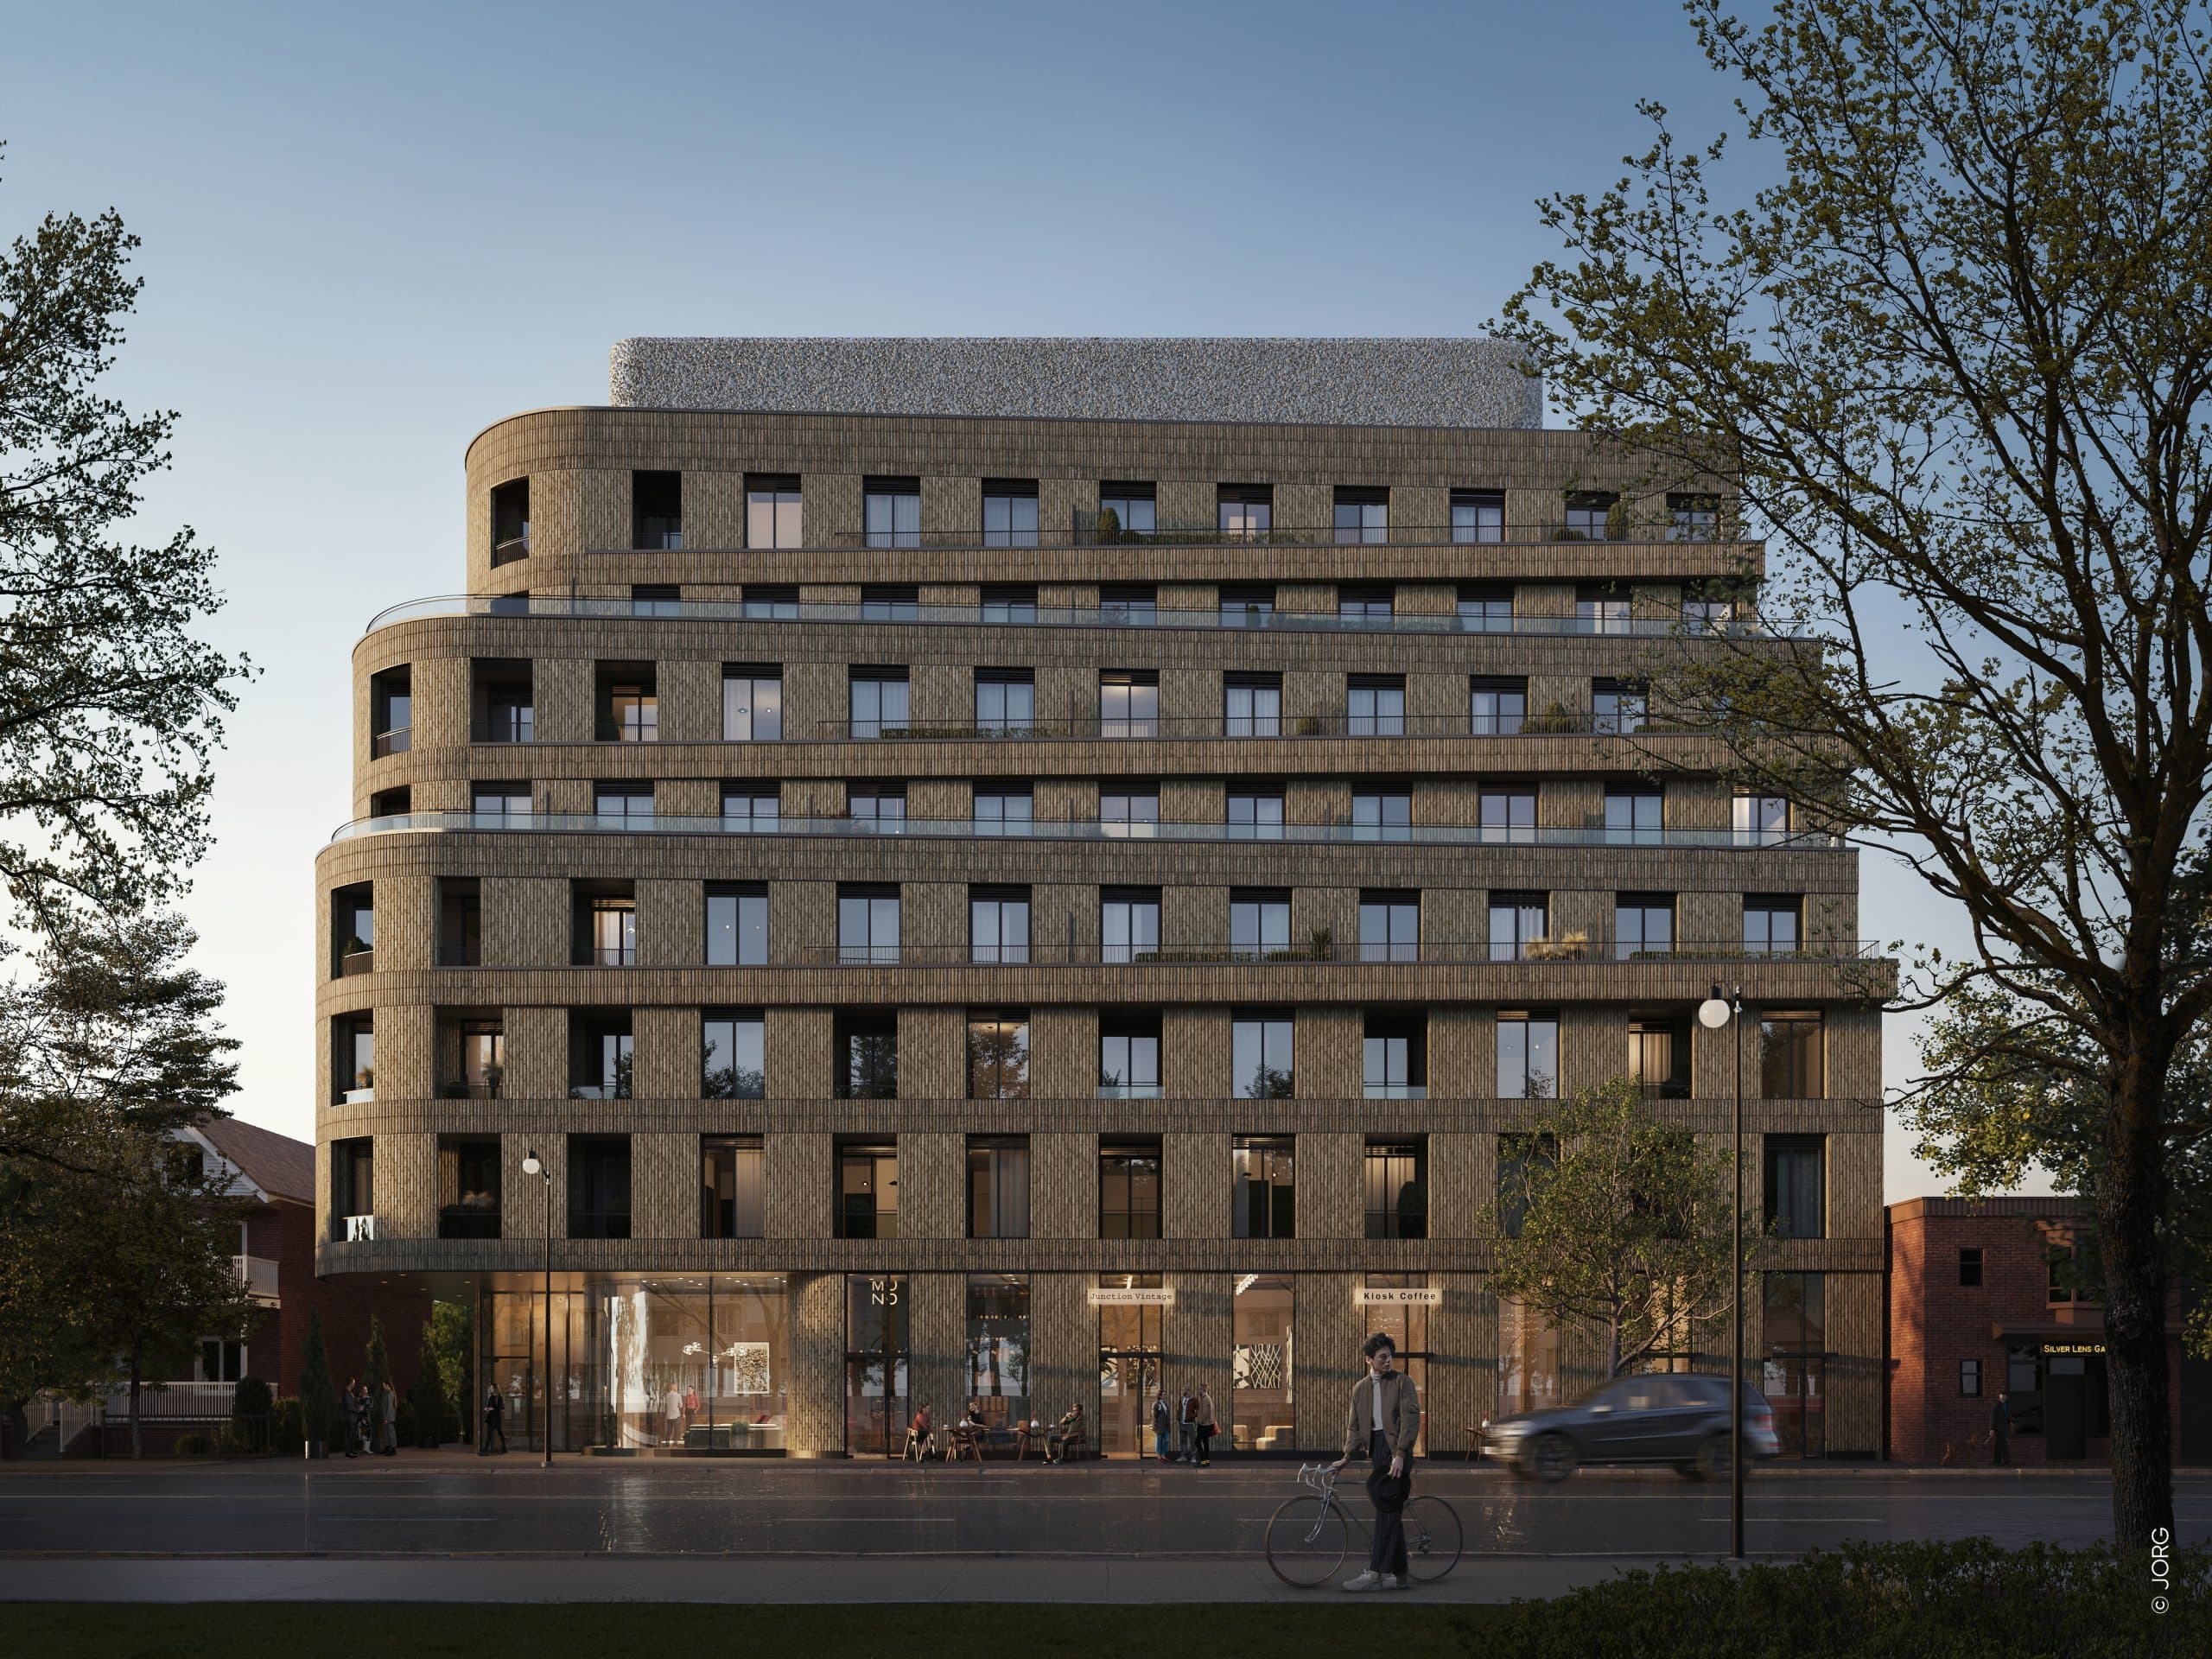
2595 St Clair Avenue West Condos is a pre-construction condominium development by 1654316 Ontario Ltd at 2595 Saint Clair Avenue West in the Rockcliffe-Smythe neighbourhood of Toronto. The 20-storey project rises 61 metres (208 feet) and contains 516 suites. Architecture is by KFA Architects and Planners. The location has a Walk Score of 92 and a Transit Score of 67. At 61 metres, 2595 St Clair Avenue West Condos ranks #1 by height among 4 tracked projects in Rockcliffe-Smythe.

Key Highlights

AI Generated
  • Prime Location — Situated in the Rockcliffe-Smythe neighbourhood, 2595 St Clair Avenue West Condos boasts a Walk Score of 92, ensuring residents enjoy easy access to local amenities and services.
  • Developer Credentials — Developed by 1654316 Ontario Ltd, this project is backed by a reputable developer known for quality construction and innovative design.
  • Transit Accessibility — With a Transit Score of 67, future residents will benefit from nearby public transportation options, enhancing connectivity to the rest of Toronto.
  • Spacious Living — The development will feature a total of 516 suites across 20 storeys, offering a variety of living options to suit diverse lifestyles.
  • Modern Amenities — While specific details are yet to be released, prospective buyers can anticipate unique design and amenity features that align with contemporary living standards.

Book a Consultation

Schedule a call or meeting to learn more about 2595 St Clair Avenue West Condos.

Submit a Worksheet

Nearby Market

Finding nearby buildings and listings...

Location & Scores

92
Walk ScoreWalker's Paradise
67
Transit ScoreSomewhat Walkable
Open in Google Maps

Documents

Nearby Market

Buildings, sales, and listings near 2595 St Clair Avenue West Condos

Nearby Buildings

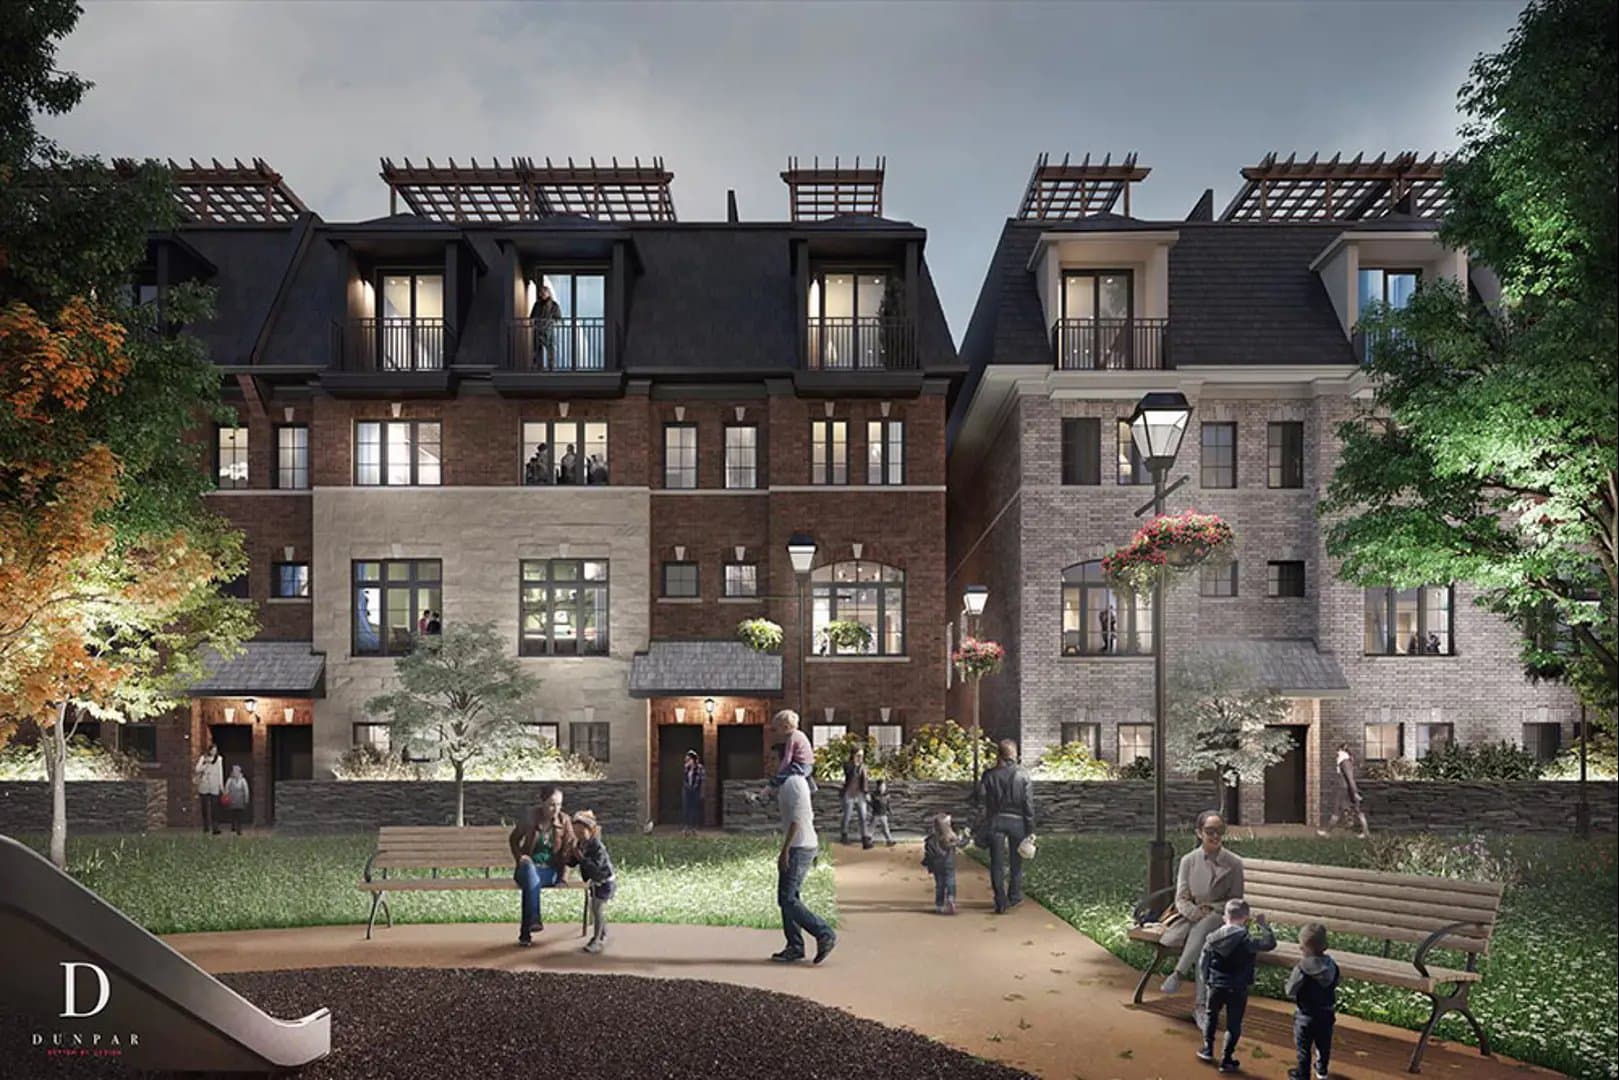
Lambton Towns
1

Lambton Towns

Lambton, Toronto

$1,559,990

2300 St. Clair Avenue W13 active

2300 St. Clair Avenue W

Junction Area, Toronto

$499,000 – $1,050,000

~$808/sqft

The Towns of Lambton Mills
2

The Towns of Lambton Mills

Lambton, Toronto

$899,900 - $1,995,900

Craft Residences
14

Craft Residences

The Junction, Toronto

$684,900 - $1,969,900

Kingsway Crescent Condos
29

Kingsway Crescent Condos

The Kingsway, Toronto

$479,900 - $1,719,900

For Sale & Lease Nearby

Rockcliffe-Smythe, Toronto

12 Batavia Avenue
For Sale
322d on market

Price

$8,550,000

12 Batavia Avenue

KELLER WILLIAMS ADVANTAGE REALTY

9

Bed + Den

5

Bath

Runnymede-Bloor West Village, Toronto

734 Willard Avenue, Unit Main
For Lease
59d on market

Price

$3,150/mo

734 Willard Avenue, Unit Main

RE/MAX CHAMPIONS REALTY INC.

3

Bed

2

Bath

1100-1500

sqft

Runnymede-Bloor West Village, Toronto

3513 Dundas Street W
For Sale
2d on market

Price

$4,250,000

3513 Dundas Street W

ROYAL LEPAGE REAL ESTATE SERVICES LTD.

2

Bath

12,313

sqft

Rockcliffe-Smythe, Toronto

12 Batavia Avenue, Unit Unit 3
For Lease
82d on market

Price

$2,875/mo

12 Batavia Avenue, Unit Unit 3

KELLER WILLIAMS ADVANTAGE REALTY

2

Bed

1

Bath

3500-5000

sqft

Runnymede-Bloor West Village, Toronto

3513 Dundas Street W
For Sale
2d on market

Price

$4,250,000

3513 Dundas Street W

ROYAL LEPAGE REAL ESTATE SERVICES LTD.

2

Bath

12,313

sqft

Rockcliffe-Smythe, Toronto

31 Mariposa Avenue, Unit B
For Lease
52d on market

Price

$2,500/mo

31 Mariposa Avenue, Unit B

CENTURY 21 MILLENNIUM INC.

2

Bed

1

Bath

700-1100

sqft

Rockcliffe-Smythe, Toronto

666 Jane Street
For Sale
132d on market

Price

$1,149,900

666 Jane Street

FOREST HILL REAL ESTATE INC.

4

Bed + Den

3

Bath

1100-1500

sqft

Rockcliffe-Smythe, Toronto

31 Mariposa Avenue, Unit C
For Lease
32d on market

Price

$2,300/mo

31 Mariposa Avenue, Unit C

CENTURY 21 MILLENNIUM INC.

2

Bed

1

Bath

700-1100

sqft

Rockcliffe-Smythe, Toronto

666 Jane Street
For Sale
1d on market

Price

$899,900

666 Jane Street

FOREST HILL REAL ESTATE INC.

4

Bed + Den

3

Bath

1100-1500

sqft

Rockcliffe-Smythe, Toronto

690 Jane Street
For Lease
12d on market

Price

$1,800/mo

690 Jane Street

CENTURY 21 REGAL REALTY INC.

2

Bed

1

Bath

700-1100

sqft

Rockcliffe-Smythe, Toronto

25 Batavia Avenue
For Sale
2d on market

Price

$699,000

25 Batavia Avenue

RE/MAX WEST REALTY INC.

2

Bed

2

Bath

700-1100

sqft

Floor Plans

No floor plans are currently available for this project.