TheCondoPortal logo
NeighbourhoodsMapBlogCalculatorsBrokerage

TheCondoPortal

Red Bricks is your destination for pre-construction condos, townhouses, and homes. Access platinum listings, launching soon projects, and more.

Discover

  • Neighbourhoods
  • Map
  • Blog
  • Calculators
  • Developers
  • Cities

Company

  • About Us
  • Our Team
  • Contact

Get in Touch

Have questions about a project? We're here to help.

Send a Message →

TheCondoPortal makes every effort to provide accurate, up-to-date pre-construction information. However, details may change without notice, and we cannot guarantee that all information is complete or error-free. TheCondoPortal assumes no liability for errors, omissions, or reliance on this information. This website is for general reference only and is not a substitute for legal, tax, accounting, or other professional advice. Please verify all details independently before making decisions.

Listing data is provided under license from the Toronto Regional Real Estate Board (TRREB). TRREB assumes no responsibility for the accuracy of the information contained herein. Data is updated periodically and may not reflect the most current market activity. Not intended to solicit buyers or sellers currently under contract. MLS®, REALTOR®, and the associated logos are certification marks owned by the Canadian Real Estate Association (CREA) and identify real estate professionals who are members of CREA.

© 2026 TheCondoPortal. All rights reserved.

Powered by Red Bricks

Privacy PolicyTerms of Service

321 Davenport Road

The Annex, Toronto

321 Davenport Condos

byAlterra logoAlterra
Size Range
697 - 3,620 sq ft
Storeys
9
Suites
23
Occupancy
2026
Sales Status
Developer Selling
Construction
Under Construction

Nearby Market

Finding nearby buildings and listings...

About 321 Davenport Condos

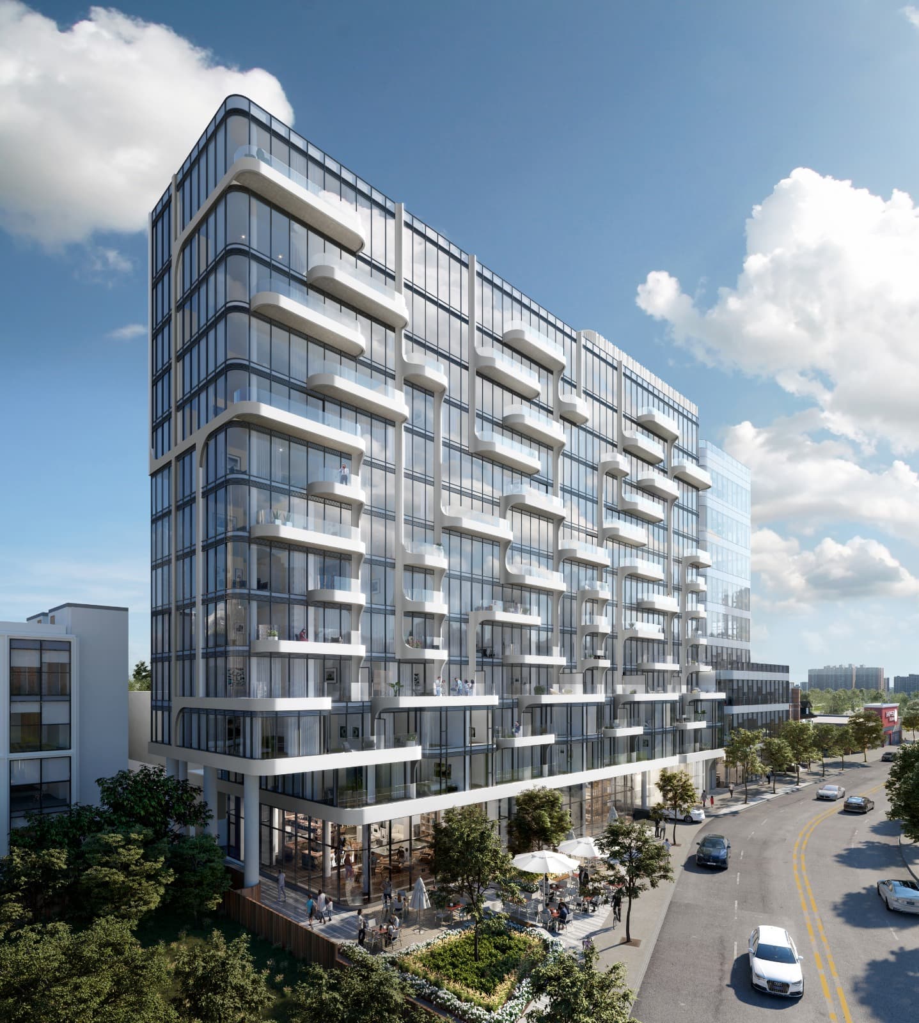
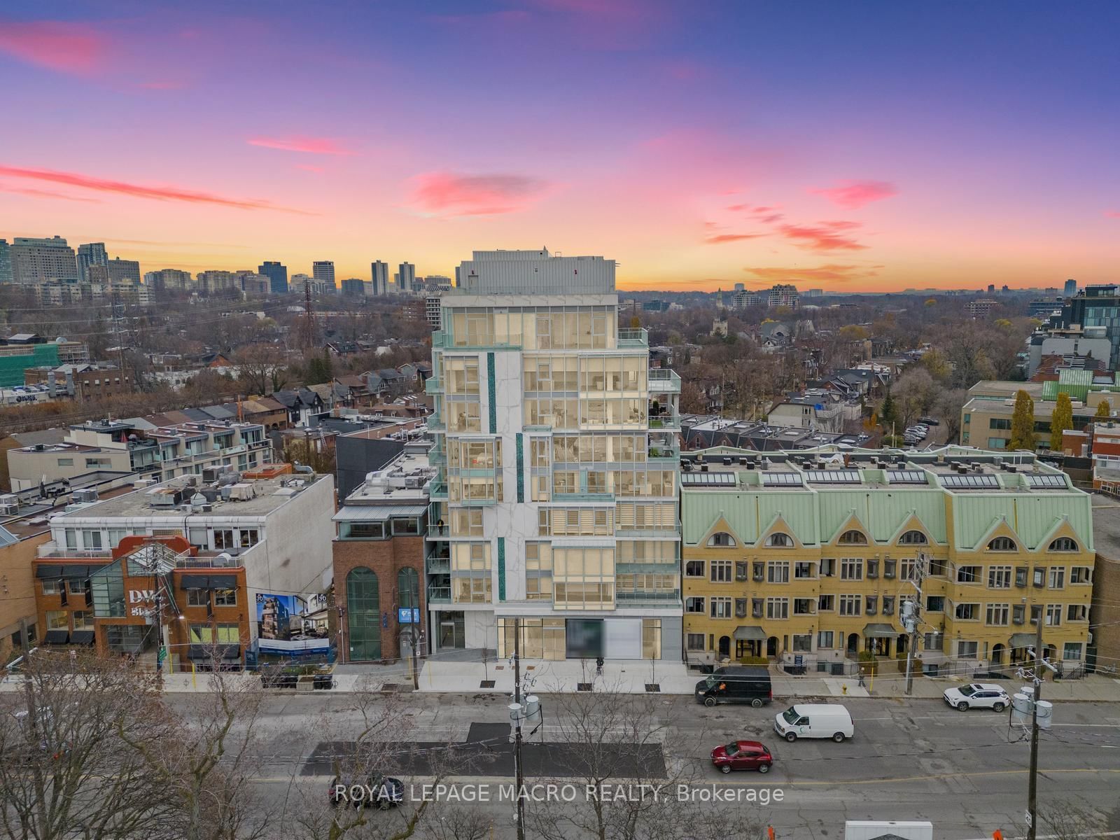
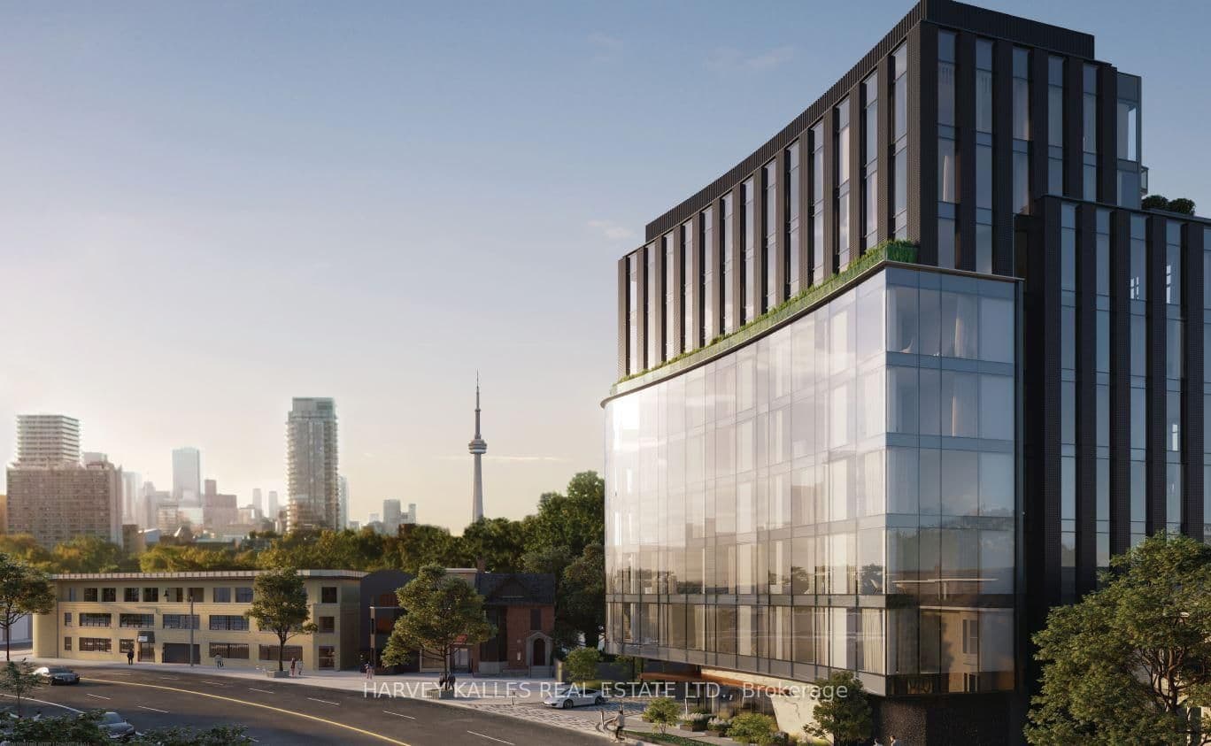
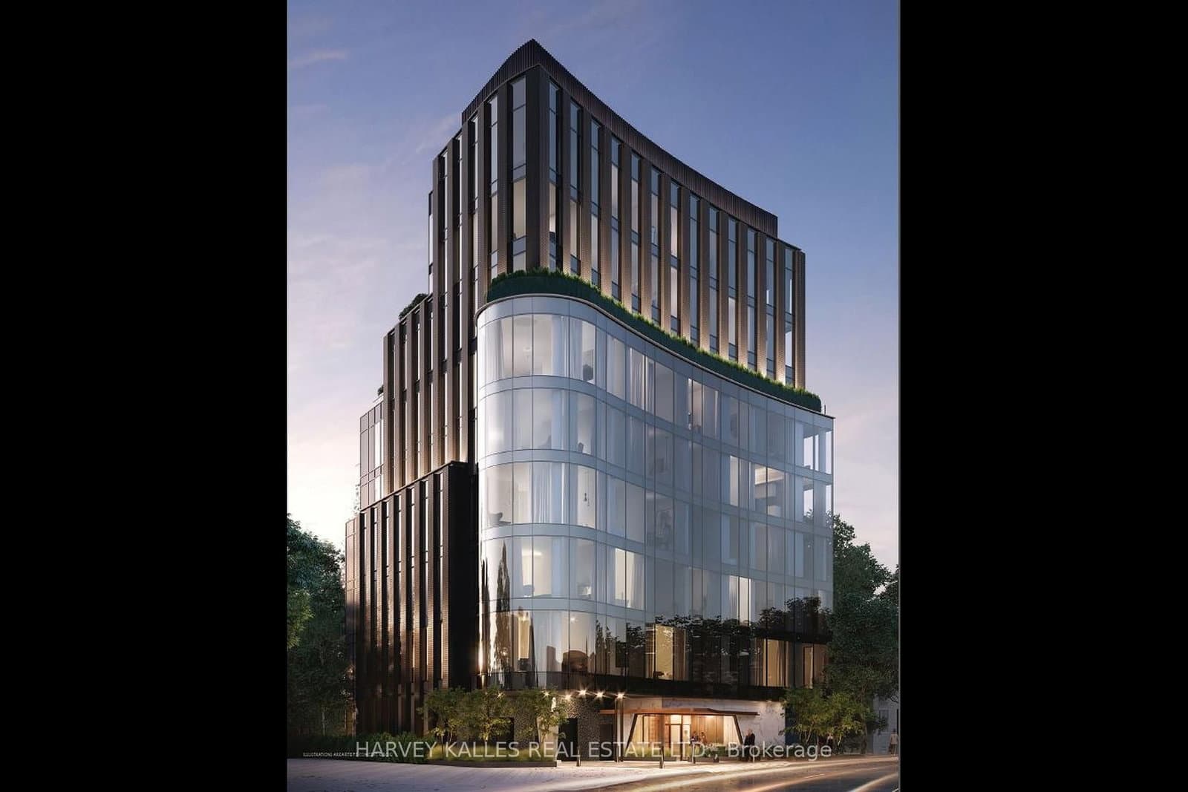
321 Davenport Condos is a condominium development under construction by Alterra at 321 Davenport Road in the Annex neighbourhood of Toronto. The 9-storey project rises 36.4 metres and contains 23 suites. Architecture is by Giannone Petricone Associates Inc., with interiors by U31. Occupancy is scheduled for 2026. Current inventory includes 15 available floor plans ranging from 697 to 3,620 sq. ft. Current prices range from $1,976,990 to $6,799,990. The location has a Walk Score of 95 and a Transit Score of 96. At 36.4 metres, 321 Davenport Condos ranks #24 by height among 33 tracked projects in The Annex.

Key Highlights

AI Generated
  • Prime Location — Situated in The Annex, 321 Davenport Condos boasts a Walk Score of 95 and a Transit Score of 96, ensuring residents have easy access to vibrant local amenities and efficient public transportation options.
  • Developer Reputation — Developed by Alterra, known for their commitment to quality and innovative design, this project promises a well-crafted living experience in a sought-after neighborhood.
  • Diverse Unit Sizes — Offering a range of unit sizes from 697 to 3,620 sq ft, the building caters to various lifestyles, making it an attractive option for both families and professionals.
  • Exceptional Amenities — Residents will enjoy a suite of luxurious amenities, including an outdoor pool, fitness center, pet spa, and private dining room, enhancing the overall living experience.
  • Strategic Occupancy Timeline — With occupancy anticipated in 2026, buyers can look forward to moving into a brand-new home in a thriving community, with ample time to plan their transition.
  • Attractive Deposit Structure — The deposit structure allows for a manageable entry into the market, with a total of 30% due over the construction period, making it an appealing option for prospective buyers.

Unit Breakdown

2 Bed

Price Range

$1,976,990 - $2,674,990

Size

1,130 - 1,388 sq ft

Price / sq ft

$2,056/sq ft

2 Bed + Den

Price Range

$3,299,990 - $6,499,990

Size

1,815 - 2,708 sq ft

Price / sq ft

$2,056/sq ft

3 Bed

Price Range

$4,424,990 - $6,799,990

Size

2,421 - 3,482 sq ft

Price / sq ft

$1,891/sq ft

Deposit Structure

MilestoneAmount
$25,000.00 On Signing$25,000.00
Balance to 5% - 30 daysBalance to 5%
5% - 120 days5%
5% - 370 days5%
5% - 610 days5%
5% - Occupancy5%

Amenities & Finishes

Building Amenities

Outdoor Pool
Bike Storage
Pet Spa
Catering Kitchen
24 Hour Doorman
Fitness Center
Private Dining Room
Valet Parking
Private Terrace

Location & Scores

95
Walk ScoreWalker's Paradise
96
Transit ScoreWalker's Paradise
Open in Google Maps

Book a Consultation

Book a showing of a listing at 321 Davenport Condos (321 Davenport Road).

Submit a Worksheet

Floor Plans

15 of 35 available|$1,299,990 – $7,149,990|697 – 3620 sq ft|
1.0BR (1)2.0BR (9)2.5BR (17)3.0BR (8)
Beds:
Baths:
Sort:
1388 floor plan
Click to enlarge

1388

Available
2 Bed2.0 Bath1388 sq ft

$2,674,990

1815 floor plan
Click to enlarge

1815

Available
2 Bed + Den2.5 Bath1815 sq ft

$3,299,990

2421A floor plan
Click to enlarge

2421A

Available
3 Bed3.0 Bath2421 sq ft

$4,424,990

2670A floor plan
Click to enlarge

2670A

Available
2 Bed + Den2.5 Bath2670 sq ft

$6,499,990

2670B floor plan
Click to enlarge

2670B

Available
2 Bed + Den2.5 Bath2687 sq ft

$6,499,990

3482 floor plan
Click to enlarge

3482

Available
3 Bed3.5 Bath3482 sq ft

$6,799,990

1A2 floor plan
Click to enlarge

1A2

Available
2 Bed + Den3.0 Bath2708 sq ft

$6,399,990

2A1-4A1 floor plan
Click to enlarge

2A1-4A1

Available
3 Bed3.0 Bath2421 sq ft

$4,424,990

2B-6B floor plan
Click to enlarge

2B-6B

Available
2 Bed + Den2.5 Bath1815 sq ft

$3,299,990

2C-4C floor plan
Click to enlarge

2C-4C

Available
2 Bed2.0 Bath1388 sq ft

$2,674,990

5A-6A floor plan
Click to enlarge

5A-6A

Available
3 Bed3.5 Bath3482 sq ft

$6,799,990

9A2 floor plan
Click to enlarge

9A2

Available
2 Bed + Den2.5 Bath2670 sq ft

$6,499,990

2A floor plan
Click to enlarge

2A

Available
2 Bed2.0 Bath1130 sq ft

$1,976,990

2B floor plan
Click to enlarge

2B

Available
2 Bed2.0 Bath1154 sq ft

$2,099,990

2C floor plan
Click to enlarge

2C

Available
2 Bed2.0 Bath1298 sq ft

$2,475,990

The Annex market

See full market data →

Buyer's market

Lots of choice — buyers have the upper hand and room to negotiate.

$1.38M

Avg condo sold

4.5

Condo inventory

94.0%

Sold vs. asking

C02 — Annex / Casa Loma / Yonge-St. Clair · TRREB Market Watch, July 2026

Nearby Market

Buildings, sales, and listings near 321 Davenport Condos

Nearby Buildings

ANX Condos
14

ANX Condos

Casa Loma, Toronto

$634,900 - $6,173,900

200 bloor Street W8 active

200 bloor Street W

Annex, Toronto

$649,000 – $1,568,000

~$1209/sqft

138 Yorkville Condos
8

138 Yorkville Condos

Yorkville, Toronto

$0

155 Yorkville Avenue7 active

155 Yorkville Avenue

Annex, Toronto

$369,900 – $2,199,000

~$1178/sqft

One Bedford Condos

The Annex, Toronto

$0

55A Avenue Road6 active

55A Avenue Road

Annex, Toronto

$1,501,500 – $1,899,000

~$1155/sqft

555 Davenport Road Condos

Casa Loma, Toronto

$0

38 Avenue Road5 active

38 Avenue Road

Annex, Toronto

$1,790,000 – $4,980,000

~$1438/sqft

151 Avenue Road4 active

151 Avenue Road

Annex, Toronto

$525,000 – $2,050,000

~$1022/sqft

287 Davenport Road4 active

287 Davenport Road

Annex, Toronto

$2,499,900 – $10,499,900

~$2270/sqft

10 Prince Arthur Avenue2 active

10 Prince Arthur Avenue

Annex, Toronto

$5,249,000 – $6,249,500

~$2381/sqft

212 St. George Street2 active

212 St. George Street

Annex, Toronto

$549,900 – $799,000

~$726/sqft

99 Avenue Road2 active

99 Avenue Road

Annex, Toronto

$2,495,000 – $4,198,000

~$1244/sqft

321 Davenport Road2 active

321 Davenport Road

Annex, Toronto

$2,825,990 – $8,875,990

~$2291/sqft

170 Avenue Road2 active

170 Avenue Road

Annex, Toronto

$669,000 – $1,850,000

~$1423/sqft

40 Oaklands Avenue2 active

40 Oaklands Avenue

Yonge-St. Clair, Toronto

$799,000 – $1,699,000

~$1065/sqft

For Sale & Lease Nearby

Annex, Toronto

321 Davenport Road, Unit 401
For Sale
27d on market

Price

$8,875,990

321 Davenport Road, Unit 401

HARVEY KALLES REAL ESTATE LTD.

3

Bed

4

Bath

3750-3999

sqft

Annex, Toronto

346 Davenport Road, Unit Retail (Main)
For Lease
452d on market

Price

$45/mo

346 Davenport Road, Unit Retail (Main)

PSR

7,145

sqft

Annex, Toronto

321 Davenport Road, Unit 301
For Sale
27d on market

Price

$2,825,990

321 Davenport Road, Unit 301

HARVEY KALLES REAL ESTATE LTD.

2

Bed

2

Bath

Annex, Toronto

320 Davenport Road, Unit Unit 105
For Lease
2d on market

Price

$25/mo

320 Davenport Road, Unit Unit 105

PROPERTY.CA INC.

Annex, Toronto

346 Davenport Road, Unit 403
For Sale
120d on market

Price

$919,000

346 Davenport Road, Unit 403

ROYAL LEPAGE MACRO REALTY

2

Bed

2

Bath

1000-1199

sqft

Annex, Toronto

326 Davenport Road, Unit 101
For Lease
2d on market

Price

$25/mo

326 Davenport Road, Unit 101

PROPERTY.CA INC.

Annex, Toronto

326 Davenport Road, Unit 103
For Lease
2d on market

Price

$25/mo

326 Davenport Road, Unit 103

PROPERTY.CA INC.

2,562

sqft

Annex, Toronto

170 Bedford Road, Unit 302
For Lease
2d on market

Price

$24/mo

170 Bedford Road, Unit 302

PROPERTY.CA INC.

3,174

sqft

Annex, Toronto

320 Davenport Road, Unit Unit 100
For Lease
243d on market

Price

$15/mo

320 Davenport Road, Unit Unit 100

THE BEHAR GROUP REALTY INC.

2,918

sqft

Current Availability

Beds:
Baths:
#301 - 321 Davenport RoadResale27d on market

$2,825,990

$2,036/sqft

#301 - 321 Davenport Road

2 Bed2 Bath1 Parking
1,388 sqft(MLS: 1200-1399 sqft)

HARVEY KALLES REAL ESTATE LTD.

#401 - 321 Davenport RoadResale27d on market

$8,875,990

#401 - 321 Davenport Road

3 Bed4 Bath2 Parking
3750-3999 sqft

HARVEY KALLES REAL ESTATE LTD.

Red Bricks Intelligence uses a multi-layered, AI-enhanced algorithm to match floor plans and sizing to units. While we strive for a high degree of accuracy, errors may occur. Buyers should independently verify all unit specifications.

For Sale
2on MLS
27 avg DOM
$2.8M–$8.9M
Developer
$2,012/sqft
15available
$2.0M–$6.8M