TheCondoPortal logo
NeighbourhoodsMapBlogCalculatorsBrokerage

TheCondoPortal

Red Bricks is your destination for pre-construction condos, townhouses, and homes. Access platinum listings, launching soon projects, and more.

Discover

  • Neighbourhoods
  • Map
  • Blog
  • Calculators
  • Developers
  • Cities

Company

  • About Us
  • Our Team
  • Contact

Get in Touch

Have questions about a project? We're here to help.

Send a Message →

TheCondoPortal makes every effort to provide accurate, up-to-date pre-construction information. However, details may change without notice, and we cannot guarantee that all information is complete or error-free. TheCondoPortal assumes no liability for errors, omissions, or reliance on this information. This website is for general reference only and is not a substitute for legal, tax, accounting, or other professional advice. Please verify all details independently before making decisions.

Listing data is provided under license from the Toronto Regional Real Estate Board (TRREB). TRREB assumes no responsibility for the accuracy of the information contained herein. Data is updated periodically and may not reflect the most current market activity. Not intended to solicit buyers or sellers currently under contract. MLS®, REALTOR®, and the associated logos are certification marks owned by the Canadian Real Estate Association (CREA) and identify real estate professionals who are members of CREA.

© 2026 TheCondoPortal. All rights reserved.

Powered by Red Bricks

Privacy PolicyTerms of Service

1555 Midland Avenue

Bendale, Toronto

MILA by Madison Towns

byMadison Group logoMadison Group
Size Range
1,787 - 3,353 sq ft
Storeys
3
Suites
211
Occupancy
2024
Sales Status
Developer Selling
Construction
Under Construction
Townhouse Types
Freehold Town
Home Types
Detached, Semi Detached, Townhouse

About MILA by Madison Towns

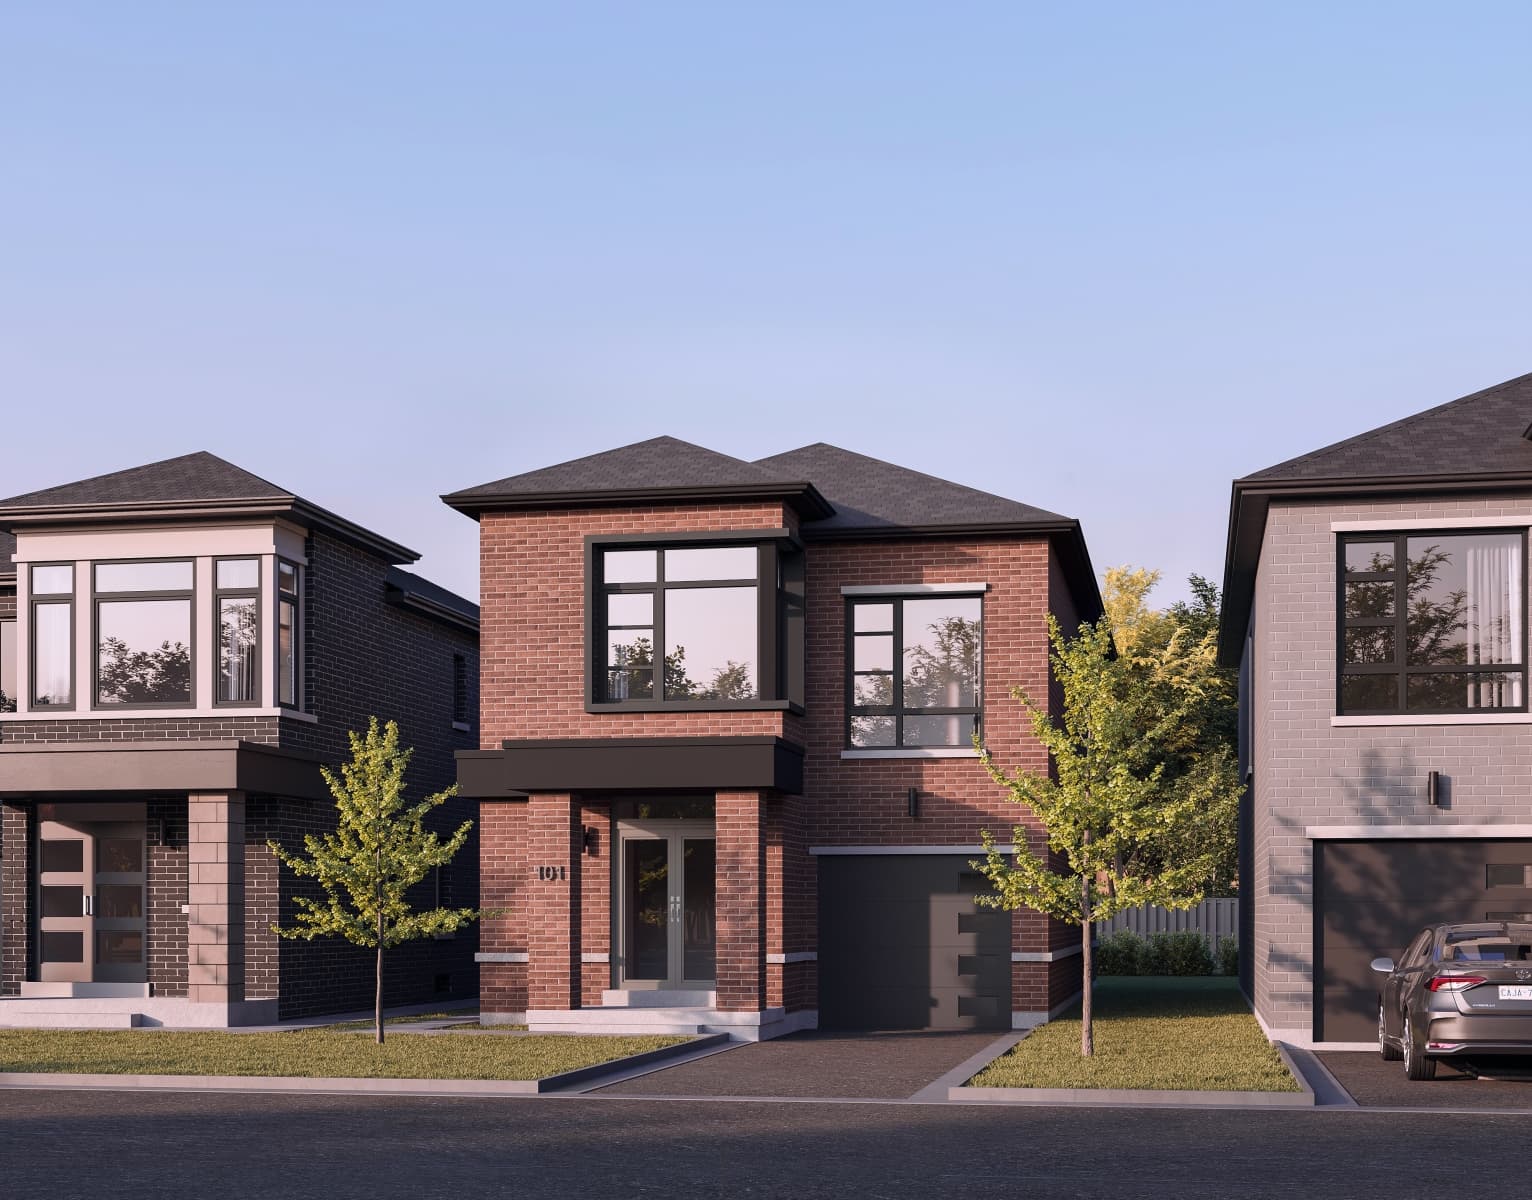
MILA by Madison Towns is a home community under construction at 1555 Midland Avenue in the Bendale neighbourhood of Toronto. The 3-storey project rises 9.5 metres and contains 211 homes. Architecture is by Flanagan Beresford and Patterson. The home collection includes detached homes, semi-detached homes, and townhomes. Ownership is listed as freehold. Recorded home designs include two-storey and three-storey layouts and one-car and two-car garages. Townhome designs include freehold townhomes. The recorded plans include unfinished basement configurations. Current inventory includes 4 available floor plans ranging from 1,787 to 3,353 sq. ft. Current prices range from $1,259,990 to $1,829,990. The location has a Walk Score of 63 and a Transit Score of 69. At 9.5 metres, MILA by Madison Towns ranks #13 by height among 14 tracked projects in Bendale.

Key Highlights

AI Generated
  • Prime Location — MILA by Madison Towns is situated in Bendale, Toronto, offering a balanced blend of urban convenience with a Walk Score of 63 and a Transit Score of 69, making it accessible for both commuters and families.
  • Spacious Living Options — With unit sizes ranging from 1,787 to 3,353 sq ft, buyers can choose from a variety of layouts, including 3-bedroom and 4-bedroom homes, catering to diverse family needs and lifestyles.
  • Reputable Developer — Developed by Madison Group, known for their commitment to quality and innovative design, ensuring a reliable investment in a well-constructed home.
  • Attractive Pricing — Launch prices range from $1,089,990 to $1,899,990, offering competitive value relative to comparable new developments in the area, making it an appealing option for potential buyers.
  • Future Occupancy — Anticipated occupancy in 2024 allows buyers to plan ahead, with the opportunity to secure a new home in a growing neighborhood that is set to benefit from ongoing transit improvements and community developments.

Unit Breakdown

3 Bed

Price Range

$1,259,990 - $1,393,490

Size

1,917 - 1,958 sq ft

Price / sq ft

$685/sq ft

4 Bed

Price Range

$1,699,990 - $1,829,990

Size

2,036 - 2,413 sq ft

Price / sq ft

$797/sq ft

Deposit Structure

MilestoneAmount
$30,000.00 On Signing$30,000.00
$10,000.00 - 30 days$10,000.00
$10,000.00 - 60 days$10,000.00
$10,000.00 - 90 days$10,000.00
$10,000.00 - 120 days$10,000.00
$10,000.00 - 150 days$10,000.00
$10,000.00 - 180 days$10,000.00
$10,000.00 - 210 days$10,000.00
$10,000.00 - 240 days$10,000.00
$10,000.00 - 270 days$10,000.00
$10,000.00 - 300 days$10,000.00
$10,000.00 - 330 days$10,000.00
$10,000.00 - 360 days$10,000.00

Location & Scores

63
Walk ScoreSomewhat Walkable
69
Transit ScoreSomewhat Walkable
Open in Google Maps

Book a Consultation

Schedule a call or meeting to learn more about MILA by Madison Towns.

Submit a Worksheet

Nearby Market

Finding nearby buildings and listings...

Developer
$741/sqft
4available
$1.3M–$1.8M

Documents

Nearby Market

Buildings, sales, and listings near MILA by Madison Towns

Nearby Buildings

MILA by Madison Towns Phase 2
2

MILA by Madison Towns Phase 2

Bendale, Toronto

$889,990 - $1,949,990

1470 Midland Avenue4 active

1470 Midland Avenue

Dorset Park, Toronto

$415,000 – $549,900

~$528/sqft

301 Prudential Drive2 active

301 Prudential Drive

Dorset Park, Toronto

$288,000 – $387,000

~$455/sqft

2550 Lawrence Avenue E2 active

2550 Lawrence Avenue E

Dorset Park, Toronto

$409,900 – $519,900

~$745/sqft

For Sale & Lease Nearby

Tam O'Shanter-Sullivan, Toronto

5 Norbury Crescent
For Sale
2d on market

Price

$2,240,000

5 Norbury Crescent

RE/MAX ATRIUM HOME REALTY

6

Bed

5

Bath

3000-3500

sqft

Bendale, Toronto

1553 Midland Avenue
For Lease
1d on market

Price

$4,000/mo

1553 Midland Avenue

HOMELIFE/MIRACLE REALTY LTD

4

Bed

4

Bath

1500-2000

sqft

Bendale, Toronto

10 Liam Foudy Court
For Sale
40d on market

Price

$1,198,000

10 Liam Foudy Court

RE/MAX COMMUNITY REALTY INC.

4

Bed

3

Bath

1500-2000

sqft

Bendale, Toronto

128 Brockley Drive
For Lease
1d on market

Price

$3,950/mo

128 Brockley Drive

RE/MAX PREMIER INC.

4

Bed

4

Bath

2000-2500

sqft

Bendale, Toronto

65 Akil Thomas Gardens
For Sale
146d on market

Price

$1,050,000

65 Akil Thomas Gardens

ROYAL LEPAGE SIGNATURE REALTY

4

Bed

4

Bath

1500-2000

sqft

Bendale, Toronto

136 Brockley Drive
For Lease
1d on market

Price

$3,850/mo

136 Brockley Drive

COLDWELL BANKER - R.M.R. Real Estate

4

Bed

4

Bath

1500-2000

sqft

Bendale, Toronto

1557 Midland Avenue
For Sale
48d on market

Price

$949,000

1557 Midland Avenue

RIGHT AT HOME REALTY

4

Bed

4

Bath

1500-2000

sqft

Bendale, Toronto

1579 Midland Avenue, Unit Main
For Lease
1d on market

Price

$3,699/mo

1579 Midland Avenue, Unit Main

KELLER WILLIAMS REFERRED URBAN REALTY

4

Bed

4

Bath

1500-2000

sqft

Bendale, Toronto

134 Brockley Drive
For Sale
41d on market

Price

$949,000

134 Brockley Drive

RE/MAX REAL ESTATE CENTRE INC.

3

Bed

4

Bath

1500-2000

sqft

Bendale, Toronto

37 Archibald Mews
For Sale
30d on market

Price

$849,999

37 Archibald Mews

RIGHT AT HOME REALTY

4

Bed

4

Bath

1500-2000

sqft

Dorset Park, Toronto

2650 Lawrence Avenue E
For Sale
54d on market

Price

$289,000

2650 Lawrence Avenue E

SUTTON GROUP-ADMIRAL REALTY INC.

Floor Plans

4 of 19 available|$1,089,990 – $1,899,990|1787 – 3353 sq ft|
3.0BR (3)3.5BR (6)4.0BR (8)4.5BR (2)
Beds:
Baths:
Sort:
Brook Villa floor plan
Click to enlarge

Brook Villa

Available
4 Bed3.0 Bath2036 sq ft
single Garage

$1,699,990

Glen Villa floor plan
Click to enlarge

Glen Villa

Available
4 Bed3.5 Bath2413 sq ft
single Garage

$1,829,990

Beaumont floor plan
Click to enlarge

Beaumont

Available
3 Bed3.5 Bath1917 sq ft
single Garagefreehold_town

$1,259,990

Bellmont floor plan
Click to enlarge

Bellmont

Available
3 Bed3.5 Bath1958 sq ft
single Garagefreehold_town

$1,393,490