TheCondoPortal logo
NeighbourhoodsMapBlogCalculatorsBrokerage

TheCondoPortal

Red Bricks is your destination for pre-construction condos, townhouses, and homes. Access platinum listings, launching soon projects, and more.

Discover

  • Neighbourhoods
  • Map
  • Blog
  • Calculators
  • Developers
  • Cities

Company

  • About Us
  • Our Team
  • Contact

Get in Touch

Have questions about a project? We're here to help.

Send a Message →

TheCondoPortal makes every effort to provide accurate, up-to-date pre-construction information. However, details may change without notice, and we cannot guarantee that all information is complete or error-free. TheCondoPortal assumes no liability for errors, omissions, or reliance on this information. This website is for general reference only and is not a substitute for legal, tax, accounting, or other professional advice. Please verify all details independently before making decisions.

Listing data is provided under license from the Toronto Regional Real Estate Board (TRREB). TRREB assumes no responsibility for the accuracy of the information contained herein. Data is updated periodically and may not reflect the most current market activity. Not intended to solicit buyers or sellers currently under contract. MLS®, REALTOR®, and the associated logos are certification marks owned by the Canadian Real Estate Association (CREA) and identify real estate professionals who are members of CREA.

© 2026 TheCondoPortal. All rights reserved.

Powered by Red Bricks

Privacy PolicyTerms of Service

630 Queen Street East

Riverside, Toronto

Sync Lofts (630 Queen Street East)

byStreetcar Developments logoStreetcar Developments
Size Range
457 - 962 sq ft
Storeys
8
Suites
98
Occupancy
2013
Sales Status
Resale
Construction
Complete

About Sync Lofts

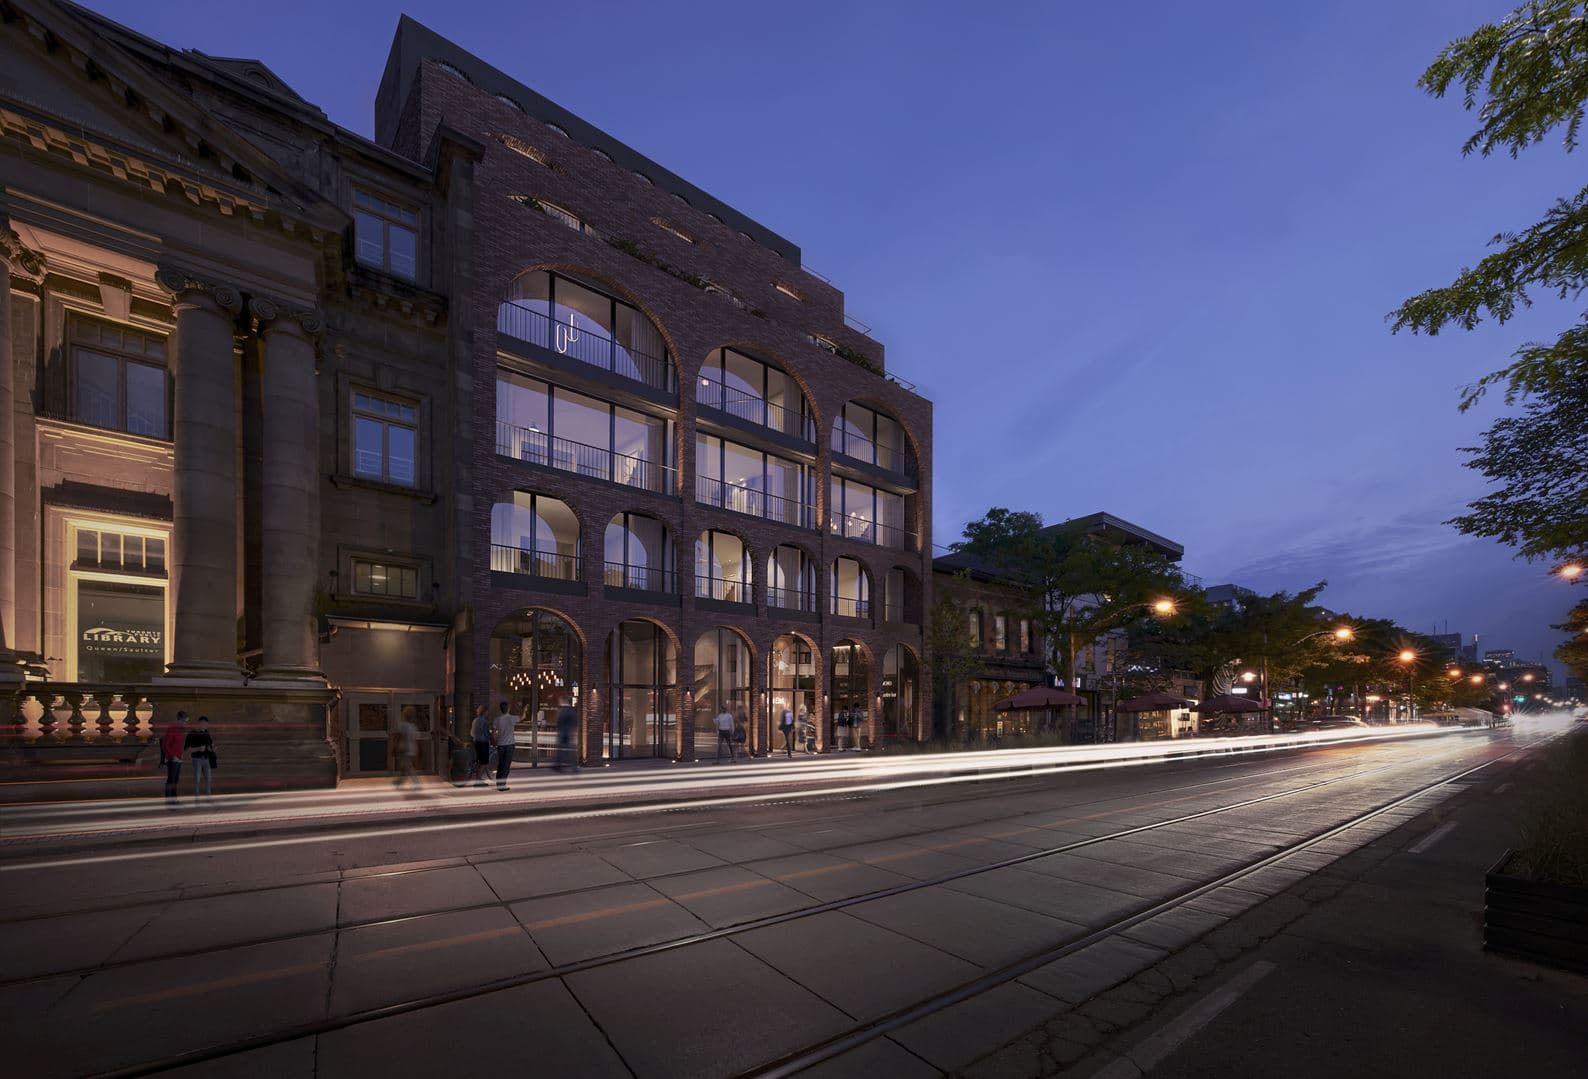
Sync Lofts is a completed condominium development by Streetcar Developments at 630 Queen Street East in the Riverside neighbourhood of Toronto. The 8-storey project rises 28 metres (91.9 feet) and contains 98 suites. Architecture is by TACT Architecture & Giovanni A. Tassone Architects. Sync Lofts was completed in 2013. Suites range from 457 to 962 sq. ft. Current prices range from $353,400 to $564,900. The location has a Walk Score of 93 and a Transit Score of 98. At 28 metres, Sync Lofts ranks #4 by height among 7 tracked projects in Riverside.

Key Highlights

AI Generated
  • Building Origin and Character — Sync Lofts, completed in 2013 by Streetcar Developments, showcases a modern design by TACT Architecture & Giovanni A. Tassone Architects, contributing to the vibrant character of the Riverside neighbourhood.
  • Location Strengths — Situated at 630 Queen Street East, this building boasts an impressive Walk Score of 93 and a Transit Score of 98, ensuring residents enjoy easy access to local amenities and public transportation options.
  • Building Maturity Advantages — With nearly a decade of operating history, Sync Lofts benefits from established reserves and a vetted construction process, providing peace of mind for potential buyers.
  • Unit Mix and Layout Characteristics — The building features a diverse range of suites, from 653 to 945 sq. ft., catering to various lifestyle needs and preferences, making it an attractive option for both first-time buyers and downsizers.
  • Distinctive Amenities — Residents can enjoy a variety of amenities, including a gym, common rooftop deck with BBQs, and an outdoor patio, enhancing the overall living experience in this sought-after community.

Book a Consultation

Book a showing of a listing at Sync Lofts (630 Queen Street East).

Submit a Worksheet

Nearby Market

Finding nearby buildings and listings...

Amenities & Finishes

Building Amenities

Gym / Exercise Room
Public Transit
Bicycle Parking
Enter Phone System
Pets Allowed
Visitor Parking
Outdoor Patio / Garden
Common Rooftop Deck
BBQs
Parking Garage

Location & Scores

93
Walk ScoreWalker's Paradise
98
Transit ScoreWalker's Paradise
Open in Google Maps

Documents

The Riverside market

See full market data →

Balanced market

Supply and demand are roughly even — fair terms for both sides.

$1.02M

Avg sold price

3.6

Months of inventory

101.0%

Sold vs. asking

E01 — Leslieville / Riverdale · TRREB Market Watch, July 2026

Current Availability

Beds:
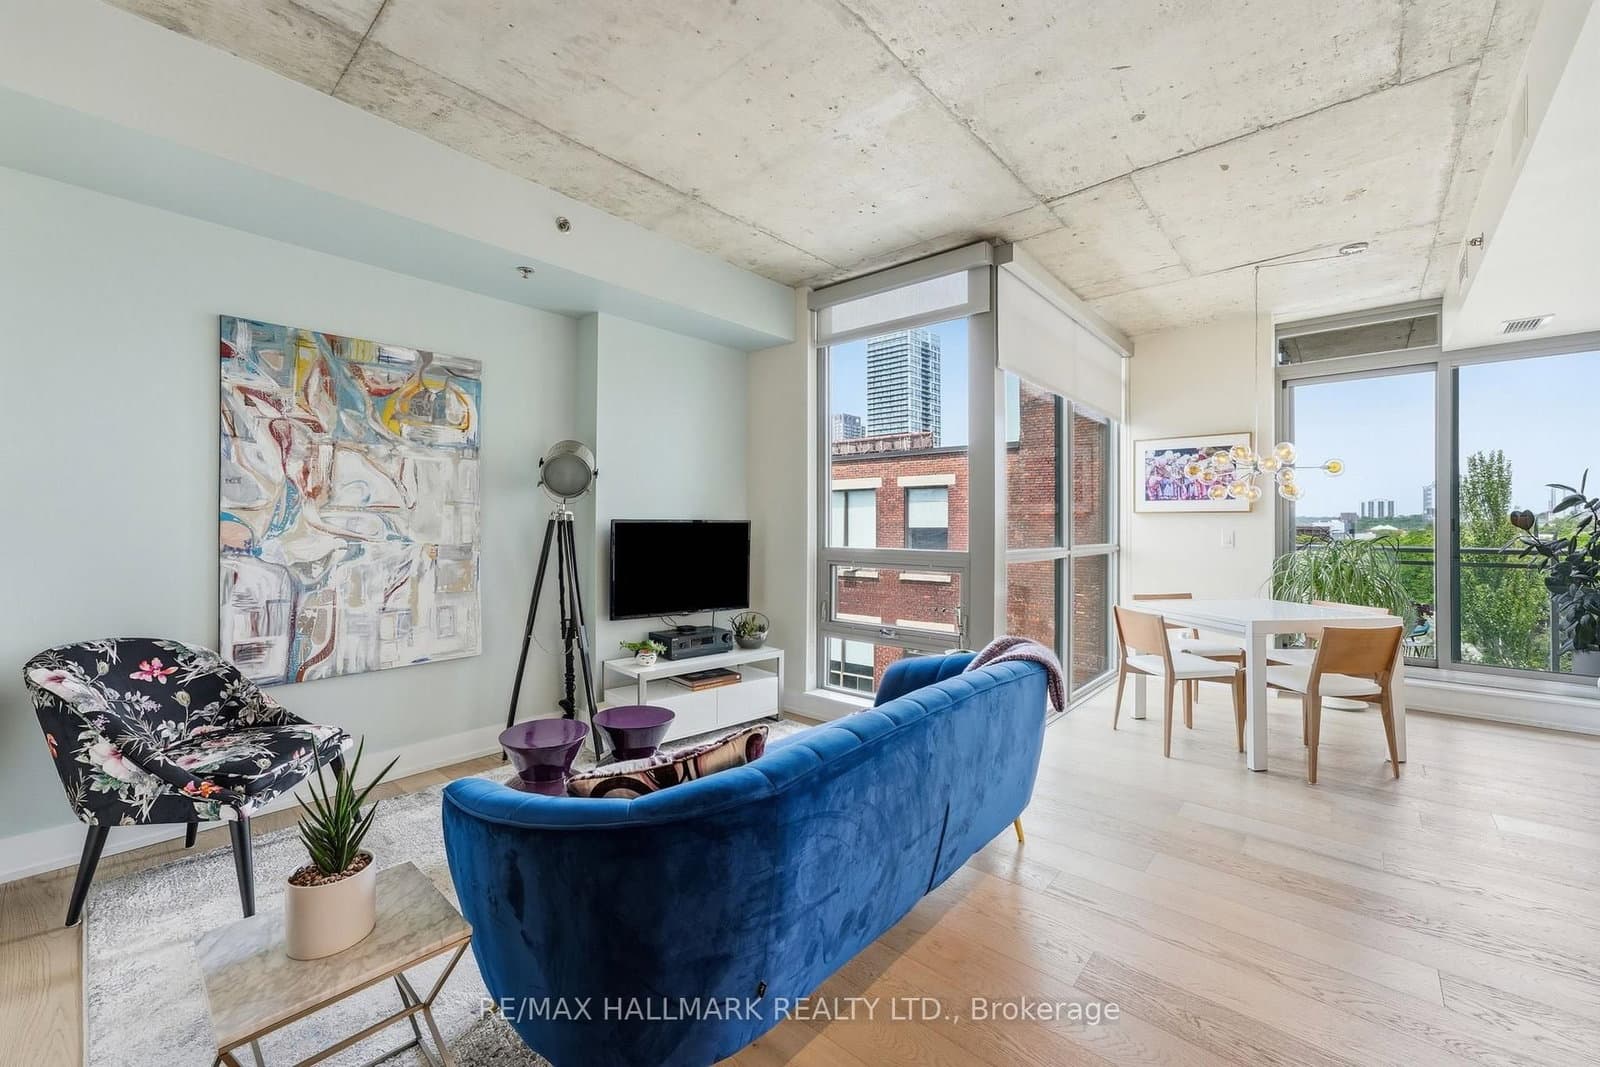
#602 - 630 Queen Street EResale1d on market

$619,900

$954/sqft

#602 - 630 Queen Street E

1 Bed + Den1 Bath1 Parking
600-699 sqft

Maint. $796.86/mo

RE/MAX HALLMARK REALTY LTD.

Red Bricks Intelligence uses a multi-layered, AI-enhanced algorithm to match floor plans and sizing to units. While we strive for a high degree of accuracy, errors may occur. Buyers should independently verify all unit specifications.

Floor Plans

14 total units|457 – 962 sq ft|
1.0BR (4)1.5BR (2)2.0BR (7)2.5BR (1)
Beds:
Baths:
Sort:

Nearby Market

Buildings, sales, and listings near Sync Lofts

Nearby Buildings

Biblio Lofts Condos
4

Biblio Lofts Condos

Riverside, Toronto

$939,900 - $1,194,900

5 Defries Street9 active

5 Defries Street

Regent Park, Toronto

$439,000 – $899,990

~$798/sqft

Field House Towns

Field House Towns

Corktown, Toronto

$1,129,900 - $1,443,900

130 River Street6 active

130 River Street

Regent Park, Toronto

$359,900 – $990,000

~$960/sqft

Artsy Boutique Condos

Artsy Boutique Condos

Corktown, Toronto

$454,900 - $1,028,900

60 Tannery Road5 active

60 Tannery Road

Waterfront Communities C8, Toronto

$472,000 – $679,900

~$825/sqft

1 Sumach Street Condos

Corktown, Toronto

$0

425 Front Street E4 active

425 Front Street E

Waterfront Communities C8, Toronto

$455,800 – $742,500

~$903/sqft

20 Tubman Avenue4 active

20 Tubman Avenue

Regent Park, Toronto

$424,000 – $588,800

~$878/sqft

455 Front Street E3 active

455 Front Street E

Waterfront Communities C8, Toronto

$459,000 – $529,800

~$963/sqft

47 Lower River Street3 active

47 Lower River Street

Moss Park, Toronto

$599,000 – $1,549,900

~$922/sqft

625 Queen Street E3 active

625 Queen Street E

South Riverdale, Toronto

$769,000 – $885,000

~$905/sqft

90 Broadview Avenue3 active

90 Broadview Avenue

South Riverdale, Toronto

$539,990 – $709,000

~$896/sqft

170 Bayview Avenue2 active

170 Bayview Avenue

Moss Park, Toronto

$814,999 – $1,080,000

~$913/sqft

32 Trolley Crescent2 active

32 Trolley Crescent

Moss Park, Toronto

$398,499 – $888,000

~$935/sqft

68 Broadview Avenue2 active

68 Broadview Avenue

South Riverdale, Toronto

$850,000 – $999,000

~$908/sqft

45 Baseball Place2 active

45 Baseball Place

South Riverdale, Toronto

$498,000 – $729,900

~$973/sqft

For Sale & Lease Nearby

South Riverdale, Toronto

625 Queen Street E, Unit 409
For Sale
10d on market

Price

$885,000

625 Queen Street E, Unit 409

RE/MAX HALLMARK BIBBY GROUP REALTY

1

Bed + Den

2

Bath

900-999

sqft

South Riverdale, Toronto

630 Queen Street E, Unit 212
For Lease
3d on market

Price

$2,100/mo

630 Queen Street E, Unit 212

ROYAL LEPAGE SIGNATURE REALTY

1

Bed

1

Bath

0-499

sqft

South Riverdale, Toronto

625 Queen Street E, Unit 211
For Sale
5d on market

Price

$859,000

625 Queen Street E, Unit 211

ROYAL LEPAGE SIGNATURE REALTY

2

Bed + Den

2

Bath

1000-1199

sqft

South Riverdale, Toronto

9 Davies Avenue, Unit 203
For Lease
2d on market

Price

$16/mo

9 Davies Avenue, Unit 203

FOREST HILL REAL ESTATE INC.

1,475

sqft

South Riverdale, Toronto

625 Queen Street E, Unit 505
For Sale
28d on market

Price

$769,000

625 Queen Street E, Unit 505

BOSLEY REAL ESTATE LTD.

1

Bed + Den

2

Bath

800-899

sqft

South Riverdale, Toronto

9 Davies Avenue, Unit 303
For Lease
92d on market

Price

$15/mo

9 Davies Avenue, Unit 303

FOREST HILL REAL ESTATE INC.

2,284

sqft

South Riverdale, Toronto

630 Queen Street E, Unit 602
For Sale
1d on market

Price

$619,900

630 Queen Street E, Unit 602

RE/MAX HALLMARK REALTY LTD.

1

Bed + Den

1

Bath

600-699

sqft

For Sale
1on MLS
1 avg DOM
$620K
For Rent
1on MLS
3 avg DOM
$2K