TheCondoPortal logo
NeighbourhoodsMapBlogCalculatorsBrokerage

TheCondoPortal

Red Bricks is your destination for pre-construction condos, townhouses, and homes. Access platinum listings, launching soon projects, and more.

Discover

  • Neighbourhoods
  • Map
  • Blog
  • Calculators
  • Developers
  • Cities

Company

  • About Us
  • Our Team
  • Contact

Get in Touch

Have questions about a project? We're here to help.

Send a Message →

TheCondoPortal makes every effort to provide accurate, up-to-date pre-construction information. However, details may change without notice, and we cannot guarantee that all information is complete or error-free. TheCondoPortal assumes no liability for errors, omissions, or reliance on this information. This website is for general reference only and is not a substitute for legal, tax, accounting, or other professional advice. Please verify all details independently before making decisions.

Listing data is provided under license from the Toronto Regional Real Estate Board (TRREB). TRREB assumes no responsibility for the accuracy of the information contained herein. Data is updated periodically and may not reflect the most current market activity. Not intended to solicit buyers or sellers currently under contract. MLS®, REALTOR®, and the associated logos are certification marks owned by the Canadian Real Estate Association (CREA) and identify real estate professionals who are members of CREA.

© 2026 TheCondoPortal. All rights reserved.

Powered by Red Bricks

Privacy PolicyTerms of Service

3180 Yonge Street

Bedford Park, Toronto

The Aston Residences

byMontcrest Asset Management logoMontcrest Asset Management
Size Range
1,074 - 3,668 sq ft
Storeys
16
Suites
153
Sales Status
Developer Selling
Construction
Pre-Construction

Nearby Market

Finding nearby buildings and listings...

About The Aston Residences

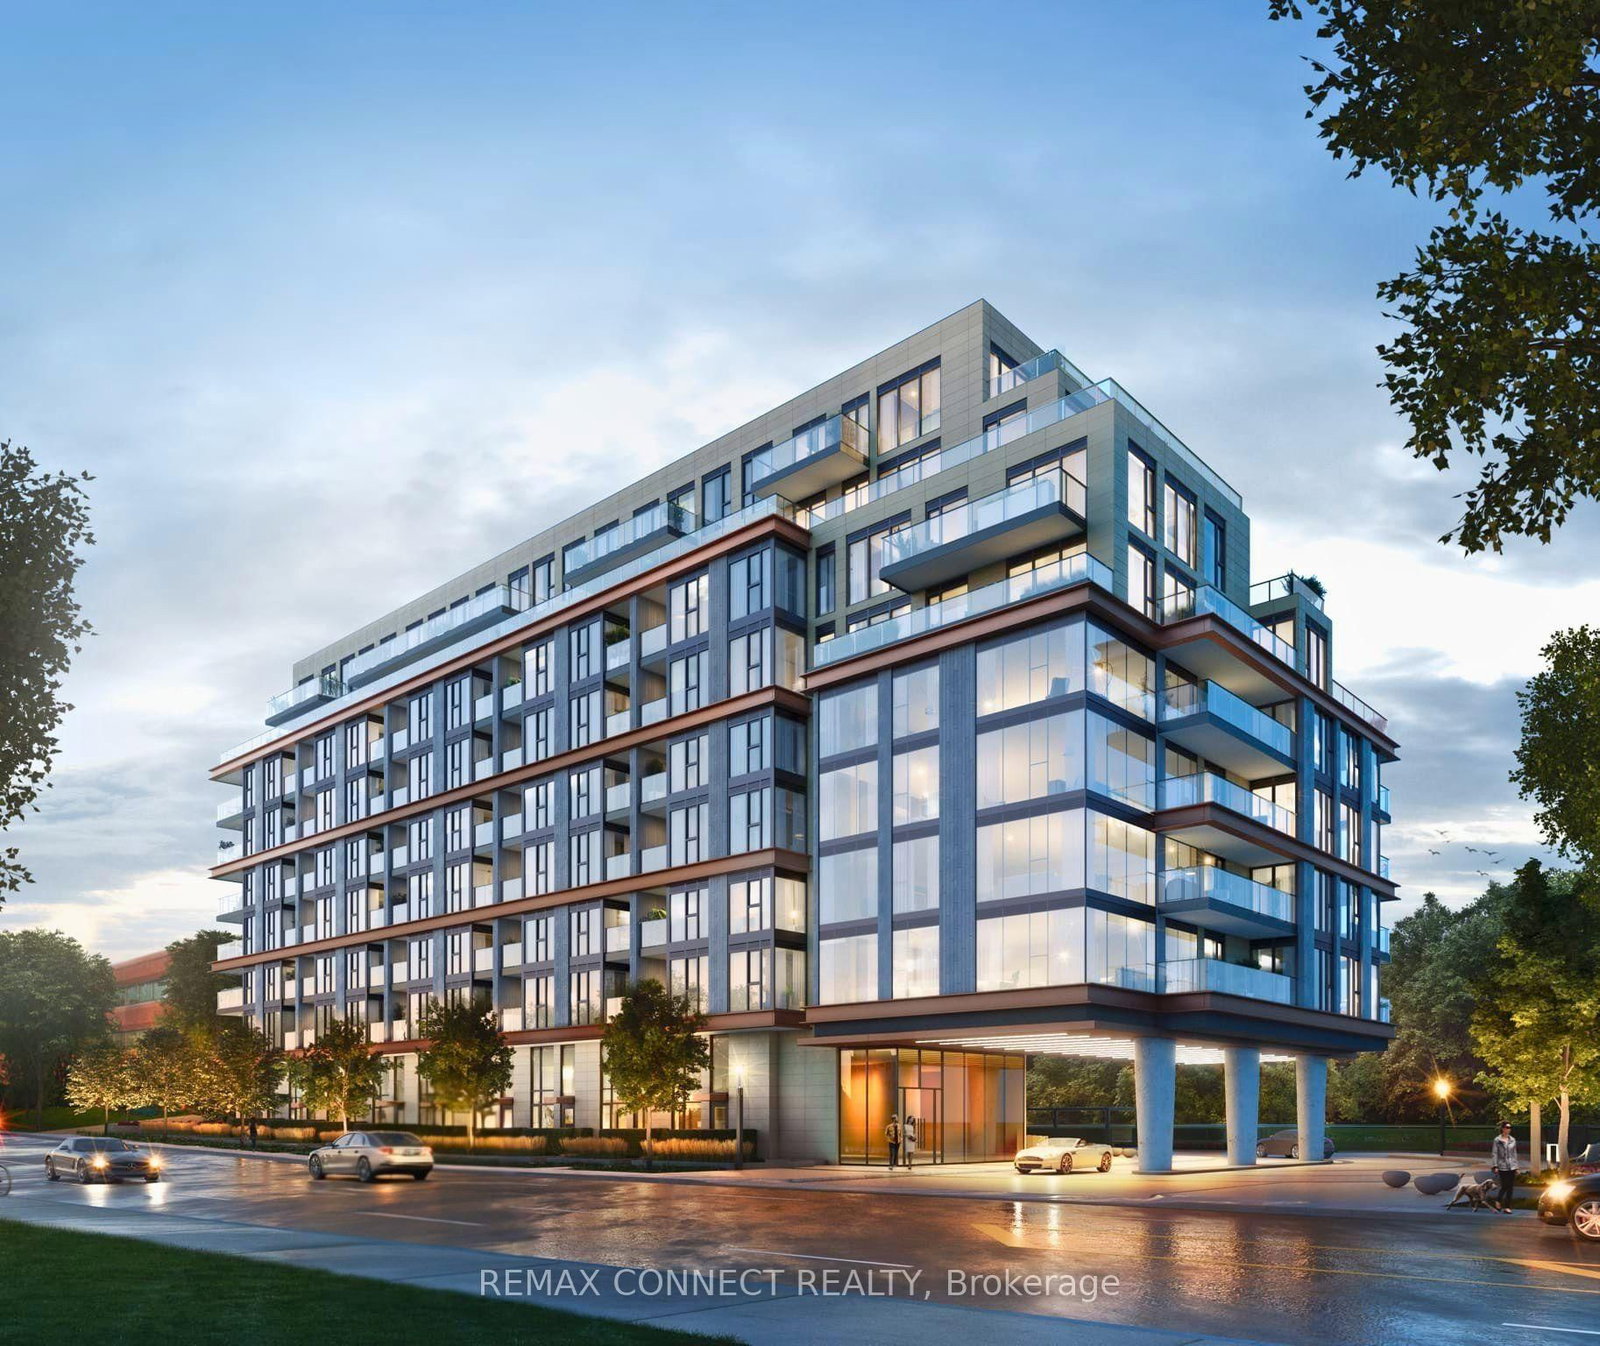
The Aston Residences is a pre-construction condominium development by Montcrest Asset Management at 3180 Yonge Street in the Bedford Park neighbourhood of Toronto. The 16-storey project rises 58.1 metres (191 feet) and contains 153 suites. Architecture is by Richard Wengle Architect. Current inventory includes 43 available floor plans ranging from 1,074 to 3,668 sq. ft. Current prices start at $1,775,000. The location has a Walk Score of 93 and a Transit Score of 81. At 58.1 metres, The Aston Residences ranks #1 by height among 5 tracked projects in Bedford Park.

Key Highlights

AI Generated
  • Prime Location — The Aston Residences is situated at 3180 Yonge Street in the desirable Bedford Park neighbourhood, boasting a remarkable Walk Score of 93 and a Transit Score of 81, ensuring residents enjoy easy access to urban amenities and public transportation.
  • Spacious Suite Options — With a total of 153 suites ranging from 1,074 to 3,668 sq ft, The Aston Residences offers a variety of layouts to suit diverse lifestyles, making it an attractive choice for both individuals and families.
  • Developer Reputation — Developed by Montcrest Asset Management, known for their commitment to quality and innovative design, buyers can trust in the expertise behind The Aston Residences.
  • Modern Amenities — The building will feature contemporary design elements and amenities that cater to modern living, enhancing the overall lifestyle experience for residents.
  • Strong Investment Potential — Positioned in a vibrant neighbourhood with a high demand for luxury living, The Aston Residences presents a compelling opportunity for buyers looking to invest in a pre-construction property with significant growth potential.

Unit Breakdown

1 Bed

Price Range

$1,775,000

Size

1,074 - 1,308 sq ft

Price / sq ft

$1,653/sq ft

Location & Scores

93
Walk ScoreWalker's Paradise
81
Transit ScoreVery Walkable
Open in Google Maps

Book a Consultation

Schedule a call or meeting to learn more about The Aston Residences.

Submit a Worksheet

Documents

Floor Plans

43 of 43 available|$1,775,000 – $1,775,000|1074 – 3668 sq ft|
1.0BR (6)2.0BR (37)
Beds:
Baths:
Sort:
Suite 201 floor plan
Click to enlarge

Suite 201

Available
1 Bed1.5 Bath1181 sq ft

$0

Suite 202 floor plan
Click to enlarge

Suite 202

Available
1 Bed1.5 Bath1074 sq ft

$1,775,000

Suite 203 floor plan
Click to enlarge

Suite 203

Available
1 Bed1.5 Bath1119 sq ft

$0

Suite 204 floor plan
Click to enlarge

Suite 204

Available
2 Bed2.5 Bath1705 sq ft

$0

Suite 205 floor plan
Click to enlarge

Suite 205

Available
1 Bed1.5 Bath1153 sq ft

$0

Suite 206 floor plan
Click to enlarge

Suite 206

Available
2 Bed2.5 Bath1395 sq ft

$0

Suite 207 floor plan
Click to enlarge

Suite 207

Available
1 Bed1.5 Bath1083 sq ft

$0

Suite 208 floor plan
Click to enlarge

Suite 208

Available
2 Bed2.5 Bath1509 sq ft

$0

Suite 301, 401, 501 floor plan
Click to enlarge

Suite 301, 401, 501

Available
2 Bed2.5 Bath1592 sq ft

$0

Suite 302, 402, 502 floor plan
Click to enlarge

Suite 302, 402, 502

Available
2 Bed2.5 Bath1559 sq ft

$0

Suite 303, 403, 503 floor plan
Click to enlarge

Suite 303, 403, 503

Available
2 Bed2.5 Bath1875 sq ft

$0

Suite 304, 404, 504 floor plan
Click to enlarge

Suite 304, 404, 504

Available
2 Bed2.5 Bath1915 sq ft

$0

Suite 305, 405, 505 floor plan
Click to enlarge

Suite 305, 405, 505

Available
1 Bed1.5 Bath1308 sq ft

$0

Suite 306, 406, 506 floor plan
Click to enlarge

Suite 306, 406, 506

Available
2 Bed2.5 Bath1467 sq ft

$0

Suite 307, 407, 507 floor plan
Click to enlarge

Suite 307, 407, 507

Available
2 Bed2.5 Bath1784 sq ft

$0

Suite 308, 408, 508 floor plan
Click to enlarge

Suite 308, 408, 508

Available
2 Bed2.5 Bath1525 sq ft

$0

Suite 601 floor plan
Click to enlarge

Suite 601

Available
2 Bed2.5 Bath1494 sq ft

$0

Suite 602, 702, 802 floor plan
Click to enlarge

Suite 602, 702, 802

Available
2 Bed2.5 Bath1559 sq ft

$0

Suite 603 floor plan
Click to enlarge

Suite 603

Available
2 Bed2.5 Bath1819 sq ft

$0

Suite 604, 704, 804 floor plan
Click to enlarge

Suite 604, 704, 804

Available
2 Bed2.5 Bath1705 sq ft

$0

Suite 605 floor plan
Click to enlarge

Suite 605

Available
2 Bed2.5 Bath2459 sq ft

$0

Suite 606 floor plan
Click to enlarge

Suite 606

Available
2 Bed2.5 Bath1611 sq ft

$0

Suite 607 floor plan
Click to enlarge

Suite 607

Available
2 Bed2.5 Bath1370 sq ft

$0

Suite 701, 801 floor plan
Click to enlarge

Suite 701, 801

Available
2 Bed2.5 Bath1494 sq ft

$0

Suite 703, 803 floor plan
Click to enlarge

Suite 703, 803

Available
2 Bed2.5 Bath1819 sq ft

$0

Suite 705, 805 floor plan
Click to enlarge

Suite 705, 805

Available
2 Bed2.5 Bath2459 sq ft

$0

Suite 706, 806 floor plan
Click to enlarge

Suite 706, 806

Available
2 Bed2.5 Bath1611 sq ft

$0

Suite 707, 807 floor plan
Click to enlarge

Suite 707, 807

Available
2 Bed2.5 Bath1370 sq ft

$0

Suite 901 floor plan
Click to enlarge

Suite 901

Available
2 Bed2.5 Bath2342 sq ft

$0

Suite 902 floor plan
Click to enlarge

Suite 902

Available
2 Bed2.5 Bath1674 sq ft

$0

Suite 903, 1003, 1103 floor plan
Click to enlarge

Suite 903, 1003, 1103

Available
2 Bed2.5 Bath1705 sq ft

$0

Suite 904 floor plan
Click to enlarge

Suite 904

Available
2 Bed2.5 Bath2101 sq ft

$0

Suite 905 floor plan
Click to enlarge

Suite 905

Available
2 Bed2.5 Bath1929 sq ft

$0

Suite 1004, 1104 floor plan
Click to enlarge

Suite 1004, 1104

Available
2 Bed2.5 Bath2101 sq ft

$0

Suite 1005, 1105 floor plan
Click to enlarge

Suite 1005, 1105

Available
2 Bed2.5 Bath1929 sq ft

$0

Suite 1001, 1101 floor plan
Click to enlarge

Suite 1001, 1101

Available
2 Bed2.5 Bath2342 sq ft

$0

Suite 1002, 1102 floor plan
Click to enlarge

Suite 1002, 1102

Available
2 Bed2.5 Bath1674 sq ft

$0

Suite 1201 floor plan
Click to enlarge

Suite 1201

Available
2 Bed2.5 Bath3668 sq ft

$0

Suite 1202 floor plan
Click to enlarge

Suite 1202

Available
2 Bed2.5 Bath2072 sq ft

$0

Suite 1203 floor plan
Click to enlarge

Suite 1203

Available
2 Bed2.5 Bath2477 sq ft

$0

Suite 1401, 1501 floor plan
Click to enlarge

Suite 1401, 1501

Available
2 Bed2.5 Bath3668 sq ft

$0

Suite 1402, 1502 floor plan
Click to enlarge

Suite 1402, 1502

Available
2 Bed2.5 Bath2072 sq ft

$0

Suite 1403, 1503 floor plan
Click to enlarge

Suite 1403, 1503

Available
2 Bed2.5 Bath2477 sq ft

$0

For Sale
2on MLS
54 avg DOM
$2.5M–$8.4M
Developer
$1,653/sqft
43available
$1.8M

Nearby Market

Buildings, sales, and listings near The Aston Residences
Nearby Buildings

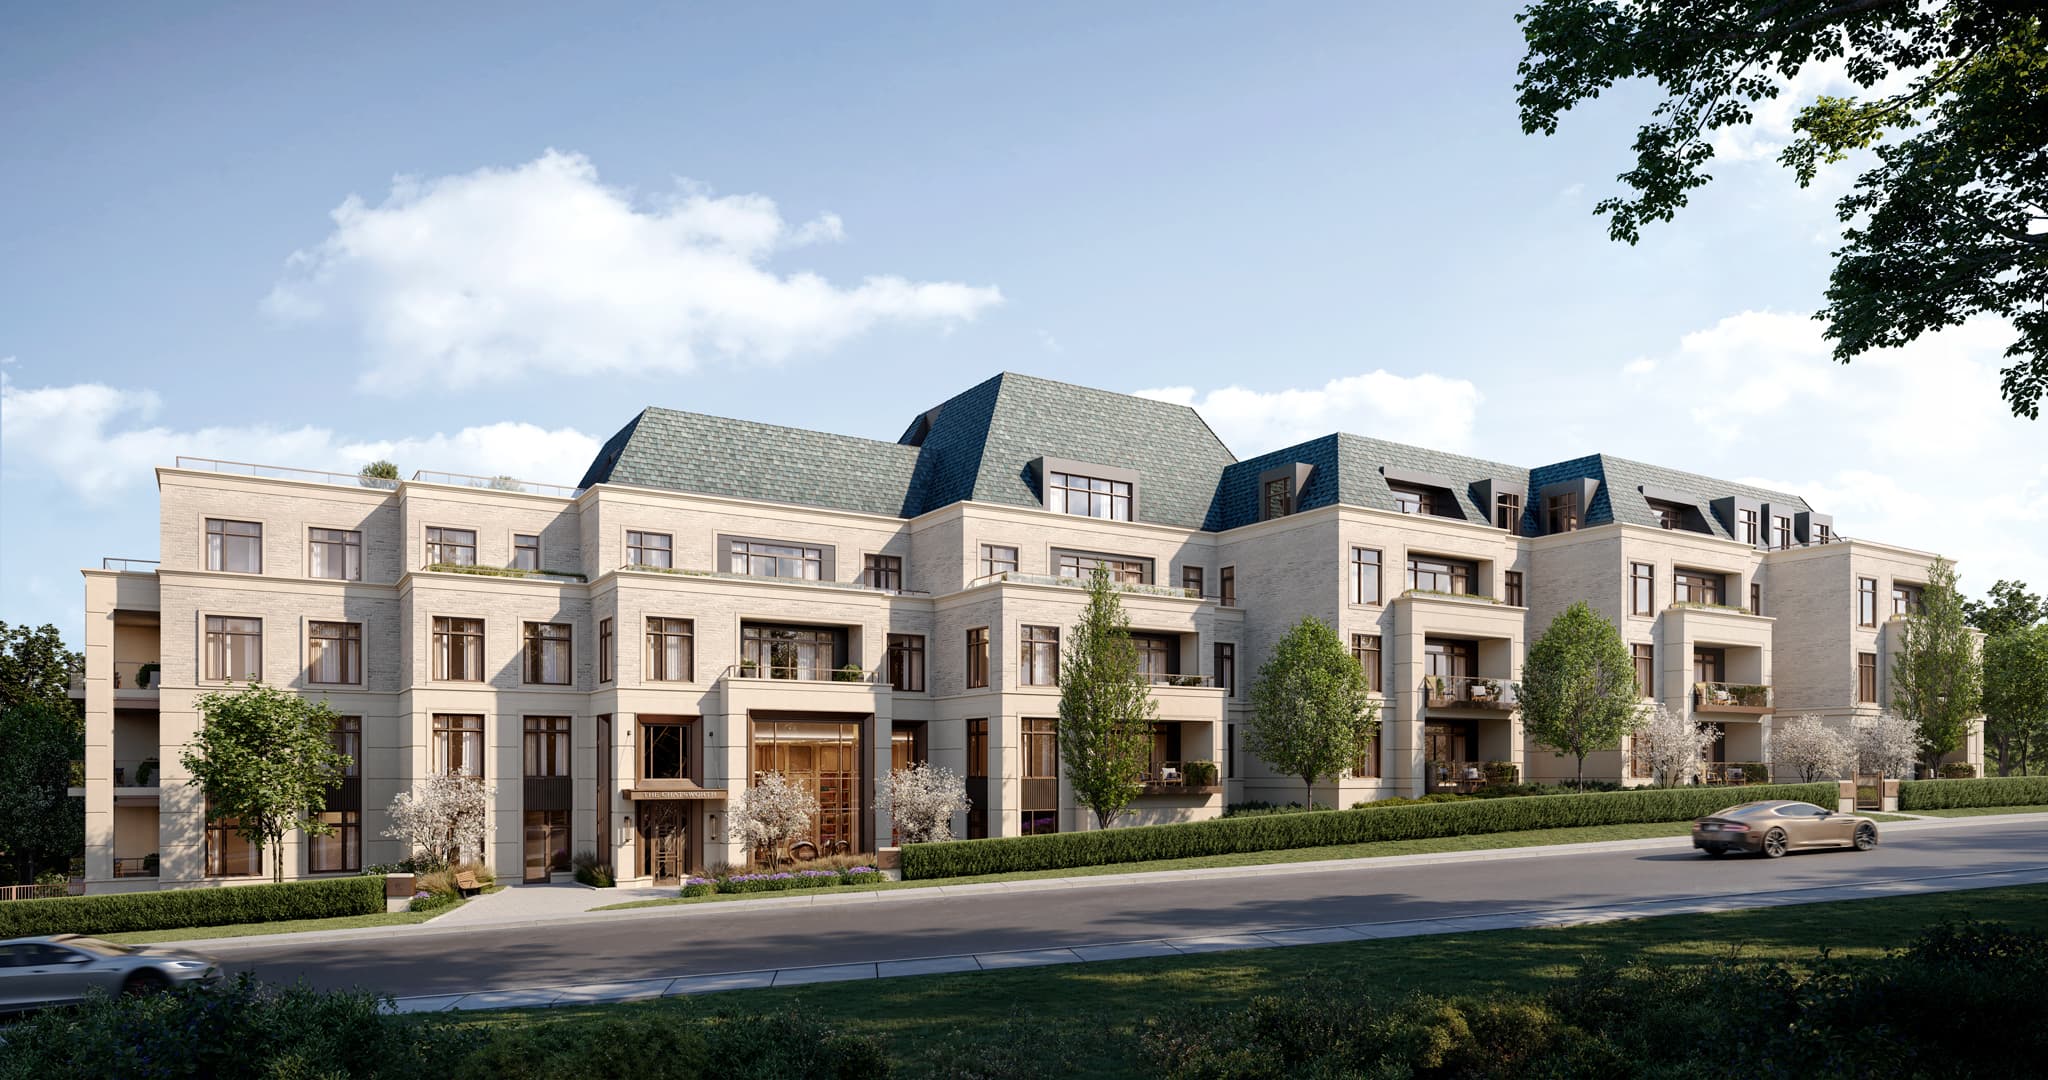
The Chatsworth Condos
8

The Chatsworth Condos

Lytton Park, Toronto

$6,200,000 - $6,500,000

250 Lawrence Avenue W7 active

250 Lawrence Avenue W

Lawrence Park North, Toronto

$449,000 – $1,095,000

~$1110/sqft

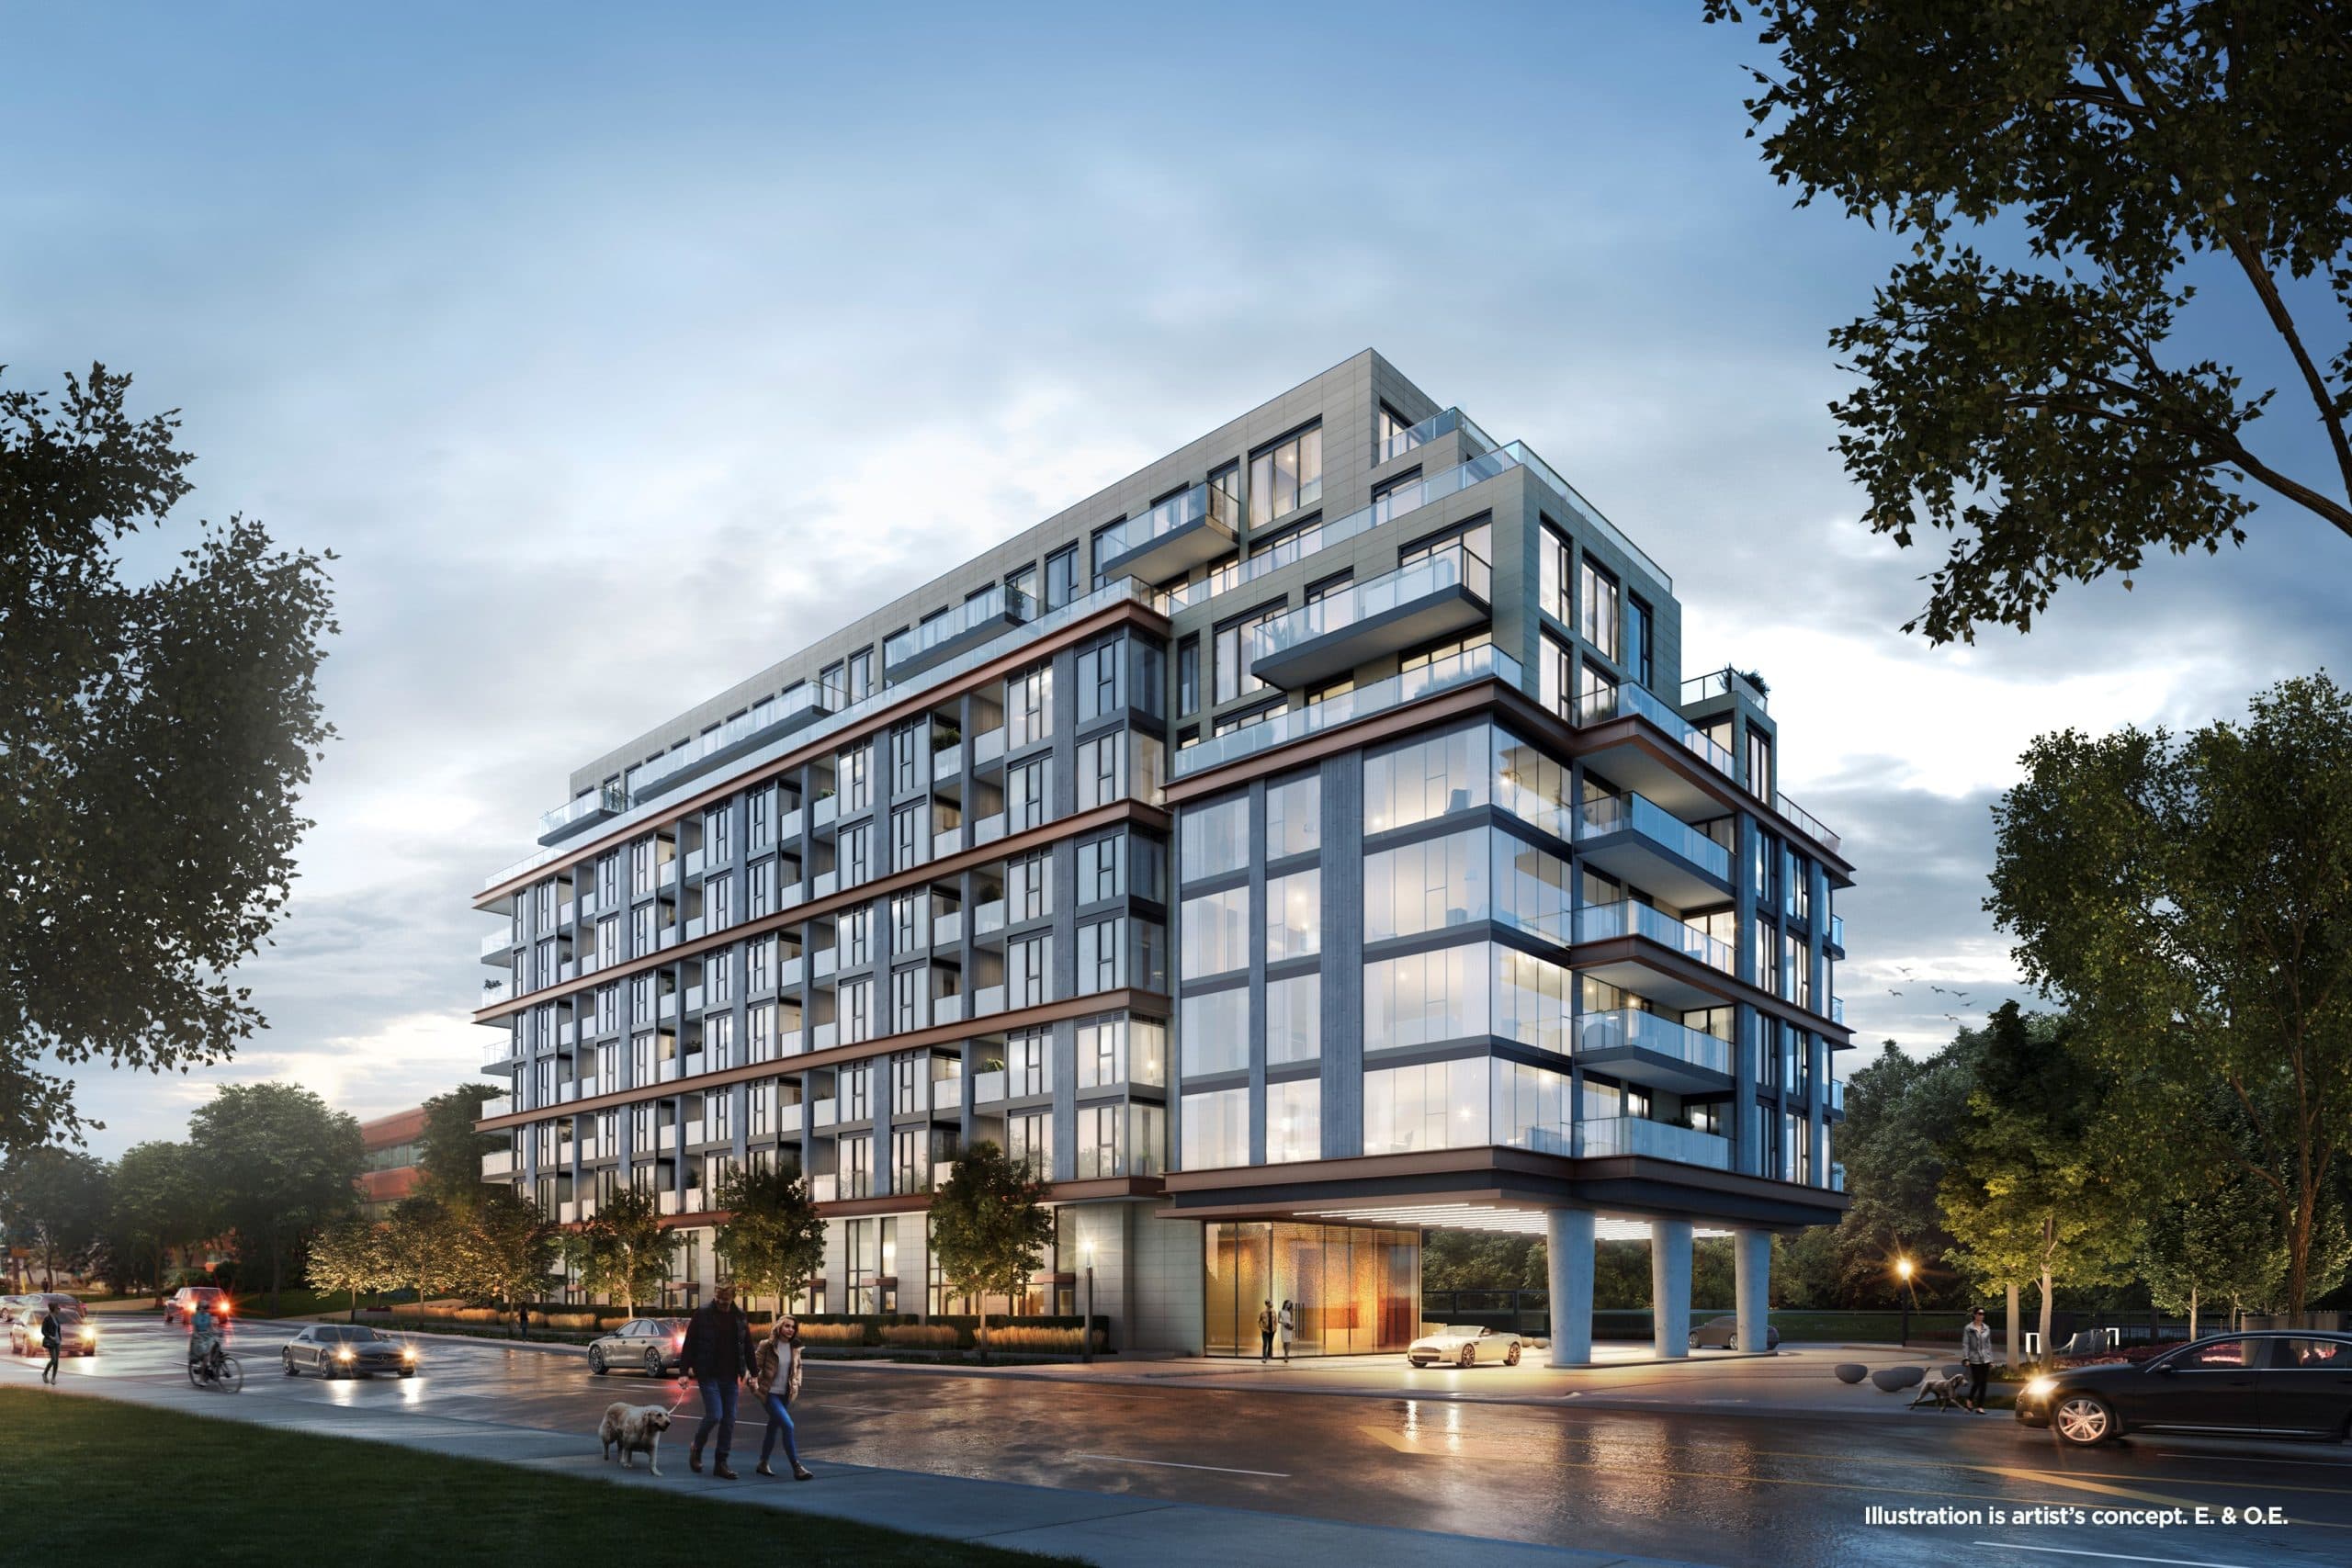
250 Lawrence Condos
2

250 Lawrence Condos

Bedford Park, Toronto

$525,000 - $2,517,900

3018 Yonge Street5 active

3018 Yonge Street

Lawrence Park South, Toronto

$699,900 – $1,199,900

~$1065/sqft

3800 Yonge Street4 active

3800 Yonge Street

Bedford Park-Nortown, Toronto

$870,000 – $3,699,000

~$814/sqft

1 Strathgowan Avenue3 active

1 Strathgowan Avenue

Lawrence Park South, Toronto

$1,550,000 – $2,195,000

~$1448/sqft

485 Rosewell Avenue2 active

485 Rosewell Avenue

Lawrence Park South, Toronto

$499,000 – $849,000

~$999/sqft

3900 Yonge Street2 active

3900 Yonge Street

Bedford Park-Nortown, Toronto

$1,670,000 – $2,339,000

~$1285/sqft

For Sale & Lease Nearby

Lawrence Park North, Toronto

3221 Yonge Street
For Sale
1d on market

Price

$8,400,000

3221 Yonge Street

PROPERTY.CA INC.

7,456

sqft

Lawrence Park North, Toronto

3199 Yonge Street
For Lease
131d on market

Price

$8,500/mo

3199 Yonge Street

COLDWELL BANKER REAL ESTATE PROFESSIONALS

Lawrence Park North, Toronto

3217 Yonge Street
For Sale
106d on market

Price

$3,195,000

3217 Yonge Street

PROPERTY.CA INC.

2,700

sqft

Lawrence Park North, Toronto

23 Bowood Avenue
For Lease
1d on market

Price

$4,900/mo

23 Bowood Avenue

RE/MAX REALTRON REALTY INC.

3

Bed

2

Bath

1100-1500

sqft

Lawrence Park North, Toronto


3219 Yonge Street
For Sale
107d on market

Price

$2,985,000

3219 Yonge Street

PROPERTY.CA INC.

2,582

sqft

Lawrence Park North, Toronto

3183a Yonge Street, Unit second floor
For Lease
1d on market

Price

$2,200/mo

3183a Yonge Street, Unit second floor

COLDWELL BANKER REAL ESTATE PROFESSIONALS

820

sqft

Lawrence Park North, Toronto

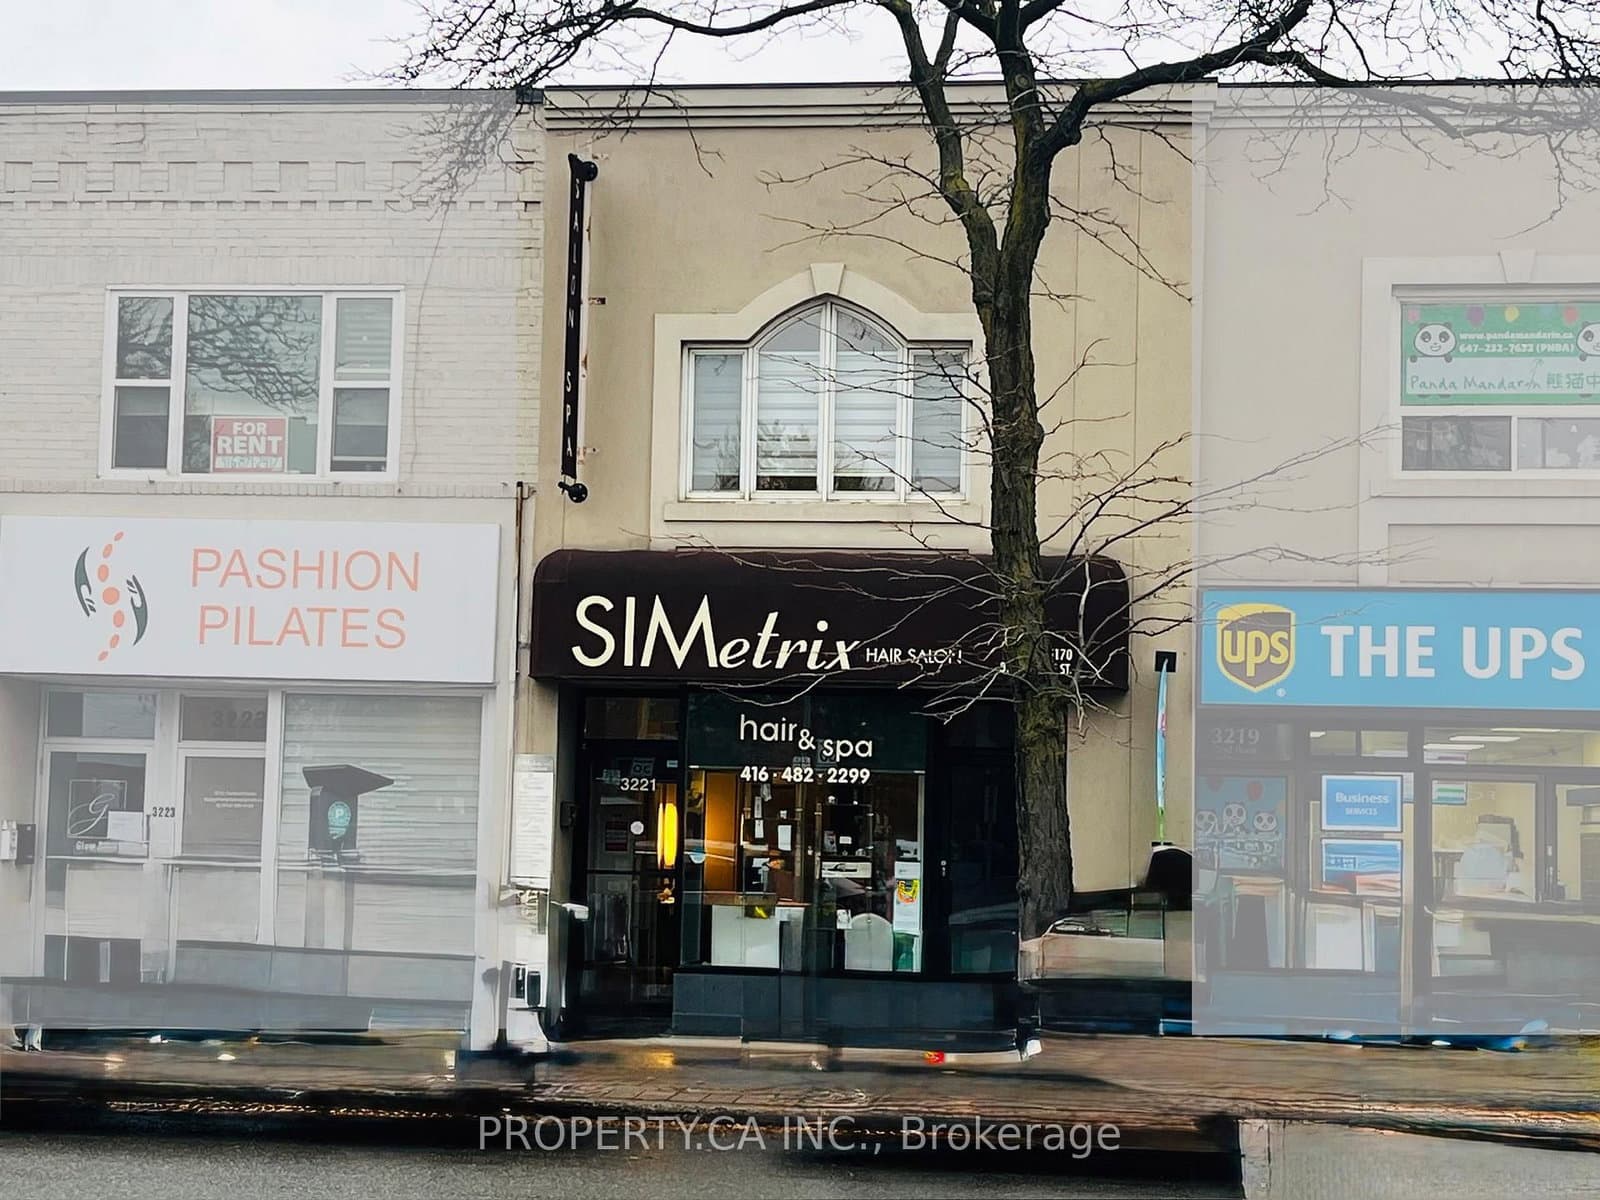
3221 Yonge Street
For Sale
107d on market

Price

$2,495,000

3221 Yonge Street

PROPERTY.CA INC.

2,010

sqft

Lawrence Park North, Toronto

3221A Yonge Street
For Lease
108d on market

Price

$2,200/mo

3221A Yonge Street

PROPERTY.CA INC.

1

Bed

1

Bath

700-1100

sqft

Lawrence Park North, Toronto

3189 Yonge Street, Unit C
For Lease
12d on market

Price

$899/mo

3189 Yonge Street, Unit C

HIGHGATE PROPERTY INVESTMENTS BROKERAGE INC.

450

sqft

Current Availability

3221 Yonge StreetResale107d on market

$2,495,000

$1,241/sqft

3221 Yonge Street

3 Parking
2,010 sqft

PROPERTY.CA INC.

3221 Yonge StreetResale1d on market

$8,400,000

$1,127/sqft

3221 Yonge Street

7,456 sqft

PROPERTY.CA INC.

Red Bricks Intelligence uses a multi-layered, AI-enhanced algorithm to match floor plans and sizing to units. While we strive for a high degree of accuracy, errors may occur. Buyers should independently verify all unit specifications.