TheCondoPortal logo
NeighbourhoodsMapBlogCalculatorsBrokerage

TheCondoPortal

Red Bricks is your destination for pre-construction condos, townhouses, and homes. Access platinum listings, launching soon projects, and more.

Discover

  • Neighbourhoods
  • Map
  • Blog
  • Calculators
  • Developers
  • Cities

Company

  • About Us
  • Our Team
  • Contact

Get in Touch

Have questions about a project? We're here to help.

Send a Message →

TheCondoPortal makes every effort to provide accurate, up-to-date pre-construction information. However, details may change without notice, and we cannot guarantee that all information is complete or error-free. TheCondoPortal assumes no liability for errors, omissions, or reliance on this information. This website is for general reference only and is not a substitute for legal, tax, accounting, or other professional advice. Please verify all details independently before making decisions.

Listing data is provided under license from the Toronto Regional Real Estate Board (TRREB). TRREB assumes no responsibility for the accuracy of the information contained herein. Data is updated periodically and may not reflect the most current market activity. Not intended to solicit buyers or sellers currently under contract. MLS®, REALTOR®, and the associated logos are certification marks owned by the Canadian Real Estate Association (CREA) and identify real estate professionals who are members of CREA.

© 2026 TheCondoPortal. All rights reserved.

Powered by Red Bricks

Privacy PolicyTerms of Service

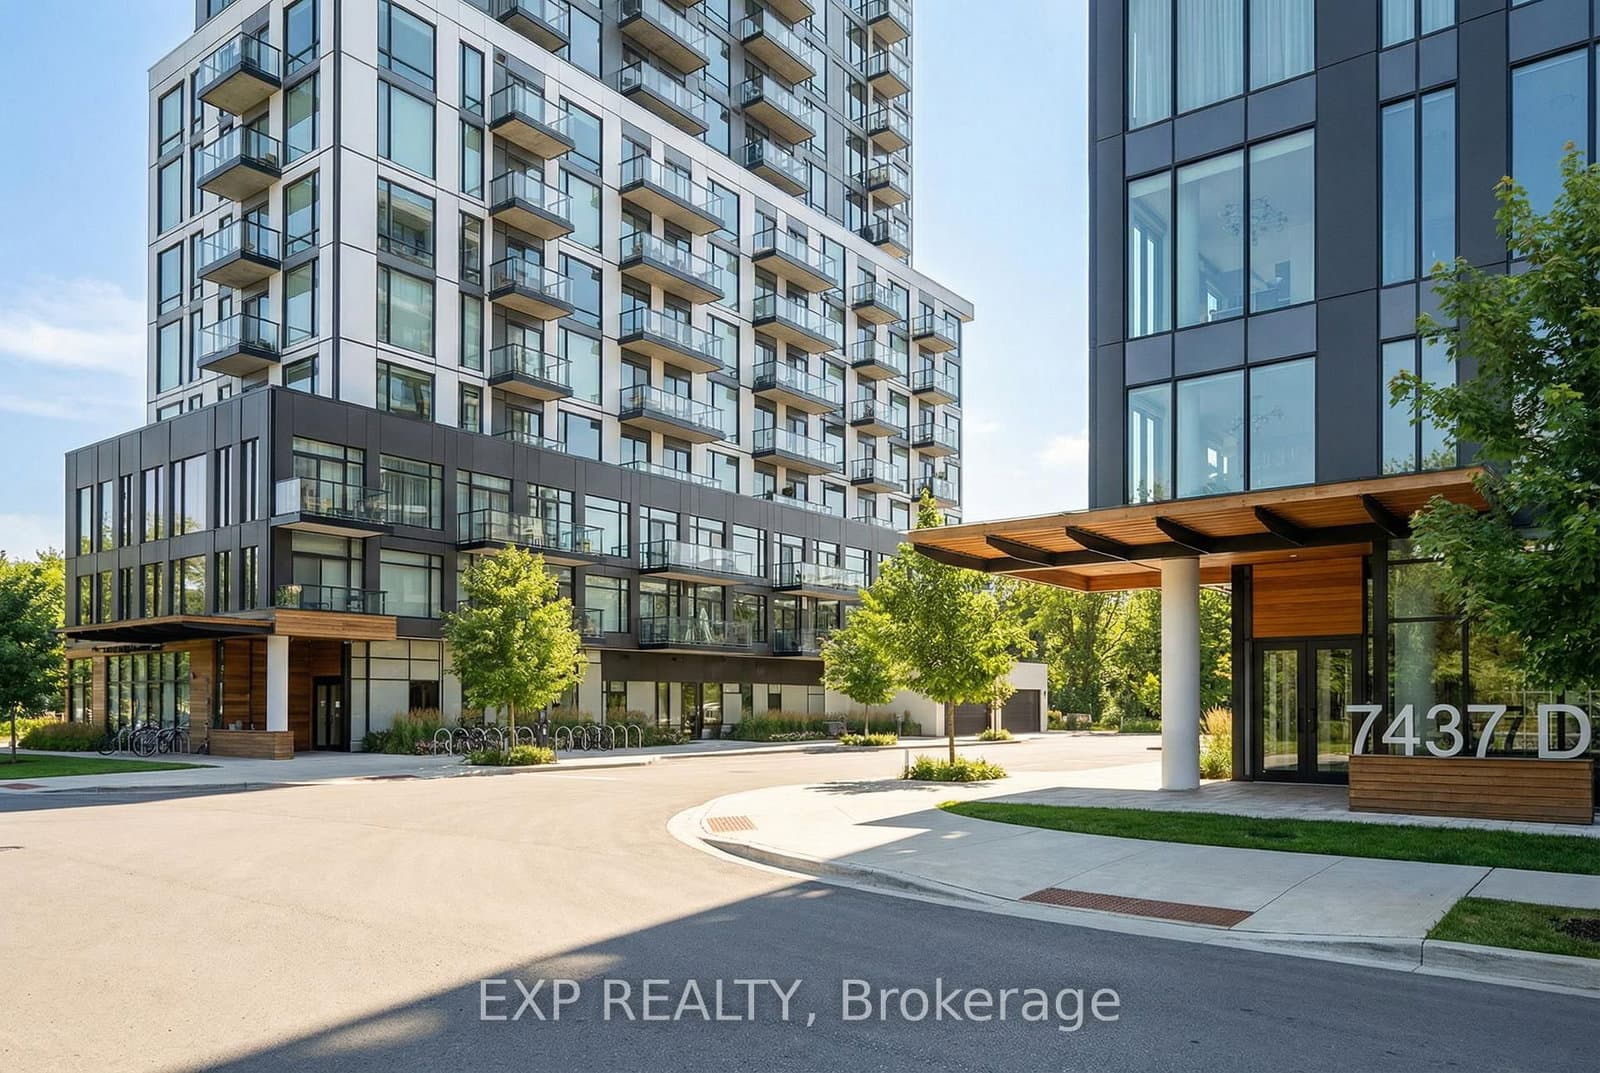
7437-7439 Kingston Road

Deane Park, Toronto

The Narrative Condos

byCrown Communities logoCrown Communities
Size Range
380 - 1,172 sq ft
Storeys
11
Suites
422
Occupancy
2025
Sales Status
Developer Selling & Resale
Construction
Complete

Nearby Market

Finding nearby buildings and listings...

About The Narrative Condos

The Narrative Condos is a completed condominium development by Crown Communities at 7437-7439 Kingston Road in the Deane Park neighbourhood of Toronto. The project is 11 storeys tall and contains 422 suites. Architecture is by Kirkor Architect + Planners, with interiors by Pulsinelli. The Narrative Condos was completed in 2025. Current inventory includes 42 available floor plans ranging from 380 to 1,172 sq. ft. Current prices range from $597,897 to $1,201,467. The location has a Walk Score of 35 and a Transit Score of 57.

Key Highlights

AI Generated
  • Developer Reputation — The Narrative Condos is developed by Crown Communities, known for their commitment to quality and innovative design, ensuring a reliable investment in your future home.
  • Location Strengths — Situated in the Deane Park neighbourhood, the building offers a balance of suburban tranquility with access to urban conveniences, complemented by a transit score of 57/100 for easy commuting.
  • Diverse Unit Mix — With 422 total suites ranging from 380 to 1,172 sq.ft, The Narrative Condos provides a variety of layouts, including 1, 2, and 3-bedroom options, catering to different lifestyle needs and preferences.
  • Distinctive Amenities — Residents will enjoy a range of amenities including a wellness centre, coworking space, games room, and outdoor playground, fostering a vibrant community atmosphere.
  • Established Construction — As a completed project, The Narrative Condos benefits from an operating history and established reserves, providing peace of mind regarding the building's management and maintenance.

Unit Breakdown

1 Bed

Price Range

$597,897 - $693,687

Size

480 - 568 sq ft

Price / sq ft

$1,236/sq ft

1 Bed + Den

Price Range

$678,807 - $762,507

Size

535 - 651 sq ft

Price / sq ft

$1,226/sq ft

2 Bed

Price Range

$786,687 - $1,042,437

Size

635 - 965 sq ft

Price / sq ft

$1,179/sq ft

2 Bed + Den

Price Range

$912,237 - $1,041,507

Size

782 - 958 sq ft

Price / sq ft

$1,179/sq ft

3 Bed

Price Range

$908,517 - $1,201,467

Size

788 - 1,172 sq ft

Price / sq ft

$1,056/sq ft

Deposit Structure

MilestoneAmount
$10,000.00 On Signing$10,000.00
Balance to 5% - 30 daysBalance to 5%
5% - Nov 1, 20235%
5% - Aug 1, 20245%
5% - Occupancy5%

Amenities & Finishes

Building Amenities

Lobby
Coworking Space
Yoga Studio
Games Room
Wellness Centre
Party Room
Playground
Kids Play Studio
City Park
Outdoor Amenity

Location & Scores

35
Walk ScoreCar-Dependent
57
Transit ScoreSomewhat Walkable
Open in Google Maps

Book a Consultation

Book a showing of a listing at The Narrative Condos (7437-7439 Kingston Road).

Submit a Worksheet

Nearby Market

Buildings, sales, and listings near The Narrative Condos

Nearby Buildings

11753 Sheppard Avenue E2 active

11753 Sheppard Avenue E

Rouge E11, Toronto

$574,900 – $579,000

~$526/sqft

For Sale & Lease Nearby

Rouge E11, Toronto

7437 Kingston Road S, Unit 404B
For Sale
35d on market

Price

$999,000

7437 Kingston Road S, Unit 404B

IQI GLOBAL REAL ESTATE

3

Bed

2

Bath

800-899

sqft

Rouge E11, Toronto

7437 Kingston Road, Unit 905
For Lease
1d on market

Price

$2,900/mo

7437 Kingston Road, Unit 905

THE REAL ESTATE OFFICE INC.

2

Bed + Den

2

Bath

Rouge E11, Toronto

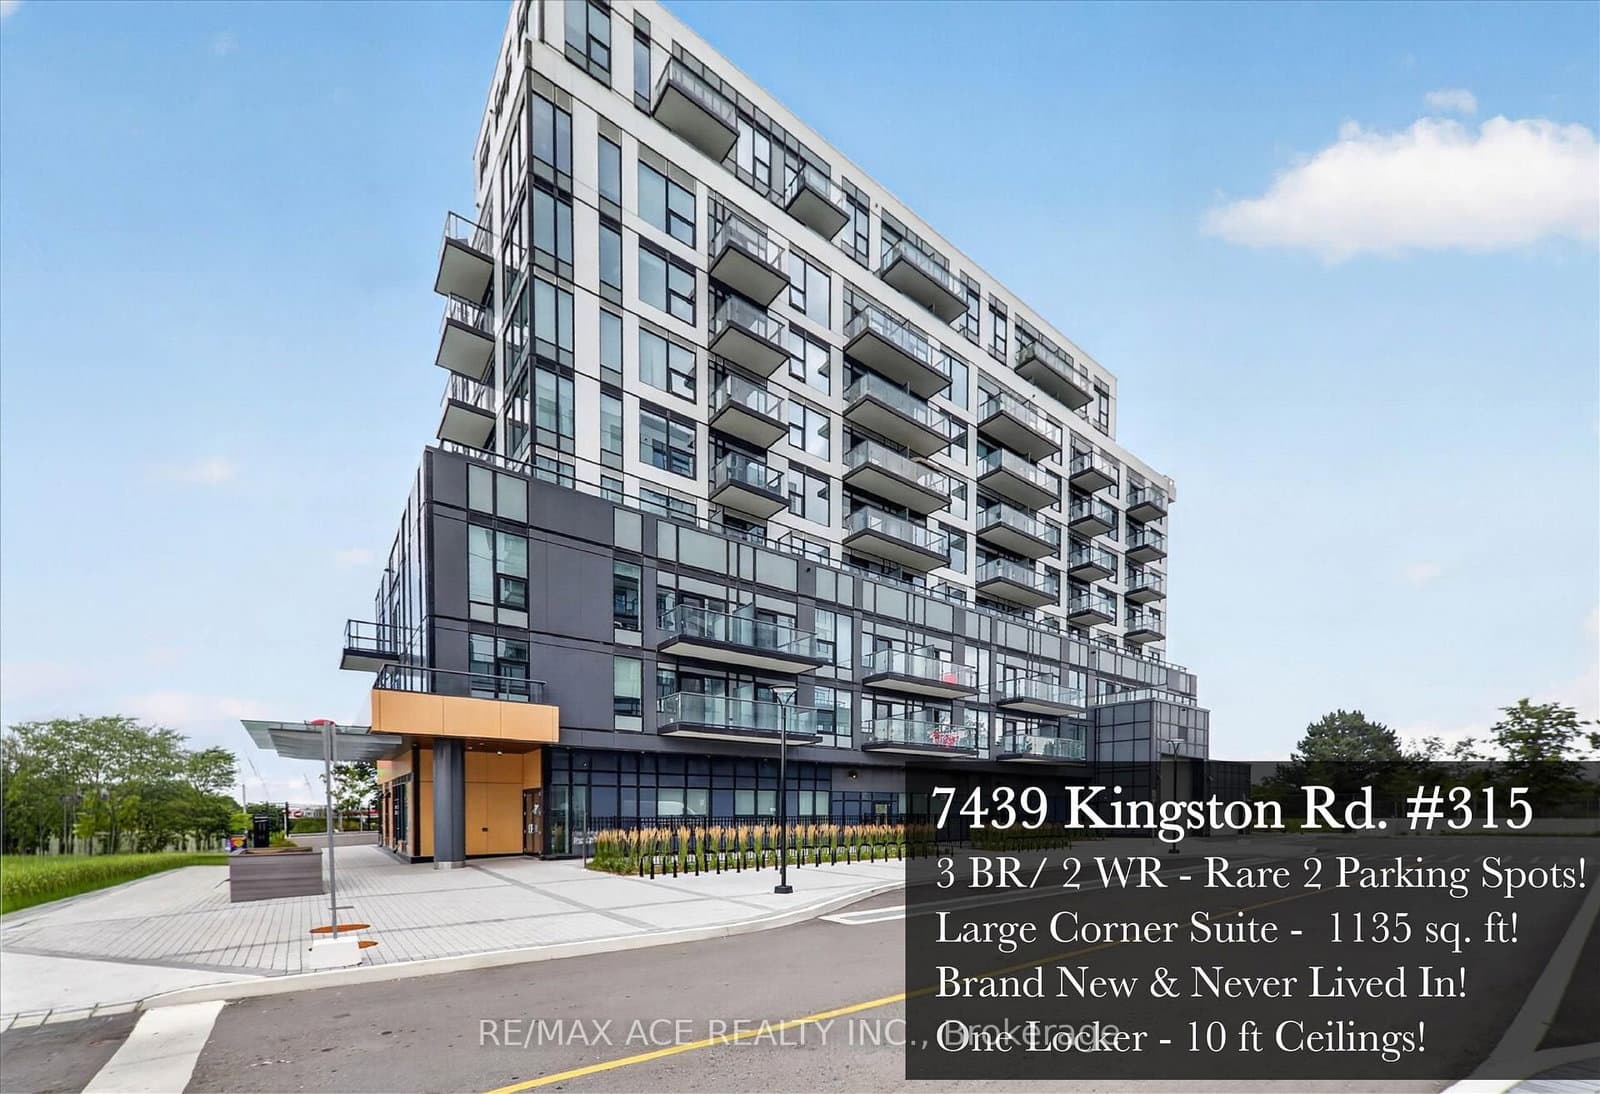
7439 Kingston Road, Unit 315
For Sale
1d on market

Price

$949,900

7439 Kingston Road, Unit 315

RE/MAX ACE REALTY INC.

3

Bed

2

Bath

Rouge E11, Toronto

7439 Kingston Road, Unit 107A
For Lease
1d on market

Price

$2,175/mo

7439 Kingston Road, Unit 107A

RE/MAX REALTRON BARRY COHEN HOMES INC.

1

Bed + Den

1

Bath

500-599

sqft

Rouge E11, Toronto

7437 Kingston Road, Unit 908B
For Sale
18d on market

Price

$749,990

7437 Kingston Road, Unit 908B

EXP REALTY

2

Bed

2

Bath

600-699

sqft

Rouge E11, Toronto

7437 Kingston Road, Unit 601
For Lease
1d on market

Price

$1,750/mo

7437 Kingston Road, Unit 601

HOMELIFE NEW WORLD REALTY INC.

1

Bed

1

Bath

Documents

Current Availability

Beds:
Baths:
#908B - 7437 Kingston RoadResale18d on market

$749,990

$1,154/sqft

#908B - 7437 Kingston Road

2 Bed2 Bath1 Parking
600-699 sqft

Maint. $538.61/mo

EXP REALTY

#315 - 7439 Kingston RoadResale1d on market

$949,900

$837/sqft

#315 - 7439 Kingston Road

3 Bed2 Bath2 Parking
1,135 sqft(MLS: 1000-1199 sqft)

Maint. $924.52/mo

RE/MAX ACE REALTY INC.

Red Bricks Intelligence uses a multi-layered, AI-enhanced algorithm to match floor plans and sizing to units. While we strive for a high degree of accuracy, errors may occur. Buyers should independently verify all unit specifications.

For Sale
2on MLS
10 avg DOM
$750K–$950K
Developer
$1,161/sqft
42available
$598K–$1.2M
For Rent
$3.85/sqft
4on MLS
3 avg DOM
$2K–$3K

Floor Plans

42 of 89 available|$460,900 – $1,201,467|380 – 1172 sq ft|
0.0BR (4)1.0BR (24)1.5BR (18)2.0BR (23)2.5BR (7)3.0BR (13)
Beds:
Baths:
Sort:
Suite B3 (Tower A) floor plan
Click to enlarge

Suite B3 (Tower A)

Available
1 Bed1.0 Bath553 sq ft

$674,157

Suite B6 (Tower A) floor plan
Click to enlarge

Suite B6 (Tower A)

Available
1 Bed1.0 Bath525 sq ft

$646,257

Suite C7 (Tower A) floor plan
Click to enlarge

Suite C7 (Tower A)

Available
1 Bed + Den1.0 Bath535 sq ft

$680,667

Suite F7 (Tower A) floor plan
Click to enlarge

Suite F7 (Tower A)

Available
2 Bed1.0 Bath641 sq ft

$810,867

Suite F8 (Tower A) floor plan
Click to enlarge

Suite F8 (Tower A)

Available
2 Bed2.0 Bath751 sq ft

$926,187

Suite F9 (Tower A) floor plan
Click to enlarge

Suite F9 (Tower A)

Available
2 Bed2.0 Bath694 sq ft

$840,627

Suite F22 (Tower A) floor plan
Click to enlarge

Suite F22 (Tower A)

Available
2 Bed2.0 Bath698 sq ft

$845,277

Suite G2 (Tower A) floor plan
Click to enlarge

Suite G2 (Tower A)

Available
3 Bed2.0 Bath955 sq ft

$977,337

Suite G1 (Tower A) floor plan
Click to enlarge

Suite G1 (Tower A)

Available
3 Bed2.0 Bath1107 sq ft

$1,134,507

Suite G7 (Tower A) floor plan
Click to enlarge

Suite G7 (Tower A)

Available
3 Bed2.5 Bath1172 sq ft

$1,178,217

Suite G8 (Tower A) floor plan
Click to enlarge

Suite G8 (Tower A)

Available
3 Bed2.0 Bath912 sq ft

$951,297

Suite B1-B (Tower B) floor plan
Click to enlarge

Suite B1-B (Tower B)

Available
1 Bed1.0 Bath480 sq ft

$597,897

Suite B7 (Tower B) floor plan
Click to enlarge

Suite B7 (Tower B)

Available
1 Bed1.0 Bath526 sq ft

$646,257

Suite C4 (Tower B) floor plan
Click to enlarge

Suite C4 (Tower B)

Available
1 Bed1.0 Bath568 sq ft

$693,687

Suite D3-B (Tower B) floor plan
Click to enlarge

Suite D3-B (Tower B)

Available
1 Bed + Den1.0 Bath538 sq ft

$678,807

Suite D4-B (Tower B) floor plan
Click to enlarge

Suite D4-B (Tower B)

Available
1 Bed + Den1.0 Bath635 sq ft

$751,347

Suite D9 (Tower B) floor plan
Click to enlarge

Suite D9 (Tower B)

Available
1 Bed + Den1.0 Bath651 sq ft

$762,507

Suite F5 (Tower B) floor plan
Click to enlarge

Suite F5 (Tower B)

Available
2 Bed2.0 Bath635 sq ft

$786,687

Suite F20 (Tower B) floor plan
Click to enlarge

Suite F20 (Tower B)

Available
2 Bed2.0 Bath770 sq ft

$896,427

Suite F23 (Tower B) floor plan
Click to enlarge

Suite F23 (Tower B)

Available
2 Bed + Den2.0 Bath782 sq ft

$912,237

Suite F19 (Tower B) floor plan
Click to enlarge

Suite F19 (Tower B)

Available
2 Bed + Den2.0 Bath938 sq ft

$1,012,677

Suite F15-B (Tower B) floor plan
Click to enlarge

Suite F15-B (Tower B)

Available
2 Bed + Den2.0 Bath943 sq ft

$1,041,507

Suite F21 (Tower B) floor plan
Click to enlarge

Suite F21 (Tower B)

Available
2 Bed + Den2.0 Bath958 sq ft

$1,040,577

Suite C10 (Tower B) floor plan
Click to enlarge

Suite C10 (Tower B)

Available
1 Bed1.0 Bath503 sq ft

$637,887

Suite C5 (Tower B) floor plan
Click to enlarge

Suite C5 (Tower B)

Available
1 Bed1.0 Bath510 sq ft

$640,677

Suite C8 (Tower B) floor plan
Click to enlarge

Suite C8 (Tower B)

Available
1 Bed1.0 Bath562 sq ft

$683,457

Suite D12 (Tower B) floor plan
Click to enlarge

Suite D12 (Tower B)

Available
1 Bed + Den1.0 Bath548 sq ft

$684,387

Suite D11 (Tower B) floor plan
Click to enlarge

Suite D11 (Tower B)

Available
1 Bed + Den1.0 Bath605 sq ft

$736,467

Suite E1-B (Tower B) floor plan
Click to enlarge

Suite E1-B (Tower B)

Available
2 Bed2.0 Bath651 sq ft

$802,497

Suite F12 (Tower B) floor plan
Click to enlarge

Suite F12 (Tower B)

Available
2 Bed2.0 Bath706 sq ft

$848,067

Suite F11 (Tower B) floor plan
Click to enlarge

Suite F11 (Tower B)

Available
2 Bed2.0 Bath722 sq ft

$866,667

Suite F4-A (Tower B) floor plan
Click to enlarge

Suite F4-A (Tower B)

Available
2 Bed2.0 Bath738 sq ft

$878,757

Suite F4 (Tower B) floor plan
Click to enlarge

Suite F4 (Tower B)

Available
2 Bed2.0 Bath738 sq ft

$881,547

Suite G11 (Tower B) floor plan
Click to enlarge

Suite G11 (Tower B)

Available
3 Bed2.0 Bath788 sq ft

$908,517

Suite G10 (Tower B) floor plan
Click to enlarge

Suite G10 (Tower B)

Available
3 Bed2.0 Bath803 sq ft

$922,467

Suite G4 floor plan
Click to enlarge

Suite G4

Available
3 Bed2.0 Bath1140 sq ft

$1,153,107

Suite F18 floor plan
Click to enlarge

Suite F18

Available
2 Bed2.0 Bath965 sq ft

$1,042,437

Suite G3 floor plan
Click to enlarge

Suite G3

Available
3 Bed2.0 Bath1090 sq ft

$1,120,557

Suite G6 floor plan
Click to enlarge

Suite G6

Available
3 Bed2.0 Bath853 sq ft

$950,367

Suite G13 floor plan
Click to enlarge

Suite G13

Available
3 Bed2.0 Bath1087 sq ft

$1,127,067

Suite G16 floor plan
Click to enlarge

Suite G16

Available
3 Bed2.0 Bath1157 sq ft

$1,201,467

Suite G15 floor plan
Click to enlarge

Suite G15

Available
3 Bed2.0 Bath921 sq ft

$961,527