TheCondoPortal logo
NeighbourhoodsMapBlogCalculatorsBrokerage

TheCondoPortal

Red Bricks is your destination for pre-construction condos, townhouses, and homes. Access platinum listings, launching soon projects, and more.

Discover

  • Neighbourhoods
  • Map
  • Blog
  • Calculators
  • Developers
  • Cities

Company

  • About Us
  • Our Team
  • Contact

Get in Touch

Have questions about a project? We're here to help.

Send a Message →

TheCondoPortal makes every effort to provide accurate, up-to-date pre-construction information. However, details may change without notice, and we cannot guarantee that all information is complete or error-free. TheCondoPortal assumes no liability for errors, omissions, or reliance on this information. This website is for general reference only and is not a substitute for legal, tax, accounting, or other professional advice. Please verify all details independently before making decisions.

Listing data is provided under license from the Toronto Regional Real Estate Board (TRREB). TRREB assumes no responsibility for the accuracy of the information contained herein. Data is updated periodically and may not reflect the most current market activity. Not intended to solicit buyers or sellers currently under contract. MLS®, REALTOR®, and the associated logos are certification marks owned by the Canadian Real Estate Association (CREA) and identify real estate professionals who are members of CREA.

© 2026 TheCondoPortal. All rights reserved.

Powered by Red Bricks

Privacy PolicyTerms of Service

805 Glencairn Ave

Glen Park, Toronto

The Wilde Condos

byChestnut Hill Developments logoChestnut Hill Developments
Size Range
455 - 1,203 sq ft
Storeys
28
Suites
362
Occupancy
2029
Sales Status
Developer Selling
Construction
Pre-Construction

Nearby Market

Finding nearby buildings and listings...

About The Wilde Condos

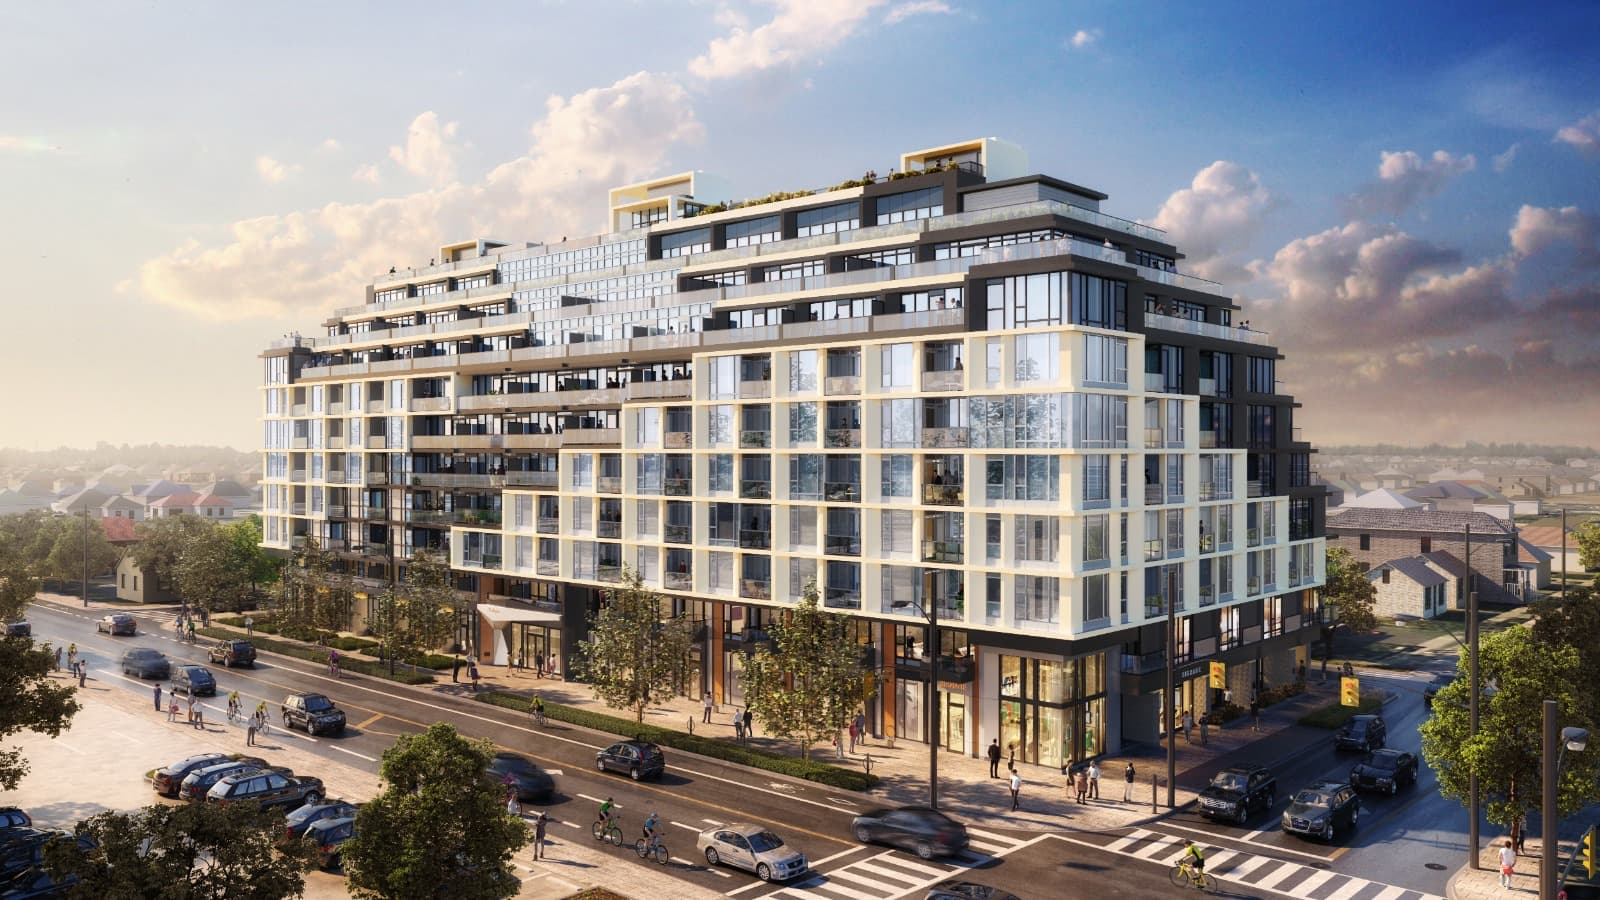
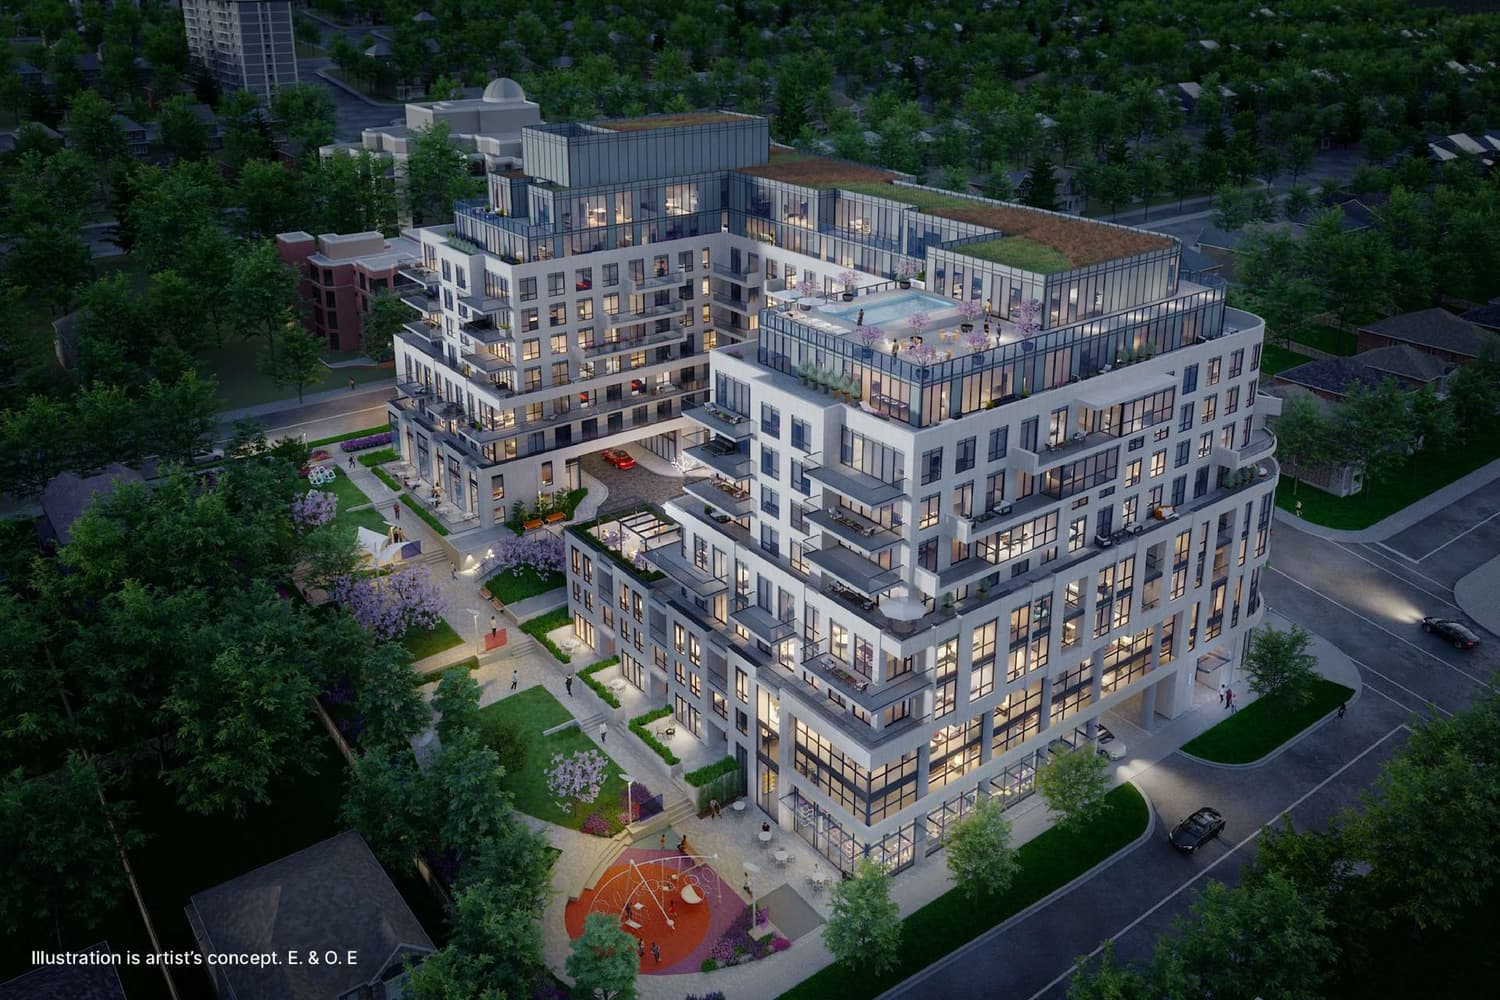
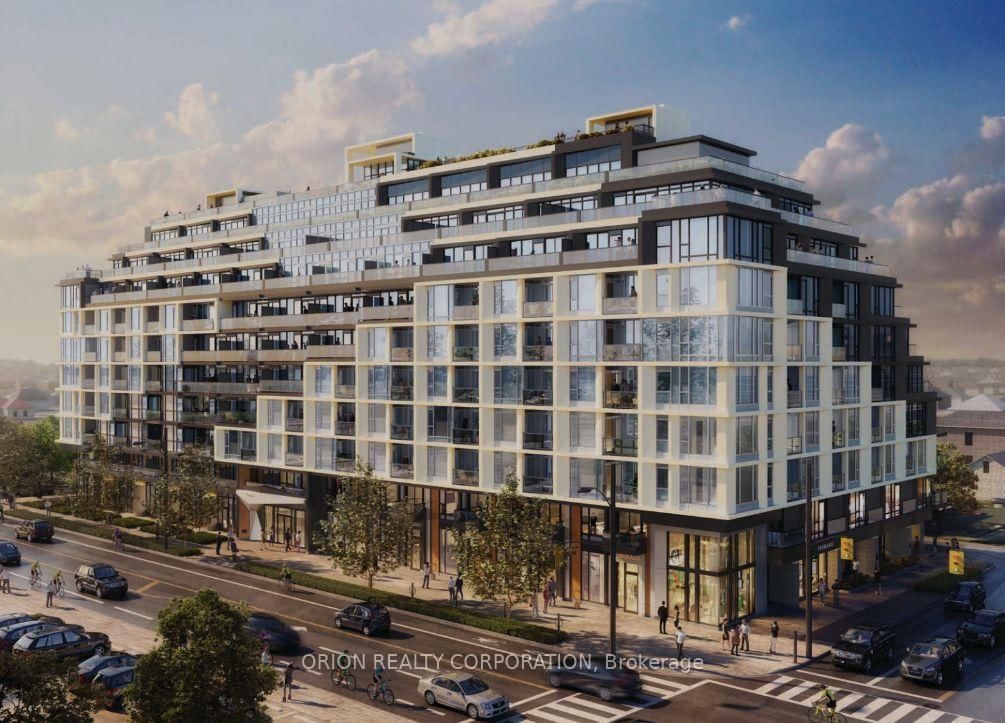
The Wilde Condos is a pre-construction condominium development by Chestnut Hill Developments at 805 Glencairn Ave in the Glen Park neighbourhood of Toronto. The 28-storey project rises 99.6 metres and contains 362 suites. Architecture is by Kirkor Architect and Planners. Occupancy is scheduled for 2029. Current inventory includes 53 available floor plans ranging from 455 to 1,203 sq. ft. Current prices range from $525,900 to $1,152,900. The location has a Walk Score of 84 and a Transit Score of 81. At 99.6 metres, The Wilde Condos ranks #5 by height among 23 tracked projects in Glen Park.

Key Highlights

AI Generated
  • Prime Location — The Wilde Condos is situated in the Glen Park neighbourhood, boasting a Walk Score of 84 and a Transit Score of 81, making it an ideal choice for those seeking convenience and accessibility to urban amenities and public transit.
  • Diverse Unit Sizes — With a total of 362 suites ranging from 455 to 1,203 sq. ft., The Wilde Condos offers a variety of layouts to suit different lifestyles, from cozy one-bedroom units to spacious three-bedroom options.
  • Impressive Amenities — Residents will enjoy a wide array of amenities, including a fitness centre, outdoor pool, yoga studio, and a dedicated pet spa, enhancing the living experience and promoting a vibrant community atmosphere.
  • Reputable Developer — Developed by Chestnut Hill Developments, known for their commitment to quality and innovative design, The Wilde Condos promises a well-crafted living environment backed by a solid track record.
  • Attractive Launch Pricing — With launch prices ranging from $568,900 to $1,258,900, The Wilde Condos presents a competitive opportunity for buyers looking to invest in a growing area of Toronto.
  • Flexible Deposit Structure — The project features a flexible deposit structure, allowing buyers to secure their unit with a manageable initial payment, making it easier to invest in this promising development.

Unit Breakdown

-2 Bed + Den

Price Range

$555,900

Size

493 sq ft

Price / sq ft

$1,128/sq ft

1 Bed

Price Range

$525,900 - $546,900

Size

455 - 478 sq ft

Price / sq ft

$1,150/sq ft

1 Bed + Den

Price Range

$553,900 - $670,900

Size

486 - 640 sq ft

Price / sq ft

$1,083/sq ft

2 Bed

Price Range

$706,900 - $806,900

Size

664 - 744 sq ft

Price / sq ft

$1,061/sq ft

2 Bed + Den

Price Range

$798,900 - $810,900

Size

775 sq ft

Price / sq ft

$1,061/sq ft

3 Bed

Price Range

$876,900 - $1,094,900

Size

856 - 984 sq ft

Price / sq ft

$1,048/sq ft

3 Bed + Den

Price Range

$1,152,900

Size

1,184 sq ft

Price / sq ft

$1,048/sq ft

Deposit Structure

MilestoneAmount
$5,000.00 On Signing$5,000.00
$5,000.00 - 30 days$5,000.00
Balance to 2.5% - 60 daysBalance to 2.5%
2.5% - Aug 15, 20262.5%
2.5% - Nov 15, 20262.5%
2.5% - Feb 15, 20272.5%
2.5% - Dec 15, 20272.5%
2.5% - Dec 15, 20282.5%
5% - Occupancy5%

Amenities & Finishes

Building Amenities

Lobby
Lounge/Co-Work
Parcel
Pet Spa
Fitness Centre
Yoga Studio
Sports Lounge
Golf Simulator
Outdoor Kids Play Area
Dog Run
Piazza
Party Room
Private Dining Room
Servery
Outdoor Pool
Outdoor Lounge
Podcast Studio
Kids Playroom
Treatment Room & Washrooms
Meditation Room
Co-Working Space
Meeting Room

Location & Scores

84
Walk ScoreVery Walkable
81
Transit ScoreVery Walkable
Open in Google Maps

Book a Consultation

Book a showing of a listing at The Wilde Condos (805 Glencairn Ave).

Submit a Worksheet

Documents

Floor Plans

53 of 56 available|$525,900 – $1,234,900|455 – 1203 sq ft|
-1.5BR (1)1.0BR (2)1.5BR (26)2.0BR (13)2.5BR (2)3.0BR (10)3.5BR (2)
Beds:
Baths:
Sort:
LW-1 floor plan
Click to enlarge

LW-1

Available
3 Bed + Den2.5 Bath1184 sq ft

$1,152,900

1A floor plan
Click to enlarge

1A

Available
1 Bed1.0 Bath455 sq ft

$525,900

1B (B/F) floor plan
Click to enlarge

1B (B/F)

Available
1 Bed1.0 Bath478 sq ft

$546,900

1A+D (B/F) floor plan
Click to enlarge

1A+D (B/F)

Available
1 Bed + Den1.0 Bath567 sq ft

$585,900

1B+D floor plan
Click to enlarge

1B+D

Available
1 Bed + Den2.0 Bath604 sq ft

$645,900

1C+D (B/F) floor plan
Click to enlarge

1C+D (B/F)

Available
1 Bed + Den1.0 Bath550 sq ft

$580,900

1D+D (B/F) floor plan
Click to enlarge

1D+D (B/F)

Available
1 Bed + Den1.0 Bath564 sq ft

$596,900

1E+D (B/F) floor plan
Click to enlarge

1E+D (B/F)

Available
1 Bed + Den1.0 Bath545 sq ft

$574,900

1F+D floor plan
Click to enlarge

1F+D

Available
1 Bed + Den2.0 Bath600 sq ft

$636,900

1G+D floor plan
Click to enlarge

1G+D

Available
1 Bed + Den1.0 Bath518 sq ft

$571,900

1H+D floor plan
Click to enlarge

1H+D

Available
1 Bed + Den2.0 Bath634 sq ft

$653,900

1J+D floor plan
Click to enlarge

1J+D

Available
1 Bed + Den2.0 Bath640 sq ft

$658,900

1K+D floor plan
Click to enlarge

1K+D

Available
1 Bed + Den1.0 Bath547 sq ft

$572,900

1L+D floor plan
Click to enlarge

1L+D

Available
1 Bed + Den2.0 Bath628 sq ft

$658,900

1M+D floor plan
Click to enlarge

1M+D

Available
1 Bed + Den1.0 Bath527 sq ft

$590,900

1N+D floor plan
Click to enlarge

1N+D

Available
1 Bed + Den1.0 Bath515 sq ft

$575,900

1P+D (B/F) floor plan
Click to enlarge

1P+D (B/F)

Available
1 Bed + Den1.0 Bath546 sq ft

$603,900

1Q+D floor plan
Click to enlarge

1Q+D

Available
1 Bed + Den2.0 Bath615 sq ft

$654,900

1R+D floor plan
Click to enlarge

1R+D

Available
1 Bed + Den2.0 Bath635 sq ft

$670,900

1S+D floor plan
Click to enlarge

1S+D

Available
1 Bed + Den1.0 Bath583 sq ft

$619,900

1T+D floor plan
Click to enlarge

1T+D

Available
1 Bed + Den1.0 Bath530 sq ft

$591,900

1U+D floor plan
Click to enlarge

1U+D

Available
-1.5 Bed1.0 Bath493 sq ft

$555,900

1V+D floor plan
Click to enlarge

1V+D

Available
1 Bed + Den1.0 Bath486 sq ft

$553,900

1W+D floor plan
Click to enlarge

1W+D

Available
1 Bed + Den1.0 Bath532 sq ft

$593,900

1X+D floor plan
Click to enlarge

1X+D

Available
1 Bed + Den1.0 Bath558 sq ft

$616,900

1Y+D floor plan
Click to enlarge

1Y+D

Available
1 Bed + Den1.0 Bath527 sq ft

$607,900

1Z+D floor plan
Click to enlarge

1Z+D

Available
1 Bed + Den1.0 Bath552 sq ft

$612,900

1AA+D floor plan
Click to enlarge

1AA+D

Available
1 Bed + Den1.0 Bath566 sq ft

$641,900

1BB+D floor plan
Click to enlarge

1BB+D

Available
1 Bed + Den1.0 Bath555 sq ft

$607,900

1CC+D floor plan
Click to enlarge

1CC+D

Available
1 Bed + Den1.0 Bath566 sq ft

$603,900

2A floor plan
Click to enlarge

2A

Available
2 Bed2.0 Bath682 sq ft

$720,900

2B floor plan
Click to enlarge

2B

Available
2 Bed2.0 Bath664 sq ft

$706,900

2C floor plan
Click to enlarge

2C

Available
2 Bed2.0 Bath669 sq ft

$711,900

2D (B/F) floor plan
Click to enlarge

2D (B/F)

Available
2 Bed2.0 Bath694 sq ft

$729,900

2E (B/F) floor plan
Click to enlarge

2E (B/F)

Available
2 Bed2.0 Bath682 sq ft

$720,900

2F (B/F) floor plan
Click to enlarge

2F (B/F)

Available
2 Bed2.0 Bath706 sq ft

$738,900

2G floor plan
Click to enlarge

2G

Available
2 Bed2.0 Bath674 sq ft

$722,900

2H (B/F) floor plan
Click to enlarge

2H (B/F)

Available
2 Bed2.0 Bath706 sq ft

$746,900

2J floor plan
Click to enlarge

2J

Available
2 Bed2.0 Bath740 sq ft

$797,900

2K floor plan
Click to enlarge

2K

Available
2 Bed2.0 Bath734 sq ft

$785,900

2L floor plan
Click to enlarge

2L

Available
2 Bed2.0 Bath744 sq ft

$806,900

2M floor plan
Click to enlarge

2M

Available
2 Bed2.0 Bath702 sq ft

$749,900

2N floor plan
Click to enlarge

2N

Available
2 Bed2.0 Bath682 sq ft

$724,900

2A+D floor plan
Click to enlarge

2A+D

Available
2 Bed + Den2.0 Bath775 sq ft

$810,900

2B+D floor plan
Click to enlarge

2B+D

Available
2 Bed + Den2.0 Bath775 sq ft

$798,900

3A floor plan
Click to enlarge

3A

Available
3 Bed2.0 Bath874 sq ft

$890,900

3B floor plan
Click to enlarge

3B

Available
3 Bed2.0 Bath856 sq ft

$876,900

3E floor plan
Click to enlarge

3E

Available
3 Bed2.0 Bath984 sq ft

$1,094,900

3F floor plan
Click to enlarge

3F

Available
3 Bed2.0 Bath903 sq ft

$999,900

3G floor plan
Click to enlarge

3G

Available
3 Bed2.0 Bath975 sq ft

$1,011,900

3H floor plan
Click to enlarge

3H

Available
3 Bed2.0 Bath971 sq ft

$1,016,900

3J floor plan
Click to enlarge

3J

Available
3 Bed2.0 Bath889 sq ft

$934,900

3K (B/F) floor plan
Click to enlarge

3K (B/F)

Available
3 Bed2.0 Bath893 sq ft

$943,900

Nearby Market

Buildings, sales, and listings near The Wilde Condos

Nearby Buildings

The Dylan Condos

The Dylan Condos

Glen Park, Toronto

$511,900 - $1,176,900

760 Lawrence Avenue W8 active

760 Lawrence Avenue W

Yorkdale-Glen Park, Toronto

$450,000 – $719,000

~$600/sqft

250 Viewmount Avenue Condos

Glen Park, Toronto

$0

830 Lawrence Avenue W7 active

830 Lawrence Avenue W

Yorkdale-Glen Park, Toronto

$449,990 – $679,900

~$815/sqft

Midtowns On The Subway

Midtowns On The Subway

Glen Park, Toronto

$589,900 - $729,900

2433 Dufferin Street4 active

2433 Dufferin Street

Briar Hill-Belgravia, Toronto

$429,990 – $625,000

~$658/sqft

2700 Dufferin Street Condos

2700 Dufferin Street Condos

Glen Park, Toronto

$0

1603 Eglinton Avenue W2 active

1603 Eglinton Avenue W

Oakwood Village, Toronto

$590,000 – $829,000

~$810/sqft

Glen Hill Condos
30

Glen Hill Condos

Glen Park, Toronto

$846,900 - $7,037,900

1120 Briar Hill Avenue2 active

1120 Briar Hill Avenue

Yorkdale-Glen Park, Toronto

$685,000 – $739,000

~$672/sqft

The New Lawrence Heights Towns

The New Lawrence Heights Towns

Toronto

$799,900 - $1,589,900

800 Lawrence Avenue W2 active

800 Lawrence Avenue W

Yorkdale-Glen Park, Toronto

$480,000 – $549,000

~$769/sqft

830 Lawrence Avenue2 active

830 Lawrence Avenue

Yorkdale-Glen Park, Toronto

$438,000 – $549,000

~$864/sqft

3091 Dufferin Street2 active

3091 Dufferin Street

Yorkdale-Glen Park, Toronto

$448,000 – $448,888

~$806/sqft

2 Covington Road2 active

2 Covington Road

Englemount-Lawrence, Toronto

$589,900 – $699,900

~$636/sqft

For Sale & Lease Nearby

Yorkdale-Glen Park, Toronto

604-606 Marlee Avenue
For Sale
30d on market

Price

$1,650,000

604-606 Marlee Avenue

ROYAL LEPAGE REAL ESTATE SERVICES LTD.

1,733

sqft

Yorkdale-Glen Park, Toronto

556 Marlee Avenue, Unit 105
For Lease
10d on market

Price

$4,000/mo

556 Marlee Avenue, Unit 105

CENTURY 21 PERCY FULTON LTD.

3

Bed

3

Bath

Yorkdale-Glen Park, Toronto

556 Marlee Avenue, Unit 911
For Sale
16d on market

Price

$1,100,000

556 Marlee Avenue, Unit 911

FOREST HILL REAL ESTATE INC.

2

Bed + Den

2

Bath

Yorkdale-Glen Park, Toronto

722 Marlee Avenue, Unit 206
For Lease
1d on market

Price

$3,850/mo

722 Marlee Avenue, Unit 206

RIGHT AT HOME REALTY

2

Bed

2

Bath

Yorkdale-Glen Park, Toronto

722 Marlee Avenue, Unit 207
For Sale
2d on market

Price

$888,888

722 Marlee Avenue, Unit 207

RIGHT AT HOME REALTY

2

Bed

2

Bath

Yorkdale-Glen Park, Toronto

293 Viewmount Avenue, Unit 202
For Lease
3d on market

Price

$3,600/mo

293 Viewmount Avenue, Unit 202

SUTTON GROUP-ADMIRAL REALTY INC.

3

Bed

2

Bath

1000-1199

sqft

Yorkdale-Glen Park, Toronto

556 Marlee Avenue W, Unit 521
For Sale
2d on market

Price

$799,000

556 Marlee Avenue W, Unit 521

RIGMAXX REALTY INC.

2

Bed

2

Bath

Yorkdale-Glen Park, Toronto

274 Viewmount Avenue, Unit Upper
For Lease
2d on market

Price

$3,100/mo

274 Viewmount Avenue, Unit Upper

ORION REALTY CORPORATION

3

Bed

3

Bath

2000-2500

sqft

Yorkdale-Glen Park, Toronto

556 Marlee Avenue, Unit 205
For Sale
19d on market

Price

$750,000

556 Marlee Avenue, Unit 205

BAY STREET INTEGRITY REALTY INC.

2

Bed

2

Bath

800-899

sqft

Yorkdale-Glen Park, Toronto

556 Marlee Avenue, Unit 425
For Lease
32d on market

Price

$2,990/mo

556 Marlee Avenue, Unit 425

RE/MAX KEY2 REAL ESTATE

2

Bed + Den

2

Bath

Yorkdale-Glen Park, Toronto

722 Marlee Avenue, Unit 301
For Sale
26d on market

Price

$699,000

722 Marlee Avenue, Unit 301

Royal LePage Security Real Estate

2

Bed

2

Bath

Yorkdale-Glen Park, Toronto

556 Marlee Avenue, Unit 301
For Lease
58d on market

Price

$2,650/mo

556 Marlee Avenue, Unit 301

FOREST HILL REAL ESTATE INC.

2

Bed

2

Bath

Yorkdale-Glen Park, Toronto

722 Marlee Avenue, Unit 104
For Sale
20d on market

Price

$595,000

722 Marlee Avenue, Unit 104

Royal LePage Security Real Estate

1

Bed

1

Bath

Yorkdale-Glen Park, Toronto

556 Marlee Avenue, Unit 431
For Lease
1d on market

Price

$2,450/mo

556 Marlee Avenue, Unit 431

ORION REALTY CORPORATION

2

Bed

2

Bath

Yorkdale-Glen Park, Toronto

556 Marlee Avenue, Unit 110
For Sale
37d on market

Price

$559,900

556 Marlee Avenue, Unit 110

ORION REALTY CORPORATION

1

Bed

1

Bath

700-799

sqft

Yorkdale-Glen Park, Toronto

722 Marlee Avenue, Unit 404
For Lease
2d on market

Price

$2,450/mo

722 Marlee Avenue, Unit 404

Eleven Eleven Real Estate Services Inc.

1

Bed

1

Bath

Yorkdale-Glen Park, Toronto

556 MARLEE Avenue, Unit 102
For Sale
286d on market

Price

$510,000

556 MARLEE Avenue, Unit 102

INTERNATIONAL REALTY FIRM, INC.

1

Bed + Den

1

Bath

Briar Hill-Belgravia, Toronto

515 Marlee Avenue, Unit Upper
For Lease
1d on market

Price

$2,225/mo

515 Marlee Avenue, Unit Upper

UNION CAPITAL REALTY

3

Bed

1

Bath

700-1100

sqft

Yorkdale-Glen Park, Toronto

556 Marlee Avenue, Unit 508
For Sale
1d on market

Price

$414,888

556 Marlee Avenue, Unit 508

RE/MAX NOBLECORP REAL ESTATE

1

Bed

1

Bath

Yorkdale-Glen Park, Toronto

609 Marlee Avenue, Unit B
For Lease
25d on market

Price

$1,750/mo

609 Marlee Avenue, Unit B

HOMEWISE REAL ESTATE

1

Bath

75

sqft

Yorkdale-Glen Park, Toronto

609 Marlee Avenue, Unit A
For Lease
25d on market

Price

$1,750/mo

609 Marlee Avenue, Unit A

HOMEWISE REAL ESTATE

1

Bath

114

sqft

Yorkdale-Glen Park, Toronto

609 Marlee Avenue, Unit E
For Lease
25d on market

Price

$1,500/mo

609 Marlee Avenue, Unit E

HOMEWISE REAL ESTATE

1

Bath

289

sqft

Yorkdale-Glen Park, Toronto

609 Marlee Avenue, Unit D
For Lease
25d on market

Price

$1,500/mo

609 Marlee Avenue, Unit D

HOMEWISE REAL ESTATE

1

Bath

296

sqft

Current Availability

#521 - 556 Marlee Avenue WResale2d on market

$799,000

$1,074/sqft

#521 - 556 Marlee Avenue W

2 Bed2 Bath1 Parking
744 sqft(MLS: 700-799 sqft)

Maint. $583/mo

RIGMAXX REALTY INC.

Red Bricks Intelligence uses a multi-layered, AI-enhanced algorithm to match floor plans and sizing to units. While we strive for a high degree of accuracy, errors may occur. Buyers should independently verify all unit specifications.

For Sale
1on MLS
2 avg DOM
$799K
Developer
$1,074/sqft
53available
$526K–$1.2M