TheCondoPortal logo
NeighbourhoodsMapBlogCalculatorsBrokerage

TheCondoPortal

Red Bricks is your destination for pre-construction condos, townhouses, and homes. Access platinum listings, launching soon projects, and more.

Discover

  • Neighbourhoods
  • Map
  • Blog
  • Calculators
  • Developers
  • Cities

Company

  • About Us
  • Our Team
  • Contact

Get in Touch

Have questions about a project? We're here to help.

Send a Message →

TheCondoPortal makes every effort to provide accurate, up-to-date pre-construction information. However, details may change without notice, and we cannot guarantee that all information is complete or error-free. TheCondoPortal assumes no liability for errors, omissions, or reliance on this information. This website is for general reference only and is not a substitute for legal, tax, accounting, or other professional advice. Please verify all details independently before making decisions.

Listing data is provided under license from the Toronto Regional Real Estate Board (TRREB). TRREB assumes no responsibility for the accuracy of the information contained herein. Data is updated periodically and may not reflect the most current market activity. Not intended to solicit buyers or sellers currently under contract. MLS®, REALTOR®, and the associated logos are certification marks owned by the Canadian Real Estate Association (CREA) and identify real estate professionals who are members of CREA.

© 2026 TheCondoPortal. All rights reserved.

Powered by Red Bricks

Privacy PolicyTerms of Service

Richard William Drive

Empire Avalon The Court Collection

byEmpire Communities logoEmpire Communities
Size Range
2,445 - 3,220 sq ft
Storeys
0
Suites
0
Sales Status
Developer Selling
Construction
Pre-Construction
Home Types
Detached

About Empire Avalon The Court Collection

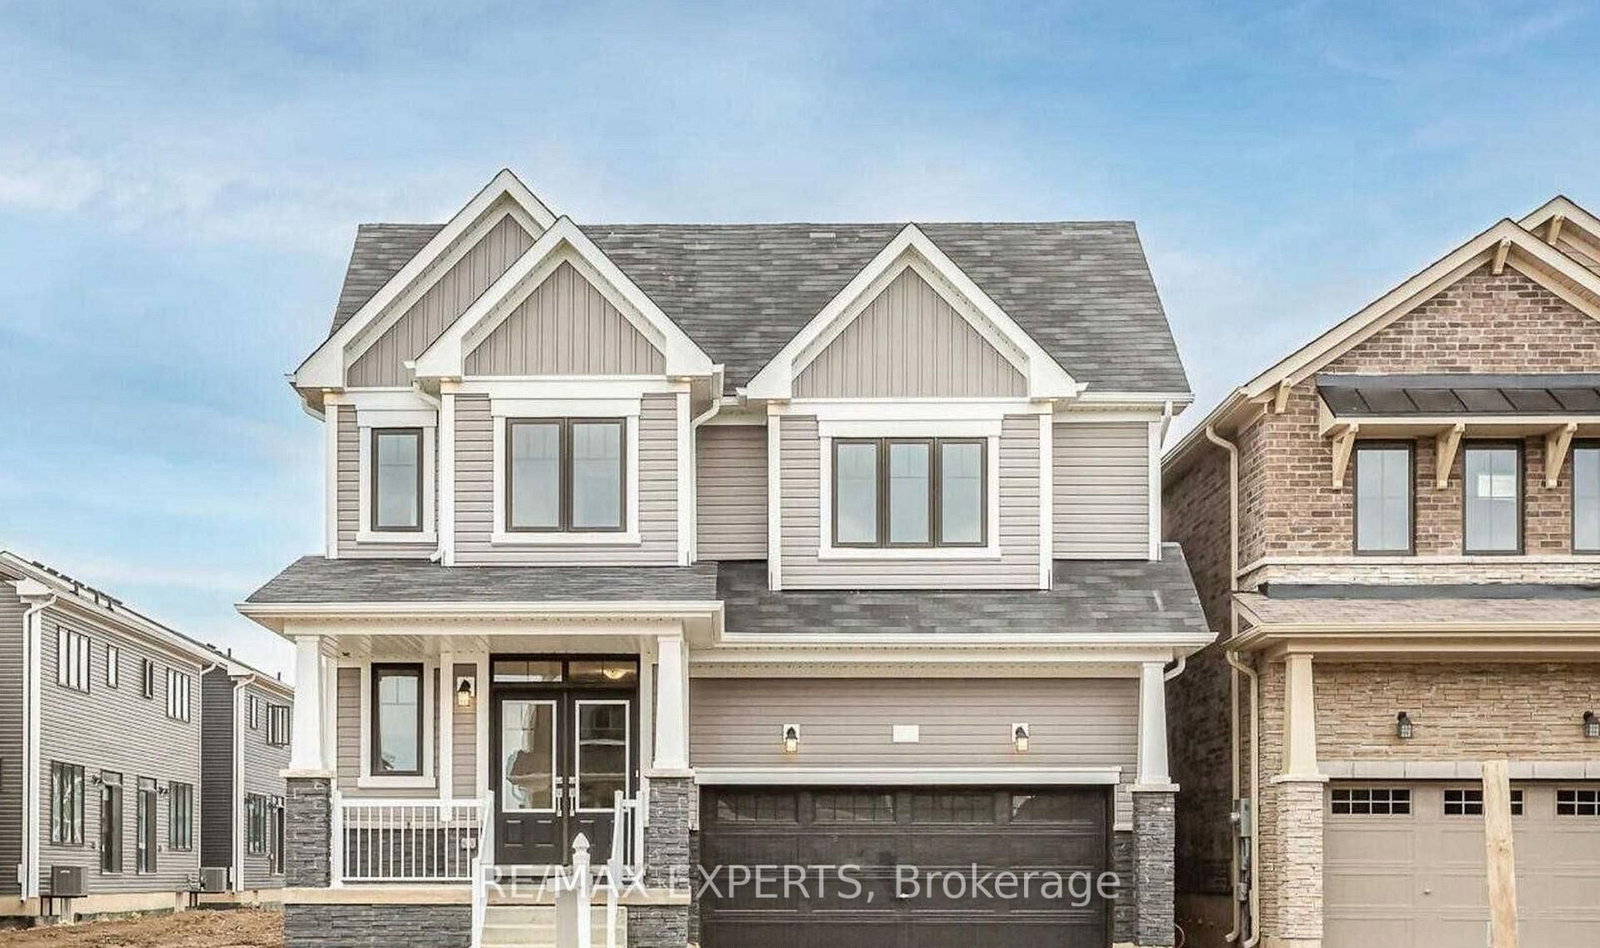
Empire Avalon The Court Collection is a pre-construction home community by Empire Communities at Richard William Drive. The home collection includes detached homes. Recorded home designs include two-storey layouts, lots measuring 42 feet wide, and one-car garages. The recorded plans include unfinished basement configurations. Current inventory includes 7 available floor plans ranging from 2,445 to 3,220 sq. ft. Current prices range from $939,990 to $1,064,990. The location has a Walk Score of 3.

Key Highlights

AI Generated
  • Developer Reputation — Empire Communities is known for its commitment to quality and innovative design, making this pre-construction project a promising investment for future homeowners.
  • Spacious Living Options — With unit sizes ranging from 2,445 to 3,220 sq. ft., buyers can choose from a variety of layouts, including 4 and 5-bedroom homes, perfect for families seeking ample space.
  • Attractive Launch Pricing — The launch price range of $939,990 to $1,064,990 offers competitive value relative to comparable new developments in the area, providing an opportunity for buyers to secure a new home at a favorable price point.
  • Flexible Deposit Structure — The deposit structure allows for a manageable entry into homeownership, with an initial payment of $20,000 upon signing, followed by a series of smaller payments over the next several months.
  • Special Launch Incentives — Buyers can take advantage of special incentives such as decor credits and free assignment, enhancing the value of their investment and allowing for personalization of their new home.
  • Future Development Potential — While the immediate walk score is low at 3/100, the surrounding area may see future developments that could enhance accessibility and amenities, making this a strategic long-term investment.

Book a Consultation

Schedule a call or meeting to learn more about Empire Avalon The Court Collection.

Submit a Worksheet

Nearby Market

Finding nearby buildings and listings...

Unit Breakdown

4 Bed

Price Range

$939,990 - $1,029,990

Size

2,445 - 3,104 sq ft

Price / sq ft

$360/sq ft

5 Bed

Price Range

$1,019,990 - $1,064,990

Size

2,882 - 3,220 sq ft

Price / sq ft

$347/sq ft

Deposit Structure

MilestoneAmount
$20,000.00 On Signing$20,000.00
$8,000.00 - 30 days$8,000.00
$8,000.00 - 60 days$8,000.00
$8,000.00 - 90 days$8,000.00
$8,000.00 - 120 days$8,000.00
$8,000.00 - 150 days$8,000.00
$8,000.00 - 180 days$8,000.00
$8,000.00 - 210 days$8,000.00
$8,000.00 - 240 days$8,000.00
Balance to 10%Balance to 10%

Location & Scores

3
Walk ScoreAlmost All Errands Require a Car
Open in Google Maps
Developer
$355/sqft
7available
$940K–$1.1M

Floor Plans

7 of 7 available|$939,990 – $1,064,990|2445 – 3220 sq ft|
4.0BR (4)5.0BR (3)
Beds:
Baths:
Sort:
Erin floor plan
Click to enlarge

Erin

Available
4 Bed3.5 Bath2884 sq ft
single Garage

$1,009,990

Whitestone floor plan
Click to enlarge

Whitestone

Available
4 Bed3.5 Bath3104 sq ft
single Garage

$1,029,990

Cambridge floor plan
Click to enlarge

Cambridge

Available
4 Bed3.5 Bath2610 sq ft
single Garage

$979,990

Perth floor plan
Click to enlarge

Perth

Available
5 Bed3.5 Bath2882 sq ft
single Garage

$1,019,990

Kingston floor plan
Click to enlarge

Kingston

Available
4 Bed2.5 Bath2445 sq ft
single Garage

$939,990

Lindsay floor plan
Click to enlarge

Lindsay

Available
5 Bed4.5 Bath2949 sq ft
42' Lotsingle Garage

$1,049,990

Carleton floor plan
Click to enlarge

Carleton

Available
5 Bed4.5 Bath3220 sq ft
single Garage

$1,064,990

Documents

Nearby Market

Buildings, sales, and listings near Empire Avalon The Court Collection

Nearby Buildings

4

Riverview Towns Phase 2

Caledonia

$756,786 - $763,786

For Sale & Lease Nearby

Haldimand, Haldimand

57 Thompson Road
For Sale
103d on market

Price

$1,049,000

57 Thompson Road

RE/MAX ESCARPMENT GOLFI REALTY INC.

4

Bed

4

Bath

2000-2500

sqft

Haldimand, Haldimand

50 Lise Lane
For Lease
2d on market

Price

$3,200/mo

50 Lise Lane

STARION REALTY

4

Bed

3

Bath

1100-1500

sqft

Haldimand, Haldimand

20 Hawick Crescent
For Sale
19d on market

Price

$949,000

20 Hawick Crescent

RE/MAX REALTRON REALTY INC.

4

Bed

5

Bath

2500-3000

sqft

Haldimand, Haldimand

77 Wintergreen Crescent
For Lease
47d on market

Price

$2,990/mo

77 Wintergreen Crescent

RIGHT AT HOME REALTY

4

Bed

3

Bath

2000-2500

sqft

Haldimand, Haldimand

26 Lillian Way
For Sale
25d on market

Price

$899,000

26 Lillian Way

GLOBAL BRICKS EXECUTIVE HOMES REALTY

4

Bed

4

Bath

2500-3000

sqft

Haldimand, Haldimand

128 Lilac Circle
For Lease
1d on market

Price

$2,600/mo

128 Lilac Circle

EXP REALTY

3

Bed

3

Bath

1500-2000

sqft

Haldimand, Haldimand

72 Malcolm Crescent
For Sale
83d on market

Price

$878,000

72 Malcolm Crescent

RE/MAX EXPERTS

4

Bed

4

Bath

2500-3000

sqft

Haldimand, Haldimand

71 Lilac Circle
For Lease
79d on market

Price

$1,799/mo

71 Lilac Circle

ROYAL LEPAGE CERTIFIED REALTY

2

Bed

1

Bath

Haldimand, Haldimand

22 Oaktree Drive
For Sale
91d on market

Price

$859,000

22 Oaktree Drive

RE/MAX REAL ESTATE CENTRE INC.

4

Bed

4

Bath

2500-3000

sqft

Newtonbrook West, Toronto

174 Patricia Avenue
For Lease
9d on market

Price

$1,000/mo

174 Patricia Avenue

THE CANADIAN HOME REALTY INC.

3

Bed + Den

3

Bath

700-1100

sqft

Haldimand, Haldimand

73 Lillian Way
For Sale
17d on market

Price

$834,999

73 Lillian Way

WAHI REALTY INC.

4

Bed + Den

4

Bath

2000-2500

sqft

Haldimand, Haldimand

198 Whithorn Crescent
For Sale
7d on market

Price

$779,000

198 Whithorn Crescent

RE/MAX REAL ESTATE CENTRE INC.

4

Bed

3

Bath

2000-2500

sqft

Haldimand, Haldimand

176 Whithorn Crescent
For Sale
1d on market

Price

$769,000

176 Whithorn Crescent

PROPERTY.CA INC.

3

Bed + Den

4

Bath

2000-2500

sqft

Haldimand, Haldimand

56 Lilac Circle
For Sale
1d on market

Price

$749,900

56 Lilac Circle

ROYAL LEPAGE SIGNATURE REALTY

4

Bed

3

Bath

2000-2500

sqft

Haldimand, Haldimand

45 International Drive
For Sale
1d on market

Price

$725,000

45 International Drive

RE/MAX ACE REALTY INC.

3

Bed

3

Bath

1500-2000

sqft

Haldimand, Haldimand

38 Lilac Circle E
For Sale
91d on market

Price

$665,000

38 Lilac Circle E

NEST AND CASTLE INC.

3

Bed

3

Bath

1500-2000

sqft