TheCondoPortal logo
HomeNeighbourhoodsMapBlogBrokerage

TheCondoPortal

Red Bricks is your destination for pre-construction condos, townhouses, and homes. Access platinum listings, launching soon projects, and more.

Discover

  • Home
  • Neighbourhoods
  • Map
  • Blog
  • Developers
  • Cities

Company

  • About Us
  • Our Team
  • Contact

Get in Touch

Have questions about a project? We're here to help.

Send a Message →

Listing data is provided under license from the Toronto Regional Real Estate Board (TRREB). TRREB assumes no responsibility for the accuracy of the information contained herein. Data is updated periodically and may not reflect the most current market activity. Not intended to solicit buyers or sellers currently under contract. MLS®, REALTOR®, and the associated logos are certification marks owned by the Canadian Real Estate Association (CREA) and identify real estate professionals who are members of CREA.


© 2026 TheCondoPortal. All rights reserved.

Data powered by Red Bricks Data

Privacy PolicyTerms of Service

Midhurst Valley Phase 2 by Geranium

byGeranium
Size Range
1,488 - 3,705 sq ft
Storeys
0
Suites
0
Sales Status
Developer Selling
Construction
Pre-Construction
Home Types
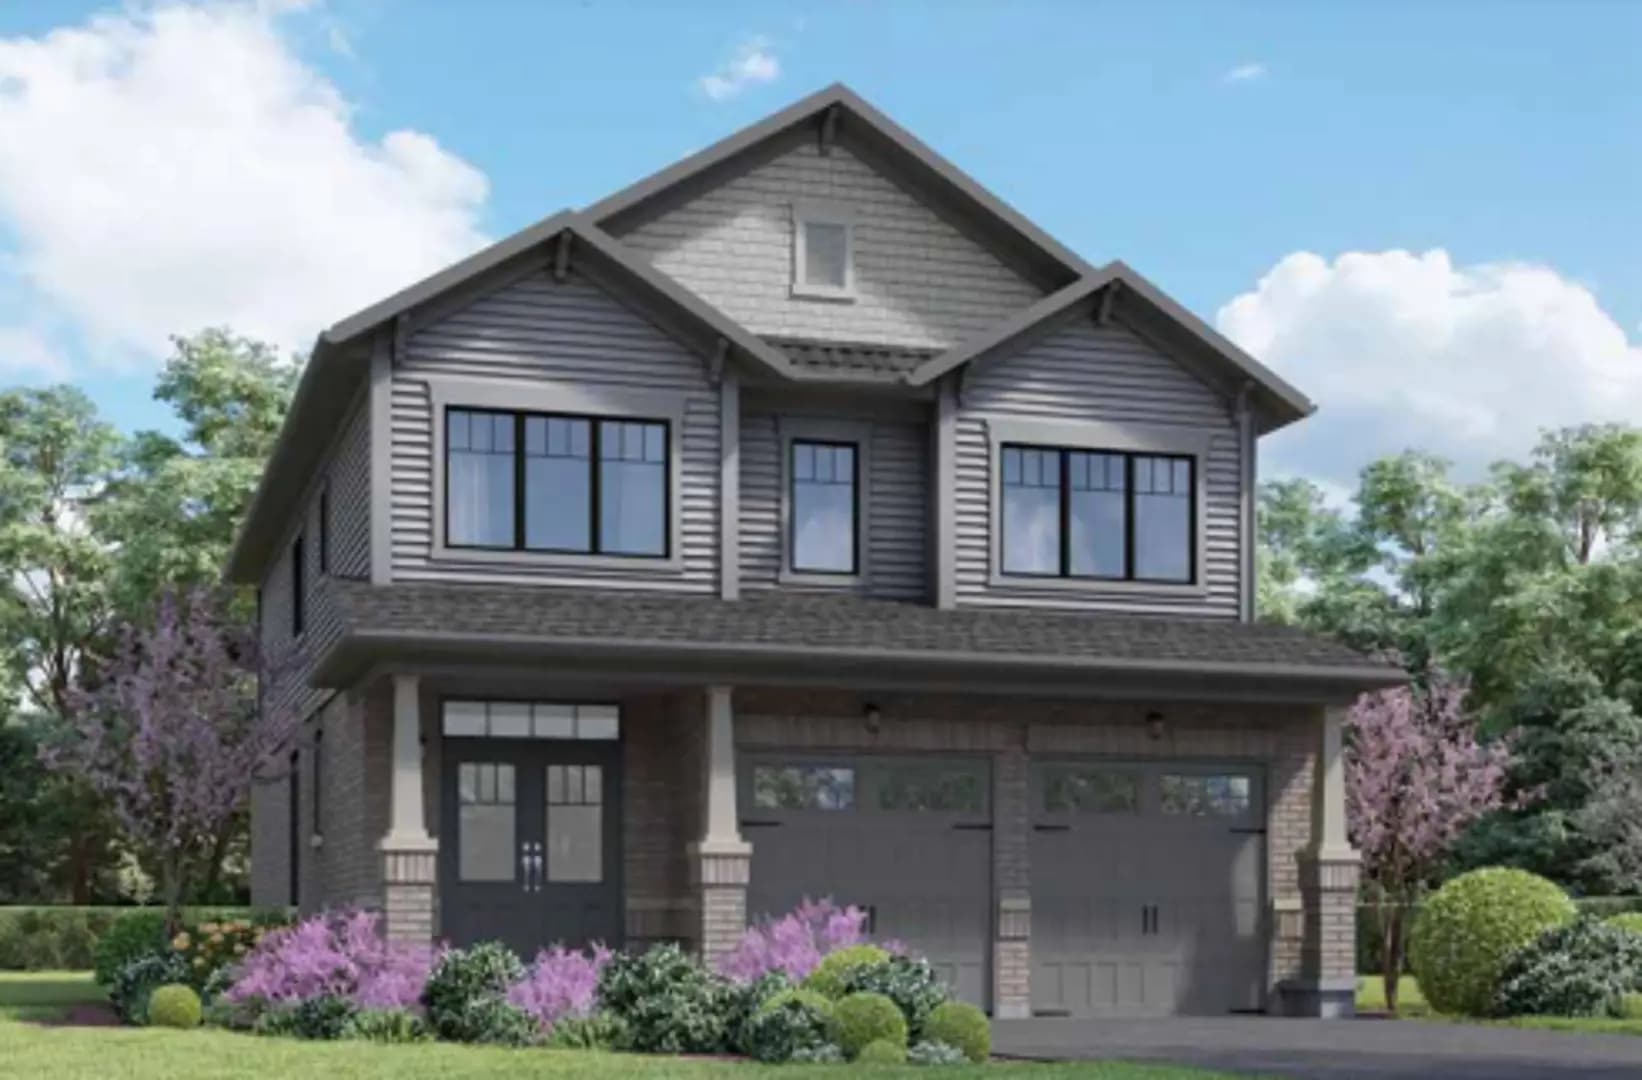
Semi Detached, Detached

About Midhurst Valley Phase 2 by Geranium

Midhurst Valley Phase 2 by Geranium is a new condominium development by Geranium currently in pre-construction located at , in the neighbourhood. ranging from 1488 sq.ft to 3705 sq.ft. Suites are priced from $715,841 to $1,224,900.

Key Highlights

AI Generated
  • Developer Reputation — Midhurst Valley Phase 2 is being developed by Geranium, a well-regarded builder known for their commitment to quality and innovative design in the Greater Toronto Area.
  • Exciting Launch Opportunity — As this project is launching soon, buyers have the chance to secure a new home in a desirable location before prices potentially increase.
  • Future Community Development — The project is strategically positioned to benefit from upcoming transit projects and community amenities, enhancing accessibility and lifestyle options for residents.
  • Unique Design Features — While specific details on unit sizes and layouts are not yet available, Geranium is known for incorporating distinctive architectural elements and thoughtful amenity spaces in their developments.
  • Maintenance-Free Living — With maintenance fees currently set at $0.00, buyers can enjoy the benefits of homeownership without the immediate burden of additional monthly costs.

Unit Breakdown

3 Bed

Price Range

$715,841 - $1,015,900

Size

1,488 - 2,726 sq ft

Price / sq ft

$410/sq ft

4 Bed

Price Range

$1,066,900 - $1,224,900

Size

2,710 - 3,705 sq ft

Price / sq ft

$363/sq ft

Deposit Structure

Book a Consultation

Schedule a call or meeting to learn more about Midhurst Valley Phase 2 by Geranium.

1
Date
2
Time
3
Details
4
Confirm

Select a date

Choose from available dates below

May 2026

Sun
Mon
Tue
Wed
Thu
Fri
Sat
Available
Unavailable

Nearby Market

Finding nearby buildings and listings...

MilestoneAmount
$25,000.00 On Signing$25,000.00
$25,000.00 - 60 days$25,000.00
$20,000.00 - 120 days$20,000.00
$20,000.00 - 180 days$20,000.00

Floor Plans

16 of 16 available|$715,841 – $1,224,900|1488 – 3705 sq ft|
3.0BR (10)4.0BR (6)
Beds:
Baths:
Sort:
Indigo floor plan
Click to enlarge

Indigo

Available
3 Bed2.5 Bath1488 sq ft
single Garage

$715,841

Sage floor plan
Click to enlarge

Sage

Available
3 Bed2.5 Bath1693 sq ft
single Garage

$732,655

Ginger floor plan
Click to enlarge

Ginger

Available
3 Bed2.5 Bath1880 sq ft
single Garage

$764,513

Violet floor plan
Click to enlarge

Violet

Available
3 Bed2.5 Bath1979 sq ft
single Garage

$786,637

Wilson floor plan
Click to enlarge

Wilson

Available
4 Bed3.5 Bath2710 sq ft
double Garage

$1,066,900

Simcoe floor plan
Click to enlarge

Simcoe

Available
4 Bed3.5 Bath2905 sq ft
double Garage

$1,113,900

Talbot floor plan
Click to enlarge

Talbot

Available
4 Bed3.5 Bath3141 sq ft
double Garage

$1,151,900

Holland floor plan
Click to enlarge

Holland

Available
4 Bed3.5 Bath3244 sq ft
double Garage

$1,173,900

Sturgeon floor plan
Click to enlarge

Sturgeon

Available
4 Bed4.5 Bath3551 sq ft
double Garage

$1,199,900

Juniper floor plan
Click to enlarge

Juniper

Available
3 Bed2.5 Bath1996 sq ft
double Garage

$887,522

Spruce floor plan
Click to enlarge

Spruce

Available
3 Bed2.5 Bath2216 sq ft
double Garage

$926,460

Balsam floor plan
Click to enlarge

Balsam

Available
3 Bed3.5 Bath2395 sq ft
double Garage

$950,354

Hemlock floor plan
Click to enlarge

Hemlock

Available
3 Bed3.5 Bath2549 sq ft
double Garage

$955,664

Hawkstone floor plan
Click to enlarge

Hawkstone

Available
4 Bed4.5 Bath3705 sq ft
double Garage

$1,224,900

Willow floor plan
Click to enlarge

Willow

Available
3 Bed3.5 Bath2669 sq ft
double Garage

$992,832

Hickory floor plan
Click to enlarge

Hickory

Available
3 Bed3.5 Bath2726 sq ft
double Garage

$1,015,900

Documents

Developer
$392/sqft
16available
$716K–$1.2M

Nearby Market

Buildings, sales, and listings near Midhurst Valley Phase 2 by Geranium

Nearby Buildings

17

Midhurst Valley Phase 2 by Brookfield Residential

$669,903 - $1,123,990

Sunrise Grove Towns

$0

Everford by Kingwood Homes

$0

1 Marlborough Condos

$0

14

Midhurst Valley Phase 2 by Sundance Homes

$716,726 - $1,234,900

3

MODO by DECO Homes

$729,195 - $799,991

22

Springside Trails by Rosehaven Homes

$999,990 - $1,449,990

22

Georgina View Homes by Greenpark Group

$935,900 - $1,350,900

9

Avella by Treasure Hill Homes

$799,900 - $859,900

13

Newmarket Glenway Towns

$720,345 - $848,664

8

Modtera Towns

$399,990 - $823,990

Newbrook by Brookfield Residential

Newbrook by Brookfield Residential

$0