TheCondoPortal logo
NeighbourhoodsMapBlogCalculatorsBrokerage

TheCondoPortal

Red Bricks is your destination for pre-construction condos, townhouses, and homes. Access platinum listings, launching soon projects, and more.

Discover

  • Neighbourhoods
  • Map
  • Blog
  • Calculators
  • Developers
  • Cities

Company

  • About Us
  • Our Team
  • Contact

Get in Touch

Have questions about a project? We're here to help.

Send a Message →

TheCondoPortal makes every effort to provide accurate, up-to-date pre-construction information. However, details may change without notice, and we cannot guarantee that all information is complete or error-free. TheCondoPortal assumes no liability for errors, omissions, or reliance on this information. This website is for general reference only and is not a substitute for legal, tax, accounting, or other professional advice. Please verify all details independently before making decisions.

Listing data is provided under license from the Toronto Regional Real Estate Board (TRREB). TRREB assumes no responsibility for the accuracy of the information contained herein. Data is updated periodically and may not reflect the most current market activity. Not intended to solicit buyers or sellers currently under contract. MLS®, REALTOR®, and the associated logos are certification marks owned by the Canadian Real Estate Association (CREA) and identify real estate professionals who are members of CREA.

© 2026 TheCondoPortal. All rights reserved.

Powered by Red Bricks

Privacy PolicyTerms of Service

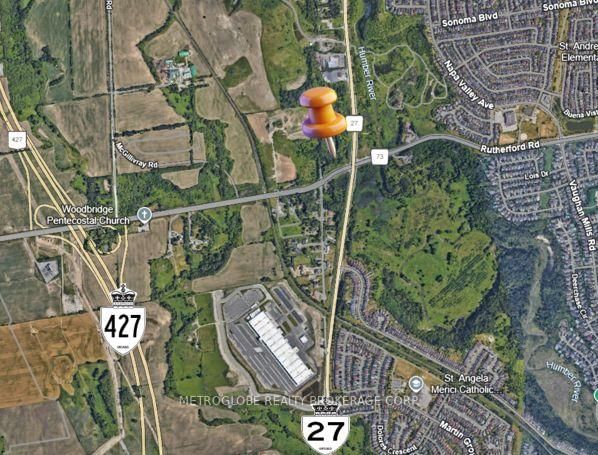
Ontario 27 & Rutherford Road

Woodbridge, Vaughan

The Towns of Rutherford Heights

byCaliber Homes logoCaliber Homes
Size Range
2,001 - 2,401 sq ft
Storeys
3
Suites
0
Occupancy
2024
Sales Status
Developer Selling
Construction
Pre-Construction

Nearby Market

Finding nearby buildings and listings...

About The Towns of Rutherford Heights

The Towns of Rutherford Heights is a pre-construction home community by Caliber Homes at Ontario 27 & Rutherford Road in the Woodbridge neighbourhood of Vaughan. The project is 3 storeys tall. Current inventory includes 6 available floor plans ranging from 2,001 to 2,401 sq. ft. Current prices range from $1,474,990 to $1,629,990. The location has a Walk Score of 21 and a Transit Score of 34.

Key Highlights

AI Generated
  • Developer Reputation — The Towns of Rutherford Heights is being developed by Caliber Homes, known for their commitment to quality and innovative design in the Greater Toronto Area.
  • Spacious Living Options — Offering a range of townhouse units from 2001 to 2401 sq ft, these homes are designed to accommodate families with varying needs, featuring 3 and 3.5-bedroom layouts.
  • Strategic Location — Situated at Ontario 27 & Rutherford Road in Woodbridge, this development is poised for growth, with proximity to key amenities and future transit projects enhancing accessibility.
  • Attractive Pricing — With launch prices ranging from $1,474,990 to $1,629,990, The Towns of Rutherford Heights presents a competitive value relative to comparable new developments in the area.
  • Future Occupancy — Anticipated for completion in 2024, buyers can look forward to moving into their new homes in a thriving community that is set to evolve over the coming years.

Unit Breakdown

3 Bed

Price Range

$1,474,990 - $1,629,990

Size

2,065 - 2,140 sq ft

Price / sq ft

$732/sq ft

3 Bed + Den

Price Range

$1,474,990 - $1,584,990

Size

2,001 - 2,301 sq ft

Price / sq ft

$732/sq ft

Deposit Structure

MilestoneAmount
$40,000.00 On Signing$40,000.00
$40,000.00 - 30 days$40,000.00
$40,000.00 - 90 days$40,000.00
$40,000.00 - 120 days$40,000.00
$40,000.00 - 180 days$40,000.00

Location & Scores

21
Walk ScoreAlmost All Errands Require a Car
34
Transit ScoreCar-Dependent
Open in Google Maps

Book a Consultation

Schedule a call or meeting to learn more about The Towns of Rutherford Heights.

Submit a Worksheet

The Woodbridge market

See full market data →

Buyer's market

Lots of choice — buyers have the upper hand and room to negotiate.

$1.14M

Avg sold price

4.9

Months of inventory

97.0%

Sold vs. asking

Vaughan · TRREB Market Watch, July 2026

Nearby Market

Buildings, sales, and listings near The Towns of Rutherford Heights

For Sale & Lease Nearby

West Woodbridge Industrial Area, Vaughan

5970 Rutherford Road
For Sale
83d on market

Price

$2,888,000

5970 Rutherford Road

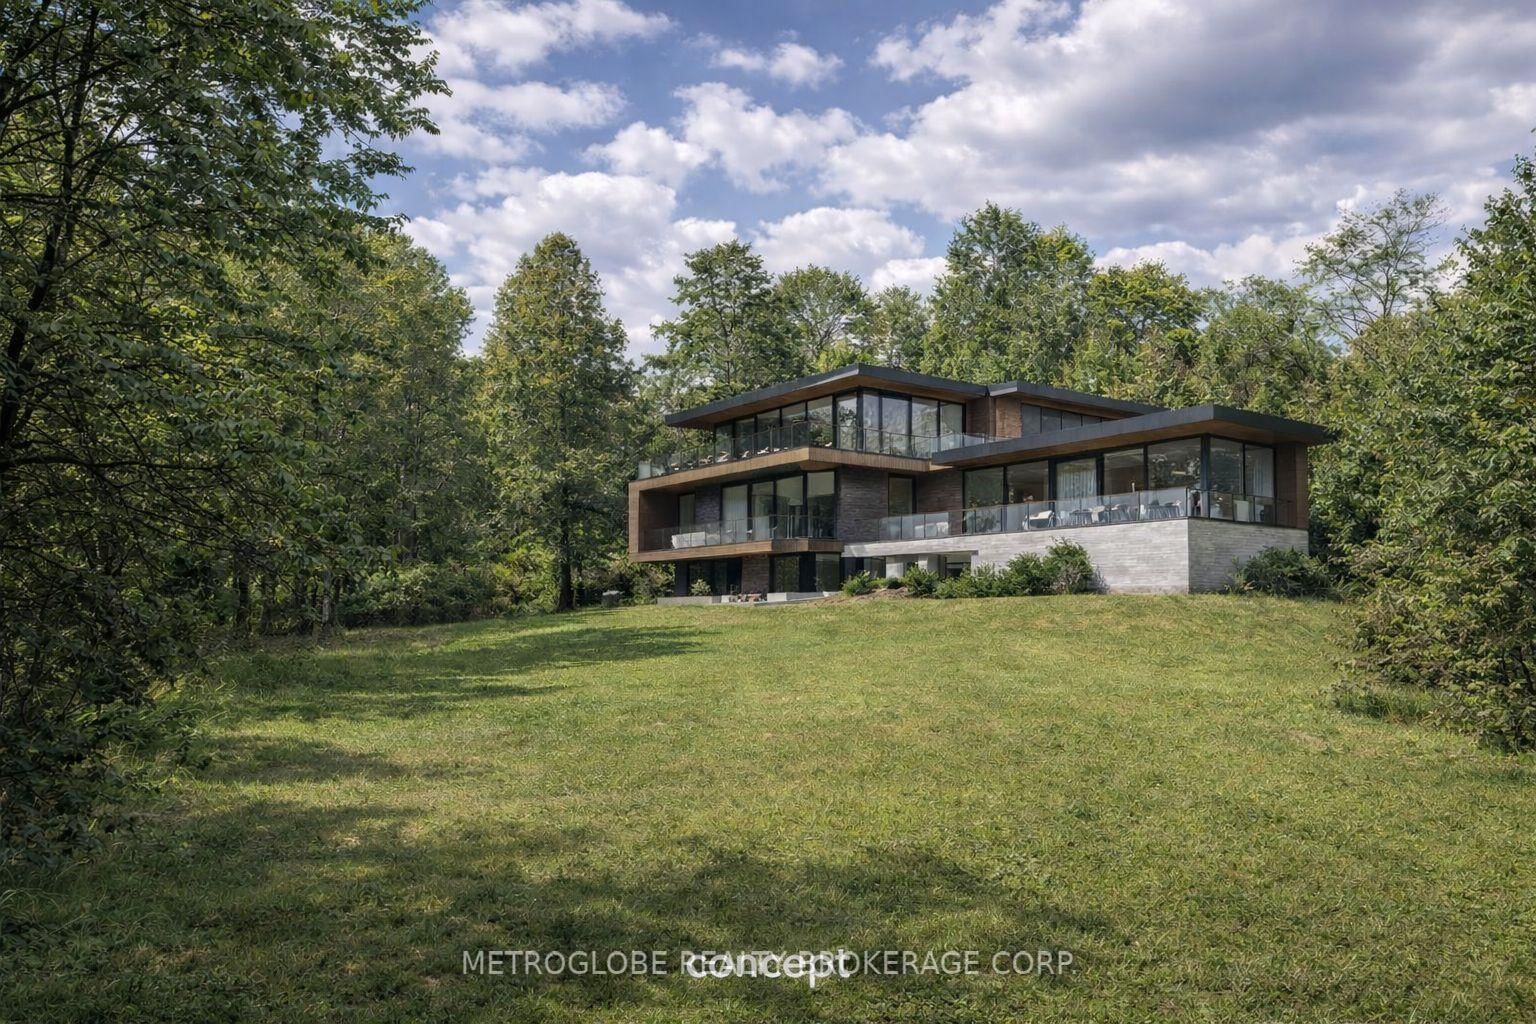
METROGLOBE REALTY BROKERAGE CORP.

Elder Mills, Vaughan

118 Wascana Road
For Lease
24d on market

Price

$3,850/mo

118 Wascana Road

KW Living Realty

4

Bed

4

Bath

2000-2500

sqft

West Woodbridge Industrial Area, Vaughan

5970 Rutherford Road
For Sale
82d on market

Price

$2,888,000

5970 Rutherford Road

METROGLOBE REALTY BROKERAGE CORP.

Elder Mills, Vaughan

52 Royalpark Way
For Lease
1d on market

Price

$3,750/mo

52 Royalpark Way

SMART SOLD REALTY

3

Bed + Den

4

Bath

2000-2500

sqft

West Woodbridge Industrial Area, Vaughan

9380 Highway 27 Highway
For Sale
160d on market

Price

$1,890,000

9380 Highway 27 Highway

HOMELIFE SILVERCITY REALTY INC.

Elder Mills, Vaughan

27 Paradox Street
For Lease
20d on market

Price

$3,700/mo

27 Paradox Street

KINGSWAY REAL ESTATE

3

Bed + Den

4

Bath

1500-2000

sqft

Sonoma Heights, Vaughan

140 Marbella Road
For Sale
6d on market

Price

$1,449,000

140 Marbella Road

VILENSKY REALTY

4

Bed

4

Bath

2000-2500

sqft

Elder Mills, Vaughan

34 Royalpark Way
For Sale
1d on market

Price

$1,300,000

34 Royalpark Way

NORTH 2 SOUTH REALTY

4

Bed + Den

4

Bath

2000-2500

sqft

Elder Mills, Vaughan

99 Divadale Road
For Sale
2d on market

Price

$1,069,990

99 Divadale Road

INTERCITY REALTY INC.

4

Bed

3

Bath

2000-2500

sqft

Elder Mills, Vaughan

20 Radisson Street
For Sale
1d on market

Price

$974,990

20 Radisson Street

INTERCITY REALTY INC.

3

Bed

3

Bath

2000-2500

sqft

Elder Mills, Vaughan

42 Quilico Road
For Sale
72d on market

Price

$949,000

42 Quilico Road

RE/MAX WEST REALTY INC.

3

Bed + Den

3

Bath

1500-2000

sqft

Elder Mills, Vaughan

91 Divadale Road
For Sale
1d on market

Price

$929,990

91 Divadale Road

INTERCITY REALTY INC.

3

Bed

3

Bath

2000-2500

sqft

Elder Mills, Vaughan

12 Radisson Street
For Sale
1d on market

Price

$924,990

12 Radisson Street

INTERCITY REALTY INC.

3

Bed

3

Bath

2000-2500

sqft

Elder Mills, Vaughan

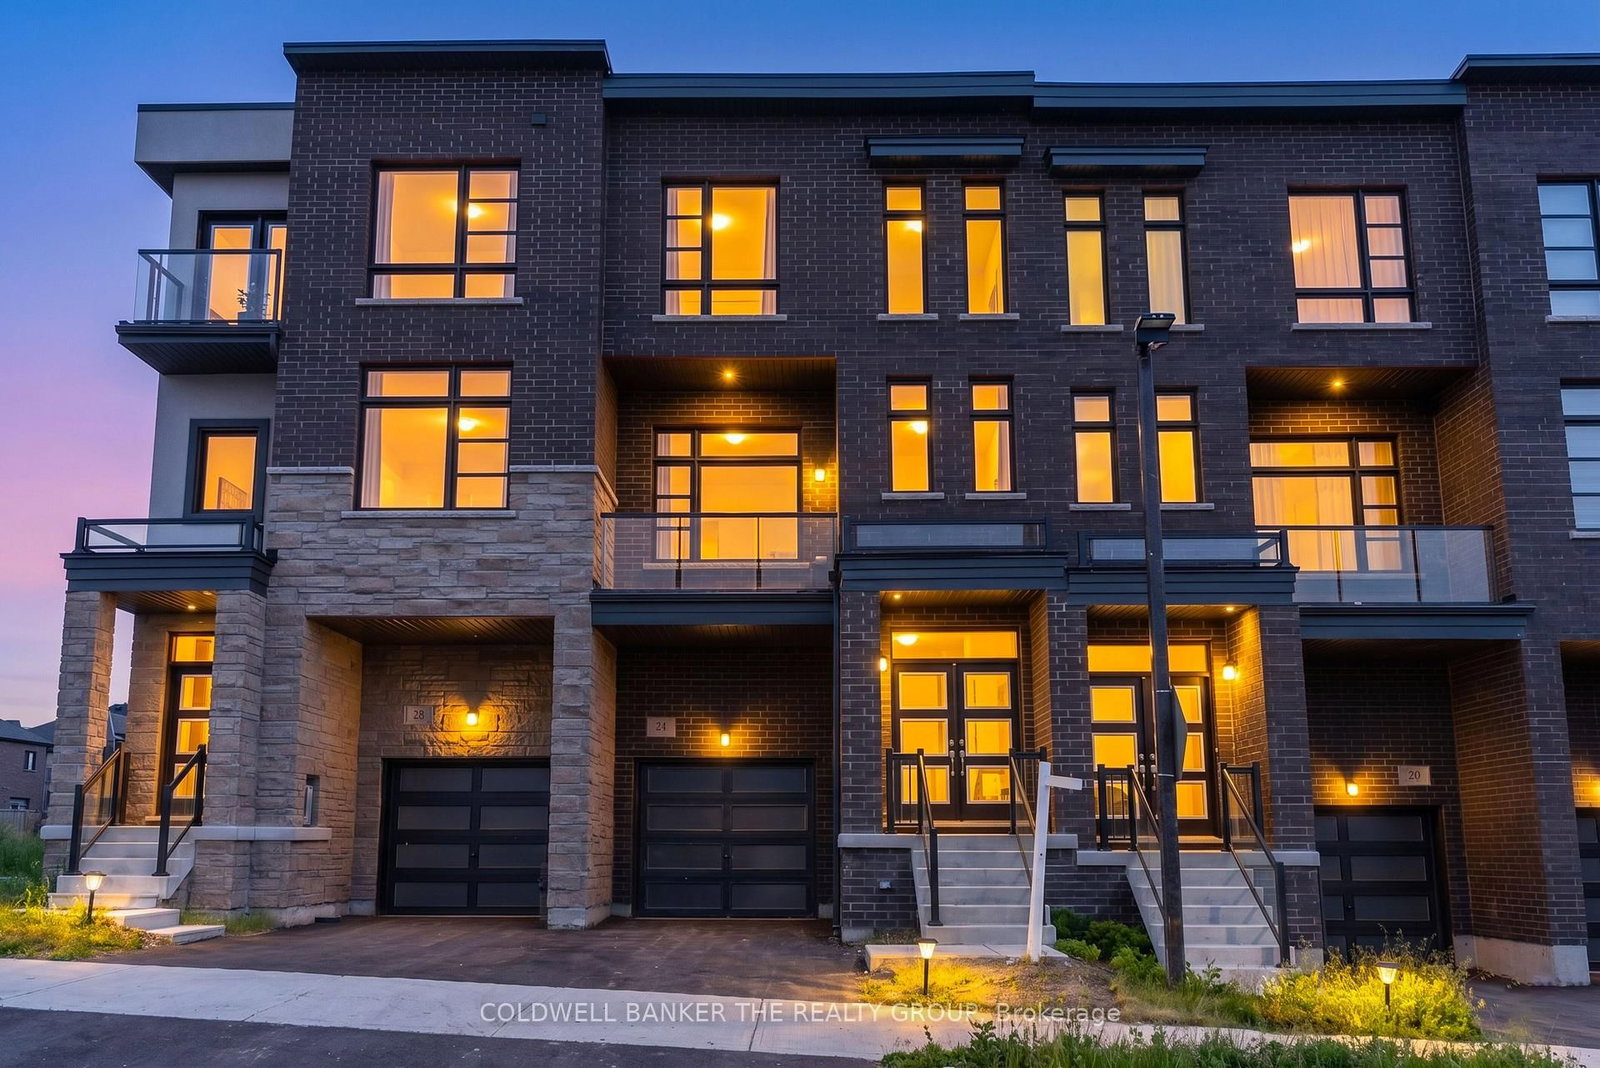
24 Wascana Road
For Sale
2d on market

Price

$899,900

24 Wascana Road

COLDWELL BANKER THE REALTY GROUP

3

Bed + Den

3

Bath

1500-2000

sqft

Elder Mills, Vaughan

7 Drainie Street
For Sale
1d on market

Price

$889,990

7 Drainie Street

INTERCITY REALTY INC.

3

Bed

3

Bath

2000-2500

sqft

Developer
$732/sqft
6available
$1.5M–$1.6M

Floor Plans

6 of 13 available|$1,474,990 – $1,629,990|2001 – 2401 sq ft|
3.0BR (5)3.5BR (8)
Beds:
Baths:
Sort:
The Harris 1 floor plan
Click to enlarge

The Harris 1

Available
3 Bed + Den2.5 Bath2080 sq ft

$1,474,990

The Harris 2 floor plan
Click to enlarge

The Harris 2

Available
3 Bed2.5 Bath2080 sq ft

$1,474,990

The Jackson (End) floor plan
Click to enlarge

The Jackson (End)

Available
3 Bed2.5 Bath2140 sq ft

$1,519,990

The Jackson (Upg) Elev. A floor plan
Click to enlarge

The Jackson (Upg) Elev. A

Available
3 Bed + Den2.5 Bath2301 sq ft

$1,569,990

The MacDonald 1 - Elev. A floor plan
Click to enlarge

The MacDonald 1 - Elev. A

Available
3 Bed + Den2.5 Bath2001 sq ft

$1,584,990

The Macdonald 2 -  Elev. B floor plan
Click to enlarge

The Macdonald 2 - Elev. B

Available
3 Bed2.5 Bath2065 sq ft

$1,629,990

Documents