TheCondoPortal logo
NeighbourhoodsMapBlogCalculatorsBrokerage

TheCondoPortal

Red Bricks is your destination for pre-construction condos, townhouses, and homes. Access platinum listings, launching soon projects, and more.

Discover

  • Neighbourhoods
  • Map
  • Blog
  • Calculators
  • Developers
  • Cities

Company

  • About Us
  • Our Team
  • Contact

Get in Touch

Have questions about a project? We're here to help.

Send a Message →

TheCondoPortal makes every effort to provide accurate, up-to-date pre-construction information. However, details may change without notice, and we cannot guarantee that all information is complete or error-free. TheCondoPortal assumes no liability for errors, omissions, or reliance on this information. This website is for general reference only and is not a substitute for legal, tax, accounting, or other professional advice. Please verify all details independently before making decisions.

Listing data is provided under license from the Toronto Regional Real Estate Board (TRREB). TRREB assumes no responsibility for the accuracy of the information contained herein. Data is updated periodically and may not reflect the most current market activity. Not intended to solicit buyers or sellers currently under contract. MLS®, REALTOR®, and the associated logos are certification marks owned by the Canadian Real Estate Association (CREA) and identify real estate professionals who are members of CREA.

© 2026 TheCondoPortal. All rights reserved.

Powered by Red Bricks

Privacy PolicyTerms of Service

253 Lake Driveway West

South Ajax, Ajax

Lake Pointe Condos

byYour Home Developments logoYour Home Developments
Size Range
480 - 1,233 sq ft
Storeys
8
Suites
180
Occupancy
2027
Sales Status
Developer Selling
Construction
Pre-Construction

Nearby Market

Finding nearby buildings and listings...

About Lake Pointe Condos

Lake Pointe Condos is a pre-construction condominium development by Your Home Developments at 253 Lake Driveway West in the South Ajax neighbourhood of Ajax. The project is 8 storeys tall and contains 180 suites. Architecture is by Kirkor Architect + Planners. Occupancy is scheduled for 2027. Current inventory includes 23 available floor plans ranging from 480 to 1,233 sq. ft. Current prices range from $598,900 to $1,179,900. The location has a Walk Score of 35 and a Transit Score of 29.

Key Highlights

AI Generated
  • Developer Reputation — Lake Pointe Condos is brought to you by Your Home Developments, a trusted name in the industry known for delivering quality projects that enhance community living.
  • Diverse Unit Sizes — Offering a range of unit sizes from 480 to 1,233 sq ft, Lake Pointe Condos caters to various lifestyles, whether you're a first-time buyer or looking for a spacious family home.
  • Attractive Launch Incentives — Buyers can take advantage of special incentives including free appliances, discounted parking, and the right to lease during occupancy, adding significant value to your investment.
  • Planned Occupancy in 2027 — With an anticipated occupancy date in 2027, residents will benefit from a well-planned timeline that aligns with the growth of the South Ajax area, ensuring a vibrant community upon move-in.
  • Comprehensive Amenities — Lake Pointe Condos features an impressive array of amenities, including a fitness centre, co-working lounge, pet spa, and landscaped courtyard, designed to enhance your lifestyle and foster community engagement.
  • Location Potential — Situated in South Ajax, the development is poised to benefit from future transit improvements and local amenities, making it an attractive option for those seeking a balance of convenience and community.

Unit Breakdown

1 Bed

Price Range

$598,900 - $646,900

Size

480 - 548 sq ft

Price / sq ft

$1,213/sq ft

1 Bed + Den

Price Range

$672,900 - $769,900

Size

566 - 676 sq ft

Price / sq ft

$1,170/sq ft

2 Bed

Price Range

$729,900 - $824,900

Size

643 - 711 sq ft

Price / sq ft

$1,102/sq ft

2 Bed + Den

Price Range

$863,900 - $1,008,900

Size

806 - 950 sq ft

Price / sq ft

$1,102/sq ft

3 Bed

Price Range

$1,179,900

Size

1,179 sq ft

Price / sq ft

$1,001/sq ft

Deposit Structure

MilestoneAmount
$5,000.00 On Signing$5,000.00
Balance to 2.5% - 30 daysBalance to 2.5%
2.5% - Sep 15, 20252.5%
2.5% - Feb 15, 20262.5%
2.5% - Sep 15, 20262.5%
2.5% - Feb 15, 20272.5%
5% - Occupancy5%

Amenities & Finishes

Building Amenities

Co-working Lounge
Mail Room
Lobby
Meeting Room
Fireplace
Community Garden
Media Lounge
Storage Space
Parcel Room
Landscaped Courtyard
Fitness Centre
Entertainment Room
Bicycle Room
Games Room
Catering Kitchen
Pet Spa
Secure Parking
Yoga Area
Concierge Desk
Lockers
Activity Room
Dining Room
Elevator Lobby
Communal Spaces
Lobby Lounge

Location & Scores

35
Walk ScoreCar-Dependent
29
Transit ScoreCar-Dependent
Open in Google Maps

Book a Consultation

Schedule a call or meeting to learn more about Lake Pointe Condos.

Submit a Worksheet
Developer
$1,153/sqft
23available
$599K–$1.2M

Documents

Nearby Market

Buildings, sales, and listings near Lake Pointe Condos

Nearby Buildings

191 Lake Driveway W2 active

191 Lake Driveway W

South West, Ajax

$464,900 – $479,000

~$504/sqft

For Sale & Lease Nearby

South West, Ajax

55 Green Court
For Sale
102d on market

Price

$6,400,000

55 Green Court

COLLIERS

South West, Ajax

189 Lake Driveway West W, Unit 403
For Lease
1d on market

Price

$2,000/mo

189 Lake Driveway West W, Unit 403

COLDWELL BANKER - R.M.R. REAL ESTATE

1

Bed

1

Bath

900-999

sqft

South West, Ajax

10 Chisholm Court
For Sale
55d on market

Price

$3,488,000

10 Chisholm Court

ROYAL LEPAGE SIGNATURE REALTY

South West, Ajax

12 Empson Court, Unit #Bsmt
For Lease
5d on market

Price

$1,800/mo

12 Empson Court, Unit #Bsmt

GET HOME REALTY INC.

2

Bed

1

Bath

1500-2000

sqft

South West, Ajax

184 Lake Drive Way W
For Sale
1d on market

Price

$1,450,000

184 Lake Drive Way W

Royal Heritage Realty Ltd.

4

Bed

4

Bath

2500-3000

sqft

South West, Ajax

601 Westney Road S, Unit 203
For Lease
1d on market

Price

$20/mo

601 Westney Road S, Unit 203

WEISS REALTY LTD.

South West, Ajax

190 Lake Driveway W
For Sale
21d on market

Price

$1,379,000

190 Lake Driveway W

HOMELIFE/GTA REALTY INC.

4

Bed + Den

5

Bath

3000-3500

sqft

South West, Ajax

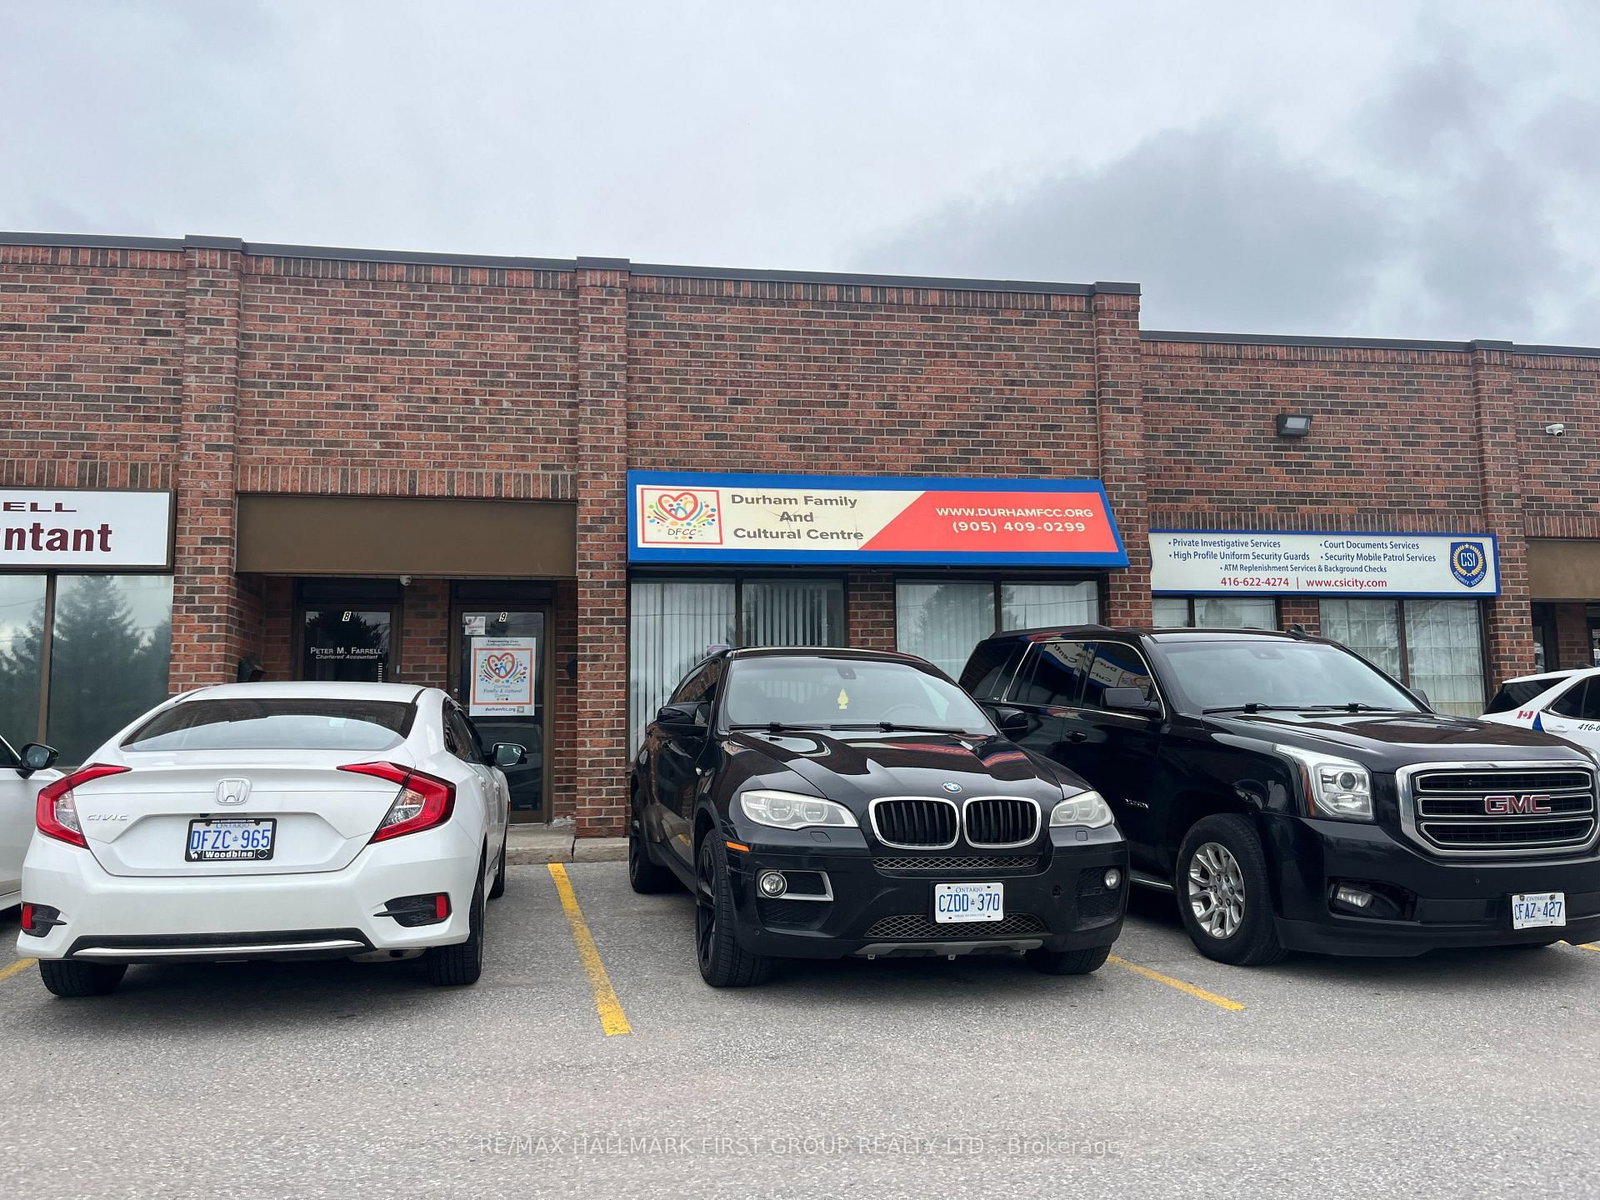
487 Westney Road S, Unit #9
For Lease
72d on market

Price

$17/mo

487 Westney Road S, Unit #9

RE/MAX HALLMARK FIRST GROUP REALTY LTD.

1,100

sqft

South West, Ajax

520 Westney Road S, Unit 16
For Sale
336d on market

Price

$999,888

520 Westney Road S, Unit 16

RIGHT AT HOME REALTY

2,261

sqft

South West, Ajax

695 Westney Road S, Unit 11-14
For Lease
150d on market

Price

$16/mo

695 Westney Road S, Unit 11-14

ATLANTIS REALTY SERVICES INC.

6

Bath

10,413

sqft

South West, Ajax

18 Bashford Road
For Sale
3d on market

Price

$799,000

18 Bashford Road

RIGHT AT HOME REALTY

3

Bed

3

Bath

1500-2000

sqft

South West, Ajax

191 Lake Driveway W, Unit 315
For Sale
19d on market

Price

$479,000

191 Lake Driveway W, Unit 315

RE/MAX ROUGE RIVER REALTY LTD.

2

Bed

2

Bath

900-999

sqft

South West, Ajax

191 Lake Driveway W, Unit 208
For Sale
23d on market

Price

$464,900

191 Lake Driveway W, Unit 208

HOMELIFE/FUTURE REALTY INC.

2

Bed

2

Bath

900-999

sqft

South West, Ajax

195 Lake Driveway W, Unit 303
For Sale
136d on market

Price

$459,000

195 Lake Driveway W, Unit 303

ROYAL HERITAGE REALTY LTD.

2

Bed

2

Bath

700-799

sqft

South West, Ajax

191 Lake Driveway Drive W, Unit 410
For Sale
9d on market

Price

$439,900

191 Lake Driveway Drive W, Unit 410

DAN PLOWMAN TEAM REALTY INC.

2

Bed

2

Bath

900-999

sqft

South West, Ajax

193 Lake Driveway Drive W, Unit 210
For Sale
1d on market

Price

$439,900

193 Lake Driveway Drive W, Unit 210

Royal LePage Frank Real Estate

2

Bed

2

Bath

900-999

sqft

Floor Plans

23 of 55 available|$598,900 – $1,179,900|480 – 1233 sq ft|
1.0BR (9)1.5BR (13)2.0BR (21)2.5BR (7)3.0BR (3)3.5BR (2)
Beds:
Baths:
Sort:
1A floor plan
Click to enlarge

1A

Available
1 Bed1.0 Bath520 sq ft

$642,900

1B floor plan
Click to enlarge

1B

Available
1 Bed1.0 Bath483 sq ft

$607,900

1C floor plan
Click to enlarge

1C

Available
1 Bed1.0 Bath480 sq ft

$598,900

1D floor plan
Click to enlarge

1D

Available
1 Bed1.0 Bath547 sq ft

$644,900

1E floor plan
Click to enlarge

1E

Available
1 Bed1.0 Bath548 sq ft

$646,900

1G floor plan
Click to enlarge

1G

Available
1 Bed1.0 Bath527 sq ft

$618,900

1H floor plan
Click to enlarge

1H

Available
1 Bed1.0 Bath508 sq ft

$616,900

1A+D (BF) floor plan
Click to enlarge

1A+D (BF)

Available
1 Bed + Den1.0 Bath676 sq ft

$769,900

1C+D floor plan
Click to enlarge

1C+D

Available
1 Bed + Den1.0 Bath592 sq ft

$691,900

1D+D floor plan
Click to enlarge

1D+D

Available
1 Bed + Den1.0 Bath637 sq ft

$750,900

1E+D floor plan
Click to enlarge

1E+D

Available
1 Bed + Den1.0 Bath603 sq ft

$705,900

1F+D floor plan
Click to enlarge

1F+D

Available
1 Bed + Den1.5 Bath660 sq ft

$754,900

1G+D floor plan
Click to enlarge

1G+D

Available
1 Bed + Den1.5 Bath674 sq ft

$764,900

1K+D floor plan
Click to enlarge

1K+D

Available
1 Bed + Den1.0 Bath566 sq ft

$672,900

1N+D floor plan
Click to enlarge

1N+D

Available
1 Bed + Den1.0 Bath568 sq ft

$676,900

2AI floor plan
Click to enlarge

2AI

Available
2 Bed2.0 Bath670 sq ft

$746,900

2AI-A floor plan
Click to enlarge

2AI-A

Available
2 Bed2.0 Bath694 sq ft

$762,900

2AI-B floor plan
Click to enlarge

2AI-B

Available
2 Bed2.0 Bath643 sq ft

$729,900

2BI floor plan
Click to enlarge

2BI

Available
2 Bed2.0 Bath711 sq ft

$824,900

2C+D (BF) floor plan
Click to enlarge

2C+D (BF)

Available
2 Bed + Den2.0 Bath891 sq ft

$956,900

2E+D floor plan
Click to enlarge

2E+D

Available
2 Bed + Den2.0 Bath950 sq ft

$1,008,900

2M+D floor plan
Click to enlarge

2M+D

Available
2 Bed + Den2.0 Bath806 sq ft

$863,900

3C floor plan
Click to enlarge

3C

Available
3 Bed2.0 Bath1179 sq ft

$1,179,900