TheCondoPortal logo
NeighbourhoodsMapBlogCalculatorsBrokerage

TheCondoPortal

Red Bricks is your destination for pre-construction condos, townhouses, and homes. Access platinum listings, launching soon projects, and more.

Discover

  • Neighbourhoods
  • Map
  • Blog
  • Calculators
  • Developers
  • Cities

Company

  • About Us
  • Our Team
  • Contact

Get in Touch

Have questions about a project? We're here to help.

Send a Message →

TheCondoPortal makes every effort to provide accurate, up-to-date pre-construction information. However, details may change without notice, and we cannot guarantee that all information is complete or error-free. TheCondoPortal assumes no liability for errors, omissions, or reliance on this information. This website is for general reference only and is not a substitute for legal, tax, accounting, or other professional advice. Please verify all details independently before making decisions.

Listing data is provided under license from the Toronto Regional Real Estate Board (TRREB). TRREB assumes no responsibility for the accuracy of the information contained herein. Data is updated periodically and may not reflect the most current market activity. Not intended to solicit buyers or sellers currently under contract. MLS®, REALTOR®, and the associated logos are certification marks owned by the Canadian Real Estate Association (CREA) and identify real estate professionals who are members of CREA.

© 2026 TheCondoPortal. All rights reserved.

Powered by Red Bricks

Privacy PolicyTerms of Service

2501 Saw Whet Boulevard

Palermo West, Oakville

The Saw Whet Condos

byCaivan Communities logoCaivan Communities
Size Range
331 - 1,062 sq ft
Storeys
6
Suites
333
Occupancy
2024
Sales Status
Developer Selling & Resale
Construction
Complete

Nearby Market

Finding nearby buildings and listings...

About The Saw Whet Condos

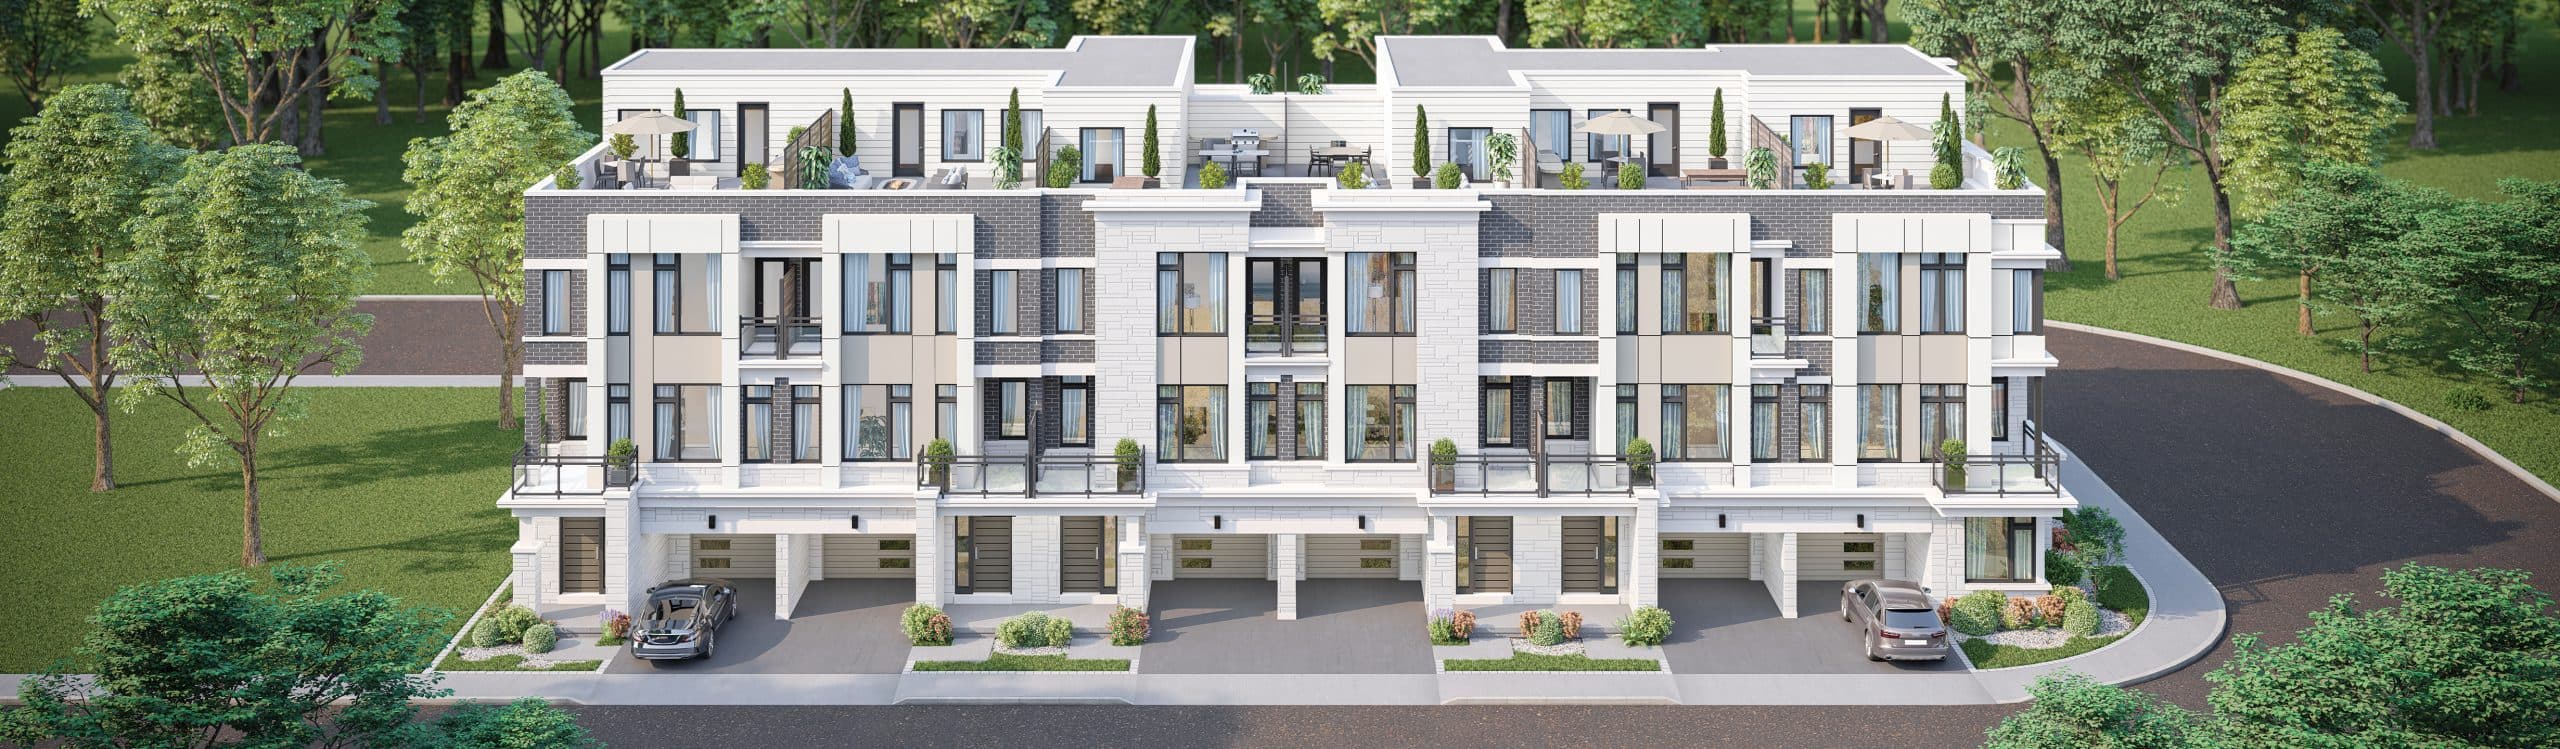
The Saw Whet Condos is a completed condominium development by Caivan Communities at 2501 Saw Whet Boulevard in the Palermo West neighbourhood of Oakville. The 6-storey project rises 23.9 metres and contains 333 suites. Architecture is by Kirkor Architect + Planners. The Saw Whet Condos was completed in 2024. Current inventory includes 11 available floor plans ranging from 331 to 1,062 sq. ft. Current prices range from $409,990 to $899,990. The location has a Walk Score of 5 and a Transit Score of 31. At 23.9 metres, The Saw Whet Condos ranks #1 by height among 2 tracked projects in Palermo West.

Key Highlights

AI Generated
  • Developer Reputation — The Saw Whet Condos is developed by Caivan Communities, known for their commitment to quality and innovative design in residential projects.
  • Architectural Design — Designed by Kirkor Architect + Planners, this building features modern aesthetics that enhance the overall character of the Palermo West neighbourhood.
  • Location Strengths — Situated in Oakville, the development benefits from a family-friendly environment, with access to local parks and community amenities, although it has a lower walk and transit score.
  • Diverse Unit Mix — The building offers a variety of unit sizes, ranging from 331 to 1,062 sq.ft, catering to different lifestyles and preferences, including options for one, two, and three-bedroom layouts.
  • Established Community — As a completed project, The Saw Whet Condos provides the advantage of an established community, allowing buyers to experience the living environment and amenities firsthand.

Unit Breakdown

1 Bed

Price Range

$409,990 - $429,990

Size

486 - 545 sq ft

Price / sq ft

$829/sq ft

1 Bed + Den

Price Range

$459,990 - $509,990

Size

503 - 608 sq ft

Price / sq ft

$863/sq ft

2 Bed

Price Range

$649,990 - $674,990

Size

737 - 759 sq ft

Price / sq ft

$864/sq ft

2 Bed + Den

Price Range

$669,990

Size

816 sq ft

Price / sq ft

$864/sq ft

3 Bed

Price Range

$899,990

Size

1,016 sq ft

Price / sq ft

$886/sq ft

Deposit Structure

MilestoneAmount
$10,000.00 On Signing$10,000.00
Balance to 2.5% - 30 daysBalance to 2.5%
2.5% - 120 days2.5%
5% - Jan 6, 20255%

Location & Scores

5
Walk ScoreAlmost All Errands Require a Car
31
Transit ScoreCar-Dependent
Open in Google Maps

Book a Consultation

Schedule a call or meeting to learn more about The Saw Whet Condos.

Submit a Worksheet

Documents

Current Availability

1DDeveloper

$415,990

$856/sqft

1D

1 Bed1.0 Bath
486.00

North West exposure

Floors: 4

1FDeveloper

$409,990

$815/sqft

1F

1 Bed1.0 Bath
503.00

North exposure

Floors: 1-6

1HDeveloper

$429,990

$855/sqft

1H

1 Bed1.0 Bath
503.00

North exposure

Floors: 1-6

1MDeveloper

$429,990

$789/sqft

1M

1 Bed1.0 Bath
545.00

East exposure

Floors: 1

1A+DDeveloper

$459,990

$914/sqft

1A+D

1 Bed + Den1.0 Bath
503.00

North exposure

Floors: 1-6

1E+DDeveloper

$479,990

$835/sqft

1E+D

1 Bed + Den1.0 Bath
575.00

South West exposure

Floors: 2-6

1H+DDeveloper

$509,990

$839/sqft

1H+D

1 Bed + Den2.0 Bath
608.00

West exposure

Floors: 1-6

2EDeveloper

$649,990

$882/sqft

2E

2 Bed2.0 Bath
737.00

East exposure

Floors: 1-6

2KDeveloper

$674,990

$889/sqft

2K

2 Bed2.0 Bath
759.00

North exposure

Floors: 2-6

2B+DDeveloper

$669,990

$821/sqft

2B+D

2 Bed + Den2.0 Bath
816.00

East exposure

Floors: 1-6

3ADeveloper

$899,990

$886/sqft

3A

3 Bed3.0 Bath
1016.00

South East exposure

Floors: 1-6

Red Bricks Intelligence uses a multi-layered, AI-enhanced algorithm to match floor plans and sizing to units. While we strive for a high degree of accuracy, errors may occur. Buyers should independently verify all unit specifications.

Floor Plans

11 of 45 available|$409,990 – $1,079,900|331 – 1062 sq ft|
0.0BR (1)1.0BR (12)1.5BR (12)2.0BR (11)2.5BR (7)3.0BR (2)
Beds:
Baths:
Sort:
1D floor plan
Click to enlarge

1D

Available
1 Bed1.0 Bath486 sq ft

$415,990

1F floor plan
Click to enlarge

1F

Available
1 Bed1.0 Bath503 sq ft

$409,990

1H floor plan
Click to enlarge

1H

Available
1 Bed1.0 Bath503 sq ft

$429,990

1M floor plan
Click to enlarge

1M

Available
1 Bed1.0 Bath545 sq ft

$429,990

1A+D floor plan
Click to enlarge

1A+D

Available
1 Bed + Den1.0 Bath503 sq ft

$459,990

1E+D floor plan
Click to enlarge

1E+D

Available
1 Bed + Den1.0 Bath575 sq ft

$479,990

1H+D floor plan
Click to enlarge

1H+D

Available
1 Bed + Den2.0 Bath608 sq ft

$509,990

2E floor plan
Click to enlarge

2E

Available
2 Bed2.0 Bath737 sq ft

$649,990

2K floor plan
Click to enlarge

2K

Available
2 Bed2.0 Bath759 sq ft

$674,990

2B+D floor plan
Click to enlarge

2B+D

Available
2 Bed + Den2.0 Bath816 sq ft

$669,990

3A floor plan
Click to enlarge

3A

Available
3 Bed3.0 Bath1016 sq ft

$899,990

Nearby Market

Buildings, sales, and listings near The Saw Whet Condos

Nearby Buildings

Glen Abbey Encore – Phase 3

Glen Abbey Encore – Phase 3

Palermo West, Oakville

$0

Lifestyle Towns
3

Lifestyle Towns

Glen Abbey, Oakville

$861,858 - $2,021,000

For Sale & Lease Nearby

Glen Abbey, Oakville

1361 Yellow Rose Circle
For Sale
76d on market

Price

$1,799,000

1361 Yellow Rose Circle

RE/MAX CONDOS PLUS CORPORATION

4

Bed

4

Bath

2500-3000

sqft

Glen Abbey, Oakville

2501 Saw Whet Boulevard E, Unit 111
For Lease
38d on market

Price

$2,600/mo

2501 Saw Whet Boulevard E, Unit 111

RE/MAX REAL ESTATE CENTRE INC.

2

Bed

2

Bath

Glen Abbey, Oakville

2497 Littlefield Crescent
For Sale
117d on market

Price

$1,218,888

2497 Littlefield Crescent

RE/MAX REALTY ENTERPRISES INC.

3

Bed + Den

3

Bath

1500-2000

sqft

Glen Abbey, Oakville

2501 Saw Whet Boulevard, Unit 219
For Lease
8d on market

Price

$2,250/mo

2501 Saw Whet Boulevard, Unit 219

UNION CAPITAL REALTY

1

Bed + Den

1

Bath

500-599

sqft

Glen Abbey, Oakville

2501 Littlefield Crescent
For Sale
13d on market

Price

$1,188,000

2501 Littlefield Crescent

MASTER`S TRUST REALTY INC.

3

Bed + Den

3

Bath

1500-2000

sqft

Glen Abbey, Oakville

2501 Saw Whet Boulevard, Unit 244
For Lease
2d on market

Price

$2,200/mo

2501 Saw Whet Boulevard, Unit 244

NEWGEN REALTY EXPERTS

1

Bed + Den

2

Bath

Glen Abbey, Oakville

2501 Saw Whet Boulevard, Unit 612
For Lease
1d on market

Price

$2,050/mo

2501 Saw Whet Boulevard, Unit 612

RE/MAX ULTIMATE REALTY INC.

1

Bed

1

Bath

500-599

sqft

Developer
$853/sqft
11available
$410K–$900K
For Rent
$3.73/sqft
5on MLS
4 avg DOM
$2K–$2K