TheCondoPortal logo
NeighbourhoodsMapBlogCalculatorsBrokerage

TheCondoPortal

Red Bricks is your destination for pre-construction condos, townhouses, and homes. Access platinum listings, launching soon projects, and more.

Discover

  • Neighbourhoods
  • Map
  • Blog
  • Calculators
  • Developers
  • Cities

Company

  • About Us
  • Our Team
  • Contact

Get in Touch

Have questions about a project? We're here to help.

Send a Message →

TheCondoPortal makes every effort to provide accurate, up-to-date pre-construction information. However, details may change without notice, and we cannot guarantee that all information is complete or error-free. TheCondoPortal assumes no liability for errors, omissions, or reliance on this information. This website is for general reference only and is not a substitute for legal, tax, accounting, or other professional advice. Please verify all details independently before making decisions.

Listing data is provided under license from the Toronto Regional Real Estate Board (TRREB). TRREB assumes no responsibility for the accuracy of the information contained herein. Data is updated periodically and may not reflect the most current market activity. Not intended to solicit buyers or sellers currently under contract. MLS®, REALTOR®, and the associated logos are certification marks owned by the Canadian Real Estate Association (CREA) and identify real estate professionals who are members of CREA.

© 2026 TheCondoPortal. All rights reserved.

Powered by Red Bricks

Privacy PolicyTerms of Service

3779 Macklem Street

Niagara Falls

Riverwalk Niagara Falls Condos

byHeller Highwater Developments Inc.
Size Range
601 - 1,679 sq ft
Storeys
5
Suites
51
Occupancy
2026
Sales Status
Developer Selling
Construction
Under Construction

Nearby Market

Finding nearby buildings and listings...

About Riverwalk Niagara Falls Condos

Riverwalk Niagara Falls Condos is a condominium development under construction by Heller Highwater Developments Inc. at 3779 Macklem Street in Niagara Falls. The project is 5 storeys tall and contains 51 suites. Architecture is by SRM Architects, with interiors by DFY Studio. Occupancy is scheduled for 2026. Current inventory includes 16 available floor plans ranging from 601 to 1,679 sq. ft. Current prices range from $574,900 to $1,449,900. The location has a Walk Score of 47 and a Transit Score of 27.

Key Highlights

AI Generated
  • Developer Reputation — Riverwalk Niagara Falls Condos is being developed by Heller Highwater Developments Inc., known for their commitment to quality and innovative designs in the Niagara region.
  • Diverse Unit Sizes — Offering a range of unit sizes from 601 to 1,679 sq ft, this development caters to various lifestyles, whether you're seeking a cozy one-bedroom or a spacious three-bedroom suite.
  • Unique Amenities — Residents will enjoy a variety of amenities including a rooftop terrace, fitness centre, party room, and BBQ stations, enhancing the community experience and lifestyle.
  • Occupancy Timeline — With an anticipated occupancy in 2026, buyers can look forward to moving into a brand-new home in a developing area, allowing for future growth and investment potential.
  • Location Insights — Situated in Niagara Falls, the building offers a unique blend of natural beauty and urban convenience, with nearby attractions and amenities that enhance the living experience.

Unit Breakdown

1 Bed

Price Range

$574,900 - $729,900

Size

807 - 863 sq ft

Price / sq ft

$753/sq ft

1 Bed + Den

Price Range

$629,900 - $899,900

Size

858 - 1,173 sq ft

Price / sq ft

$756/sq ft

2 Bed

Price Range

$869,900 - $929,900

Size

1,121 - 1,241 sq ft

Price / sq ft

$779/sq ft

2 Bed + Den

Price Range

$849,900 - $1,069,900

Size

1,186 - 1,268 sq ft

Price / sq ft

$779/sq ft

3 Bed

Price Range

$1,449,900

Size

1,679 sq ft

Price / sq ft

$858/sq ft

3 Bed + Den

Price Range

$1,359,900 - $1,369,900

Size

1,563 - 1,632 sq ft

Price / sq ft

$858/sq ft

Deposit Structure

MilestoneAmount
$5,000.00 On Signing$5,000.00
Balance to 5% - 30 daysBalance to 5%
2.5% - 180 days2.5%
2.5% - 365 days2.5%
5% - Occupancy5%

Amenities & Finishes

Building Amenities

Bike Storage
Firepits
Seating Areas
Kitchenette
Rooftop Terrace
Electric Vehicle Charging Rough-In Available
Party Room
Underground Parking
Move-In Room
Fitness Centre
Lounge area with fireplace
BBQ Stations
Storage Lockers
Mail and Parcel Room

Location & Scores

47
Walk ScoreCar-Dependent
27
Transit ScoreCar-Dependent
Open in Google Maps

Book a Consultation

Schedule a call or meeting to learn more about Riverwalk Niagara Falls Condos.

Submit a Worksheet

Nearby Market

Buildings, sales, and listings near Riverwalk Niagara Falls Condos

Nearby Buildings

3710 Main Street2 active

3710 Main Street

Chippawa, Niagara Falls

$330,000 – $399,900

~$364/sqft

For Sale & Lease Nearby

Chippawa, Niagara Falls

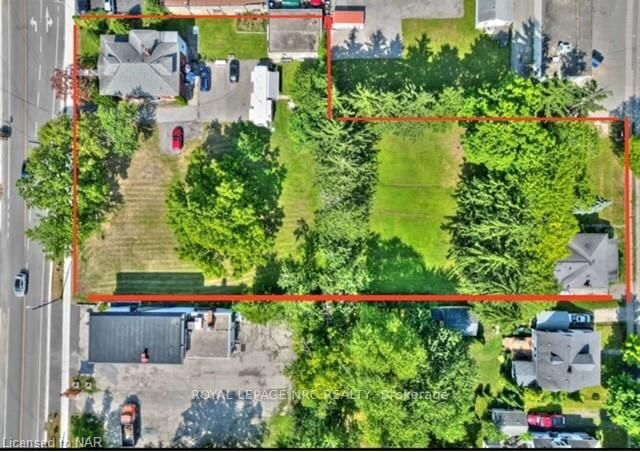
3758 Main Street
For Sale
129d on market

Price

$1,996,000

3758 Main Street

ROYAL LEPAGE NRC REALTY

7

Bed

4

Bath

3000-3500

sqft

Chippawa, Niagara Falls

3548 Bond Street, Unit Lower
For Lease
1d on market

Price

$1,750/mo

3548 Bond Street, Unit Lower

RE/MAX NIAGARA REALTY LTD, BROKERAGE

2

Bed

1

Bath

1100-1500

sqft

Chippawa, Niagara Falls

3758 MAIN STREET
For Sale
156d on market

Price

$1,996,000

3758 MAIN STREET

ROYAL LEPAGE NRC REALTY

2,500

sqft

Chippawa, Niagara Falls

8006 Norton Street SW
For Sale
68d on market

Price

$1,399,000

8006 Norton Street SW

RE/MAX REALTY SERVICES INC.

3,266

sqft

Chippawa, Niagara Falls

8006 Norton Street S
For Sale
64d on market

Price

$1,399,000

8006 Norton Street S

RE/MAX REALTY SERVICES INC.

11

Bed + Den

9

Bath

3000-3500

sqft

Chippawa, Niagara Falls

8190-94 Cummington Square W
For Sale
97d on market

Price

$874,900

8190-94 Cummington Square W

ROYAL LEPAGE NRC REALTY

3

Bath

3,000

sqft

Chippawa, Niagara Falls

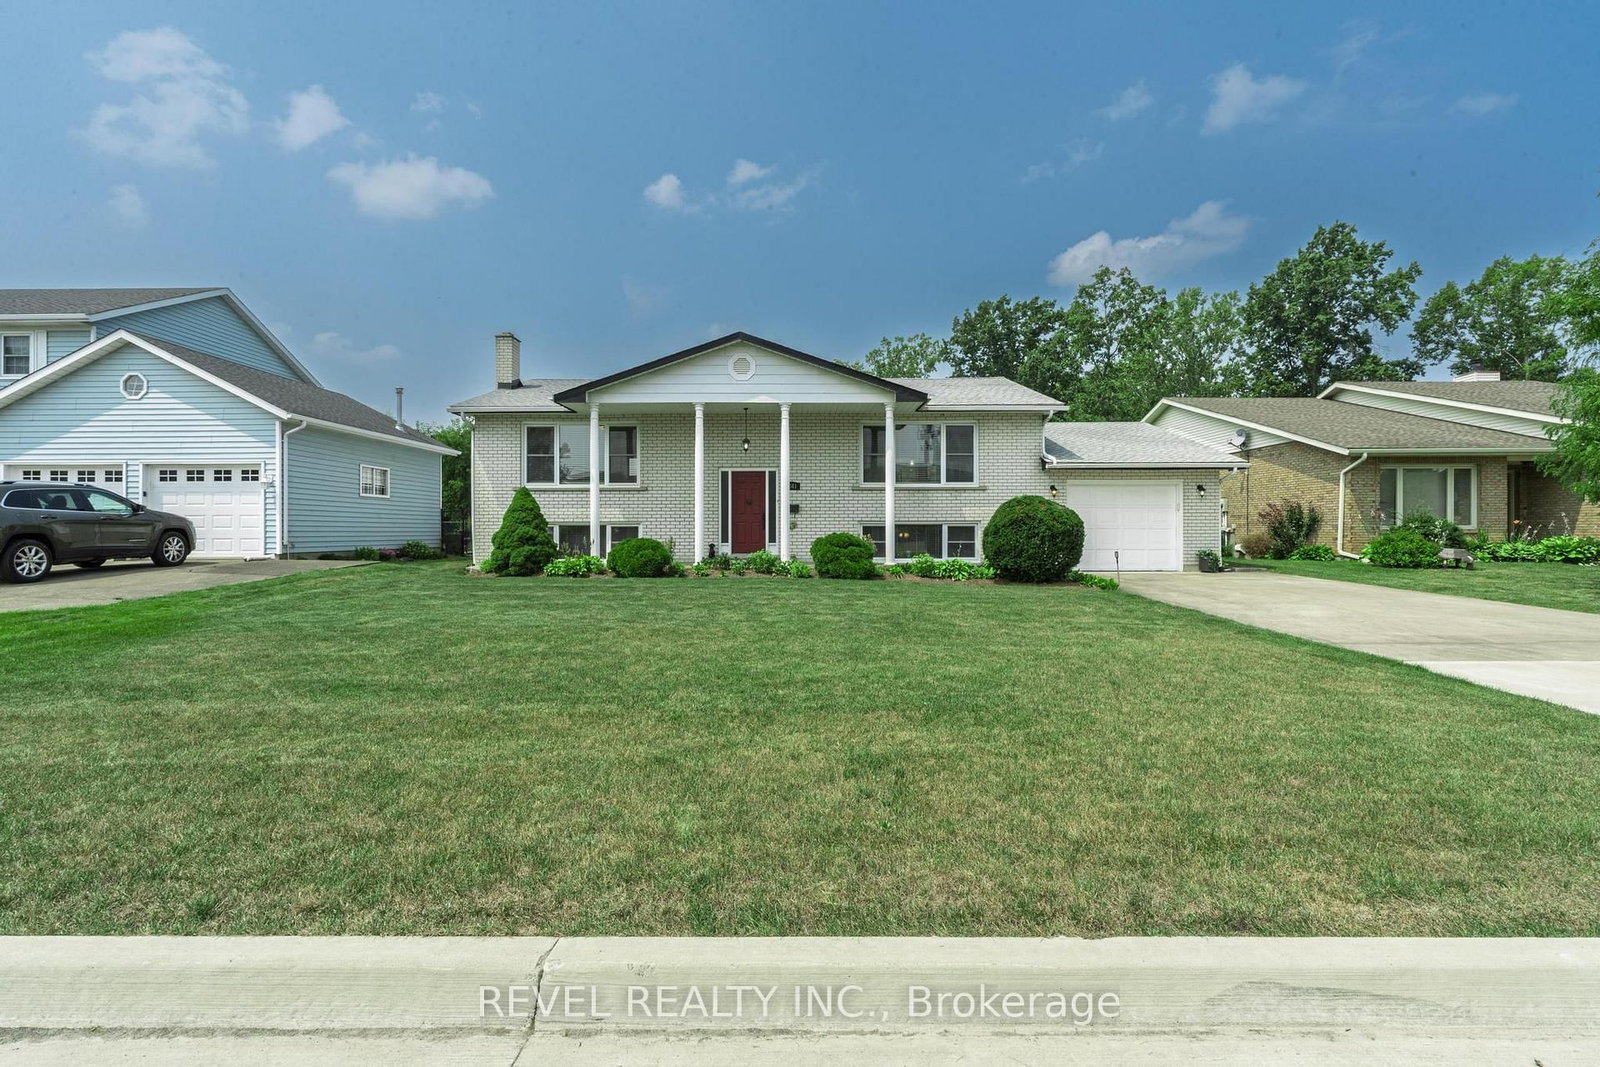
3641 Rapids View Drive
For Sale
69d on market

Price

$775,000

3641 Rapids View Drive

REVEL REALTY INC.

2

Bed + Den

2

Bath

1100-1500

sqft

Chippawa, Niagara Falls

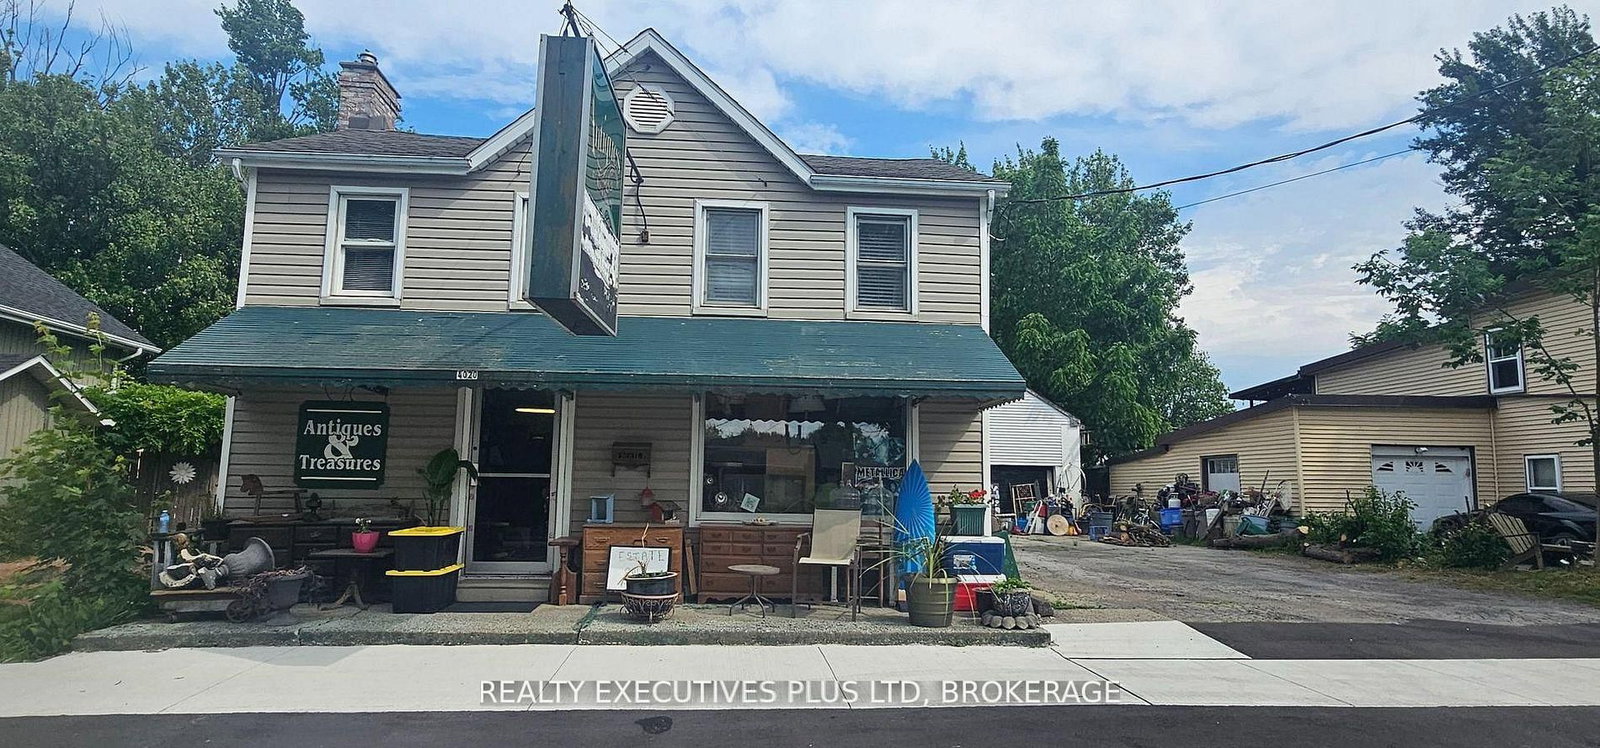
4020 Main Street
For Sale
144d on market

Price

$699,900

4020 Main Street

REALTY EXECUTIVES PLUS LTD, BROKERAGE

4

Bed

3

Bath

2500-3000

sqft

Chippawa, Niagara Falls

4020 Main Street
For Sale
144d on market

Price

$699,900

4020 Main Street

REALTY EXECUTIVES PLUS LTD, BROKERAGE

3

Bath

2,934

sqft

Chippawa, Niagara Falls

8110 LAMONT Avenue
For Sale
71d on market

Price

$659,000

8110 LAMONT Avenue

RE/MAX NIAGARA REALTY LTD, BROKERAGE

3

Bed

2

Bath

1100-1500

sqft

Chippawa, Niagara Falls

8164 Cummington Square W
For Sale
75d on market

Price

$625,000

8164 Cummington Square W

RE/MAX NIAGARA REALTY LTD, BROKERAGE

2,000

sqft

Chippawa, Niagara Falls

3938 Main Street
For Sale
4d on market

Price

$550,000

3938 Main Street

EXP REALTY

3

Bed

2

Bath

1100-1500

sqft

Chippawa, Niagara Falls

3516 Main Street, Unit 19
For Sale
2d on market

Price

$549,000

3516 Main Street, Unit 19

RE/MAX NIAGARA REALTY LTD, BROKERAGE

2

Bed

2

Bath

1400-1599

sqft

Chippawa, Niagara Falls

8289 Willoughby Drive
For Sale
3d on market

Price

$469,000

8289 Willoughby Drive

EXP REALTY

4

Bed

2

Bath

1500-2000

sqft

Chippawa, Niagara Falls

3710 Main Street, Unit 201
For Sale
16d on market

Price

$399,900

3710 Main Street, Unit 201

RE/MAX ESCARPMENT GOLFI REALTY INC.

2

Bed

2

Bath

1000-1199

sqft

Chippawa, Niagara Falls

3710 Main Street, Unit 106
For Sale
137d on market

Price

$330,000

3710 Main Street, Unit 106

ROYAL LEPAGE NRC REALTY

2

Bed

2

Bath

900-999

sqft

Floor Plans

16 of 29 available|$574,900 – $1,449,900|601 – 1679 sq ft|
1.0BR (5)1.5BR (7)2.0BR (8)2.5BR (6)3.0BR (1)3.5BR (2)
Beds:
Baths:
Sort:
The Lyons floor plan
Click to enlarge

The Lyons

Available
1 Bed1.0 Bath807 sq ft

$574,900

The Coyle floor plan
Click to enlarge

The Coyle

Available
1 Bed1.5 Bath863 sq ft

$594,900

The Niagara floor plan
Click to enlarge

The Niagara

Available
2 Bed2.0 Bath1241 sq ft

$929,900

The Elsie floor plan
Click to enlarge

The Elsie

Available
1 Bed + Den1.5 Bath1173 sq ft

$899,900

The Thames floor plan
Click to enlarge

The Thames

Available
2 Bed2.0 Bath1135 sq ft

$869,900

The Bronte floor plan
Click to enlarge

The Bronte

Available
1 Bed + Den1.5 Bath1063 sq ft

$814,900

The Sutton floor plan
Click to enlarge

The Sutton

Available
2 Bed + Den2.0 Bath1186 sq ft

$849,900

The Ontario floor plan
Click to enlarge

The Ontario

Available
1 Bed + Den1.5 Bath858 sq ft

$629,900

The Superior floor plan
Click to enlarge

The Superior

Available
3 Bed + Den2.0 Bath1563 sq ft

$1,369,900

The Lawrence floor plan
Click to enlarge

The Lawrence

Available
2 Bed + Den2.0 Bath1268 sq ft

$1,069,900

The Rideau floor plan
Click to enlarge

The Rideau

Available
3 Bed + Den2.0 Bath1632 sq ft

$1,359,900

The Grand floor plan
Click to enlarge

The Grand

Available
3 Bed2.0 Bath1679 sq ft

$1,449,900

The Albany floor plan
Click to enlarge

The Albany

Available
2 Bed + Den2.0 Bath1261 sq ft

$999,900

The Saint Clair floor plan
Click to enlarge

The Saint Clair

Available
2 Bed2.0 Bath1121 sq ft

$889,900

The Mackenzie floor plan
Click to enlarge

The Mackenzie

Available
2 Bed2.0 Bath1142 sq ft

$899,900

The Churchill floor plan
Click to enlarge

The Churchill

Available
1 Bed1.5 Bath851 sq ft

$729,900

Developer
$784/sqft
16available
$575K–$1.4M

Documents